






992 Bellows Street, Saint Paul (West Saint Paul), 55118, MN
Price: $315,000
Status type: For Sale
Neighborhood: Jackson & Bidwells Add
Bedrooms: 3
Property Size :1359
Listing Agent: NST49138,NST226725
Property type : Single Family
Zip code: 55118
Street: 992 Bellows Street
Street: 992 Bellows Street
Bathrooms: 3
Year: 1917
Listing Brokerage: Compass
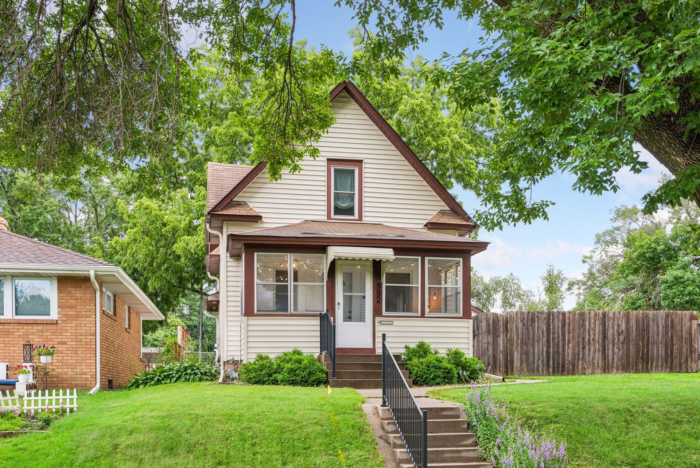
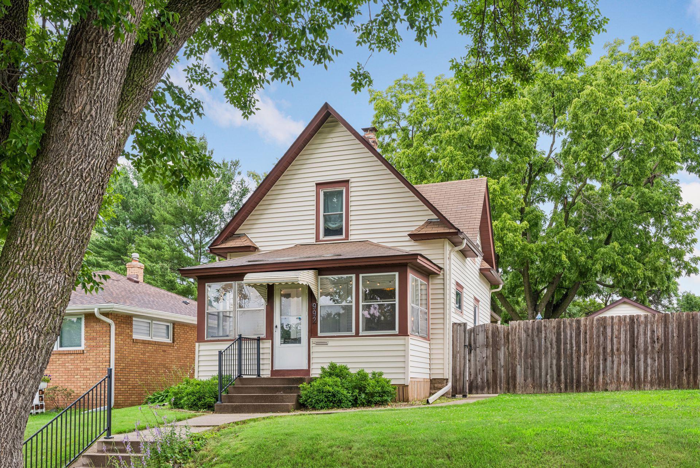
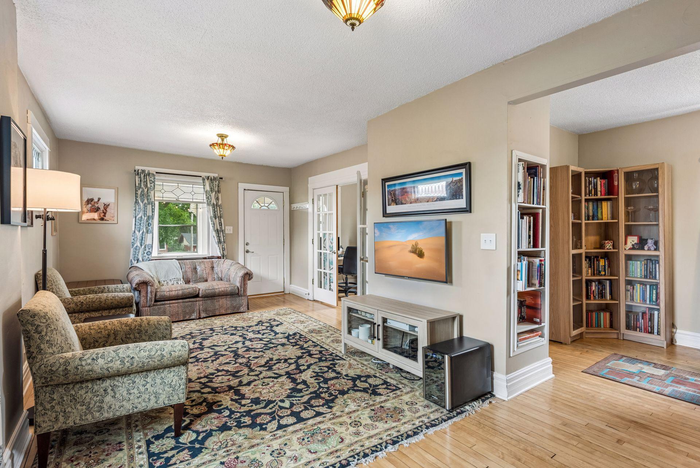
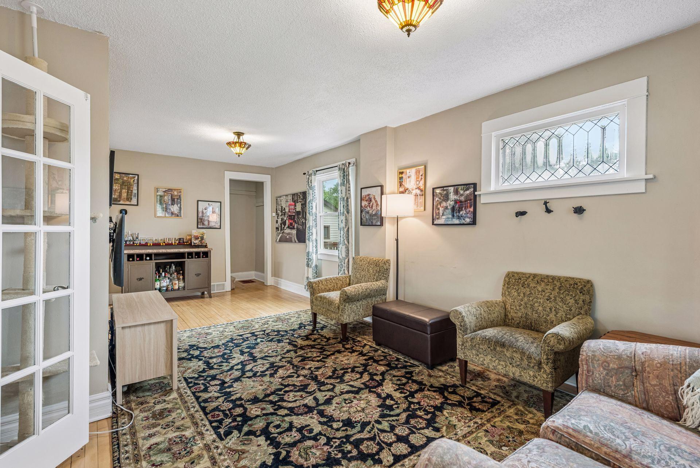
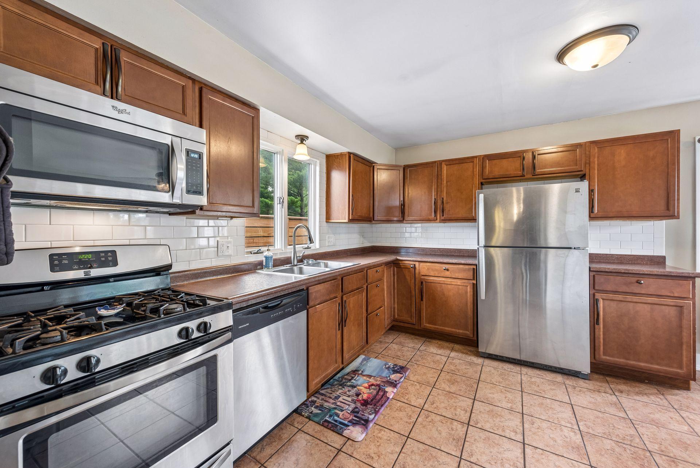
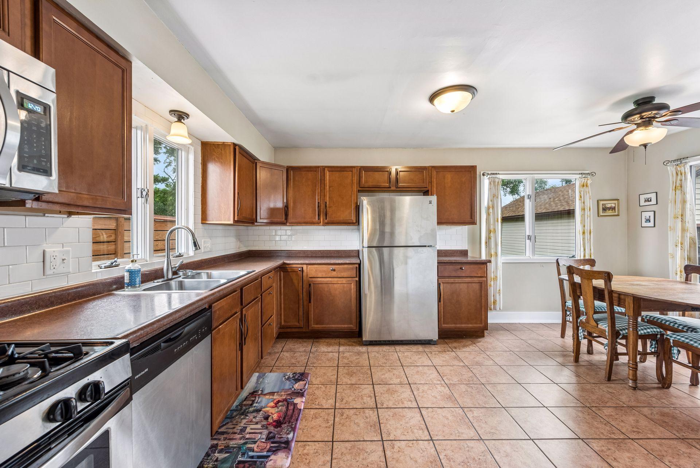
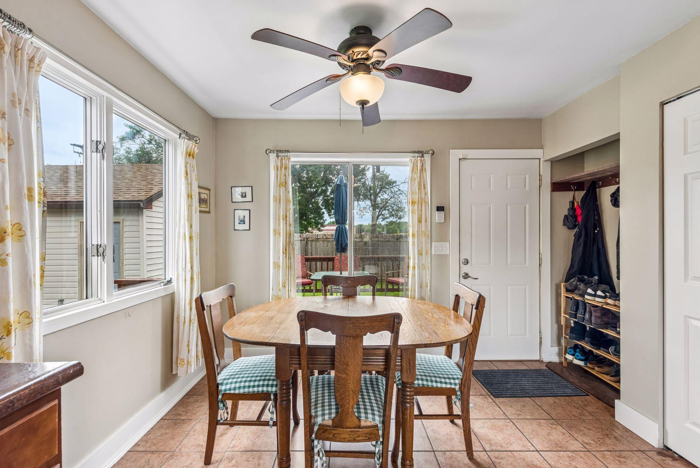
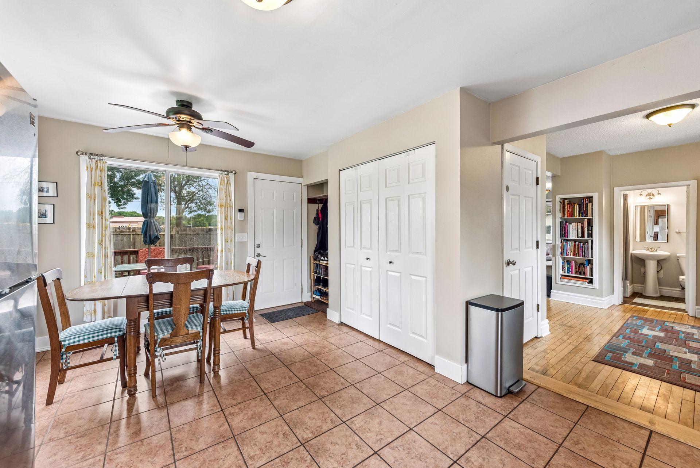
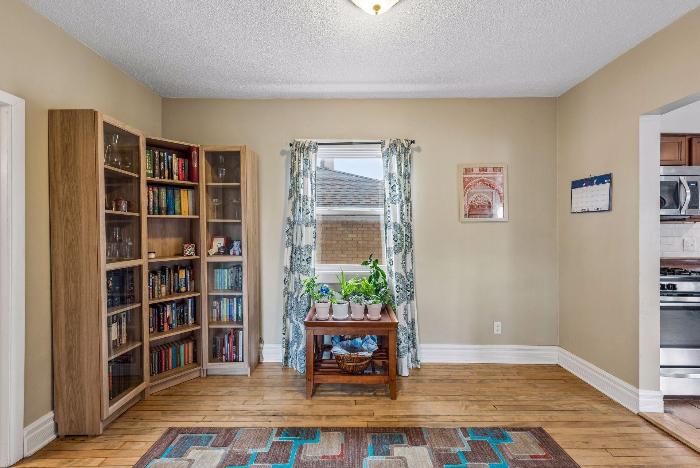
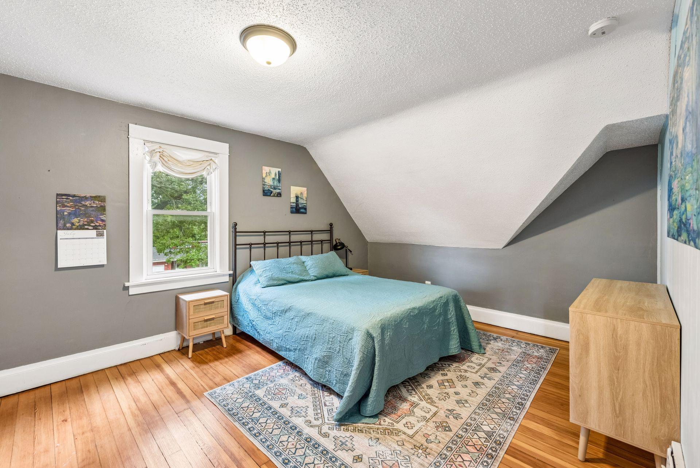
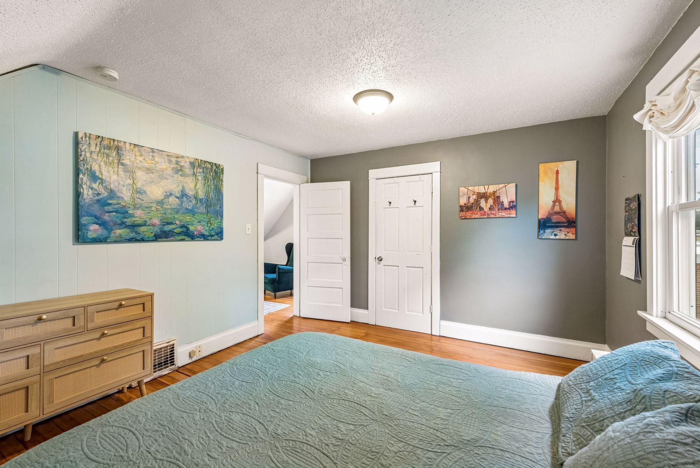
Welcome to this charming single-family home in the heart of West St. Paul, MN. With thoughtfully designed living spaces, including 2 bedrooms, 3 bathrooms and 2 offices, this home offers the ideal blend of comfort, flexibility, and functionality. Step inside and admire the warmth of the hardwood floors that flow throughout the main living areas. The eat-in kitchen provides plenty of counter space, a large pantry, and an informal dining space. Adjacent to the kitchen, the dining room creates a seamless flow that's perfect for both everyday living and entertaining. Outdoors, you'll find a large, fully fenced-in yard perfect for outdoor activities and deck right off the kitchen that is perfect for and al-fresco dining and backyard bbq's. When it is time for your morning coffee, relax on your newly remodeled 3- season front porch and watch the world go by. The home features a spacious basement with an office, laundry area, and 3rd bathroom. This space allows for extra storage, a workshop, a bedroom or potential to customize a space that suits your lifestyle. Conveniently located directly across the street from Harmon Park, this home has easy access to a splash-pad, hockey rink, playground, baseball fields, soccer fields, and more. An abundance of outdoor play space and tree lined streets make this home feel like an oasis away from it all, yet it is only blocks to coffee shops and restaurants, providing the best of both worlds! New Tankless Water Heater, High Efficiency Furnace and Garage Roof.
Bedrooms: 3
Fin ft² / Living Area: 1359 ft²
Below Ground Living: 219ft²
Bathrooms: 3
Above Ground Living: 1140ft²
Basement Details: Partially Finished,
Appliances Included:
Air Conditioning: Central Air
Garage Spaces: 1
Construction Materials: N/A
Foundation Size: 794ft²
Unit Amenities:
Heating System:
| Main | Size | ft² |
|---|---|---|
| Three Season Porch | n/a | 0 ft² |
| Deck | n/a | 0 ft² |
| Dining Room | n/a | 0 ft² |
| Family Room | n/a | 0 ft² |
| Informal Dining Room | n/a | 0 ft² |
| Kitchen | n/a | 0 ft² |
| Office | n/a | 0 ft² |
| Upper | Size | ft² |
|---|---|---|
| Bedroom | n/a | 0 ft² |
| Bedroom 2 | n/a | 0 ft² |
| Lower | Size | ft² |
|---|---|---|
| Flex Room | n/a | 0 ft² |
| Laundry | n/a | 0 ft² |
Acres: N/A
Lot Size Dim.: 149 x 100, 149 x 50, 50 x 24
Longitude: 44.9163
Latitude: -93.0919
Zoning: Residential-Single Family
Tax year: 2026
Tax annual amount: $3,780
Fuel System: N/A
Sewer System: City Sewer/Connected
Water System: City Water/Connected
MLS#: NST7932170
Listing Brokerage: Compass 


