

9816 Zinnia Lane, Maple Grove, 55369, MN
Price: $269,900
Status type: For Sale
City: Maple Grove
Neighborhood: Elm Creek Bluff 2nd Add
Bedrooms: 2
Property Size :1587
Listing Agent: NST11236,NST93358
Property type : (TH) Side x Side
Zip code: 55369
Street: 9816 Zinnia Lane
Street: 9816 Zinnia Lane
Bathrooms: 2
Year: 1999
Listing Brokerage: Keller Williams Integrity Realty
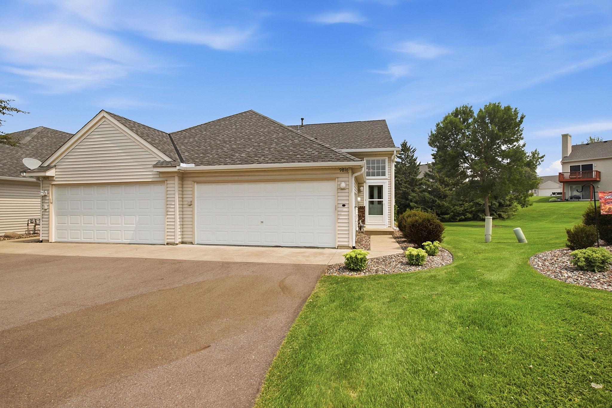
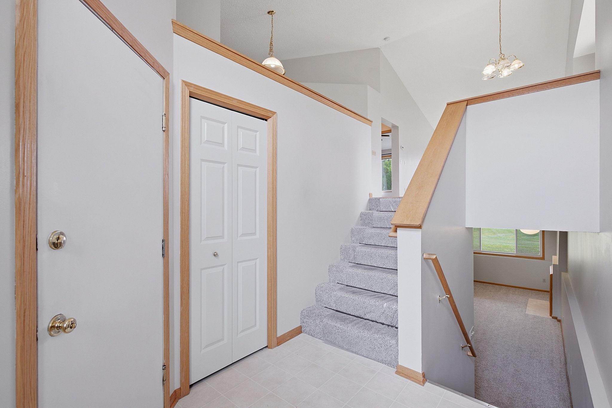
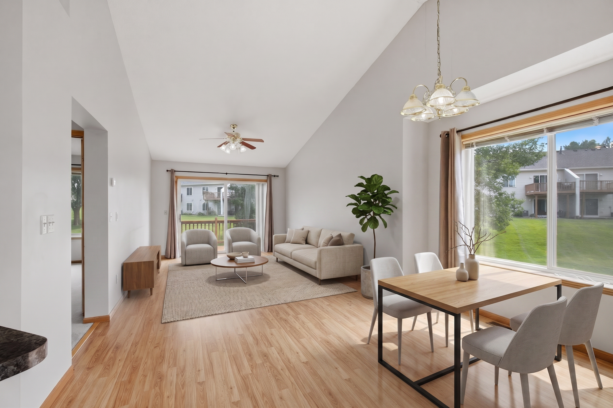
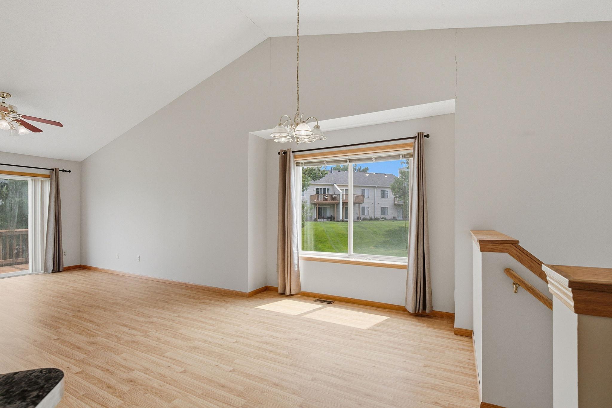
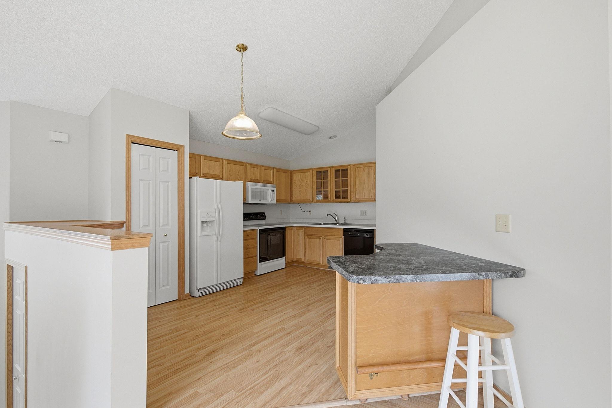
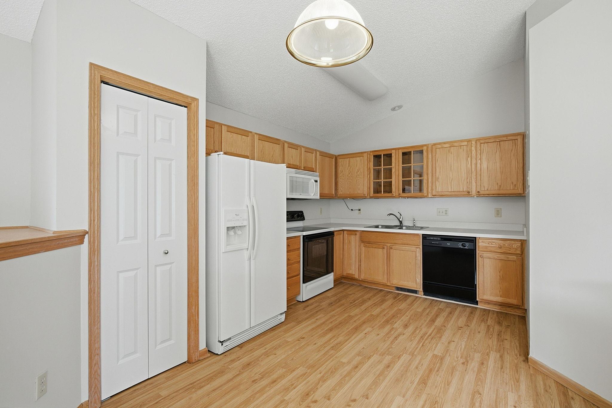
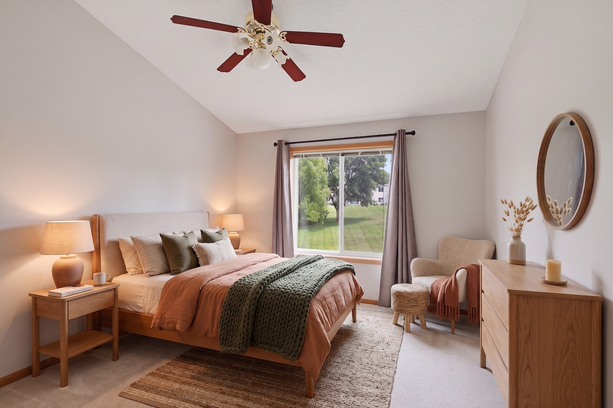
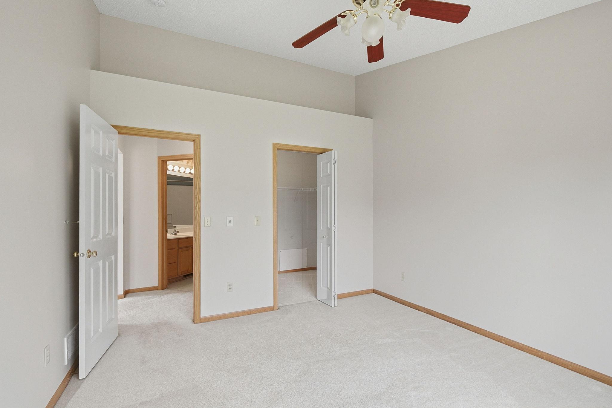
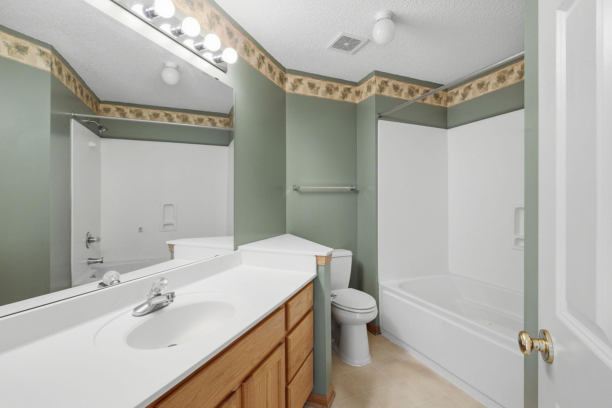
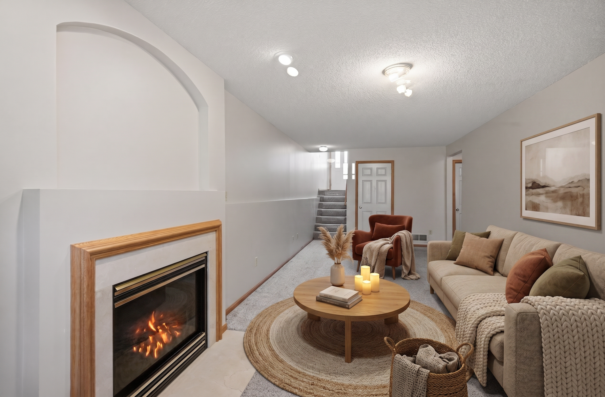
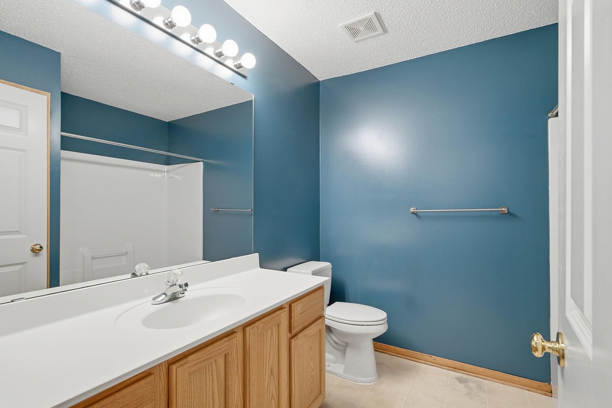
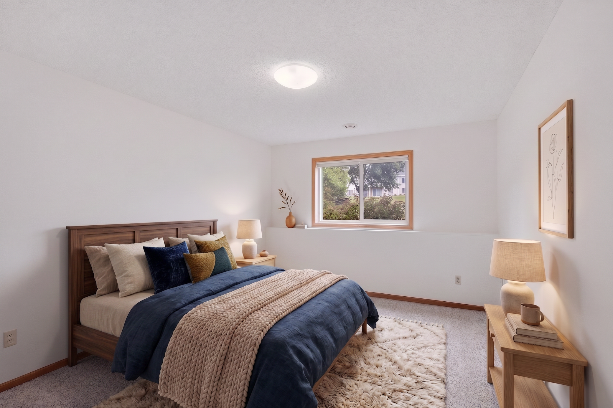
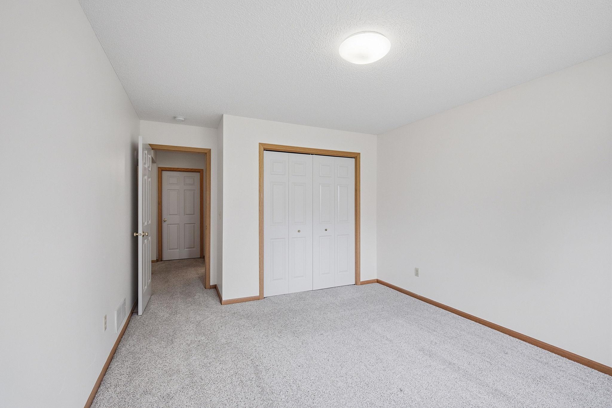
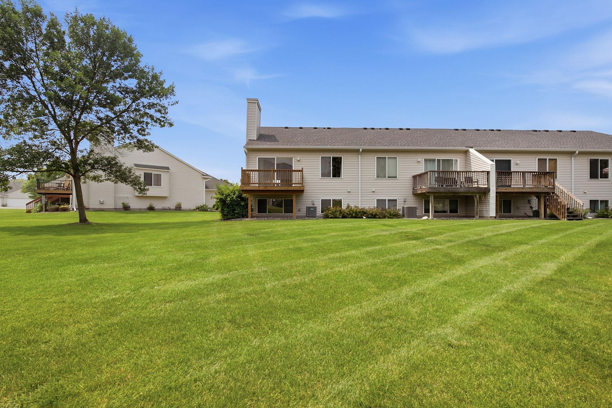
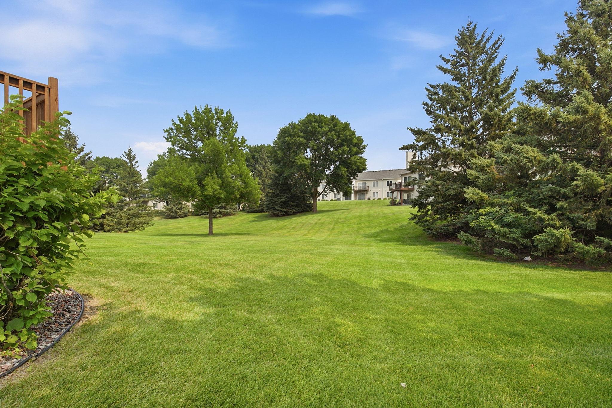
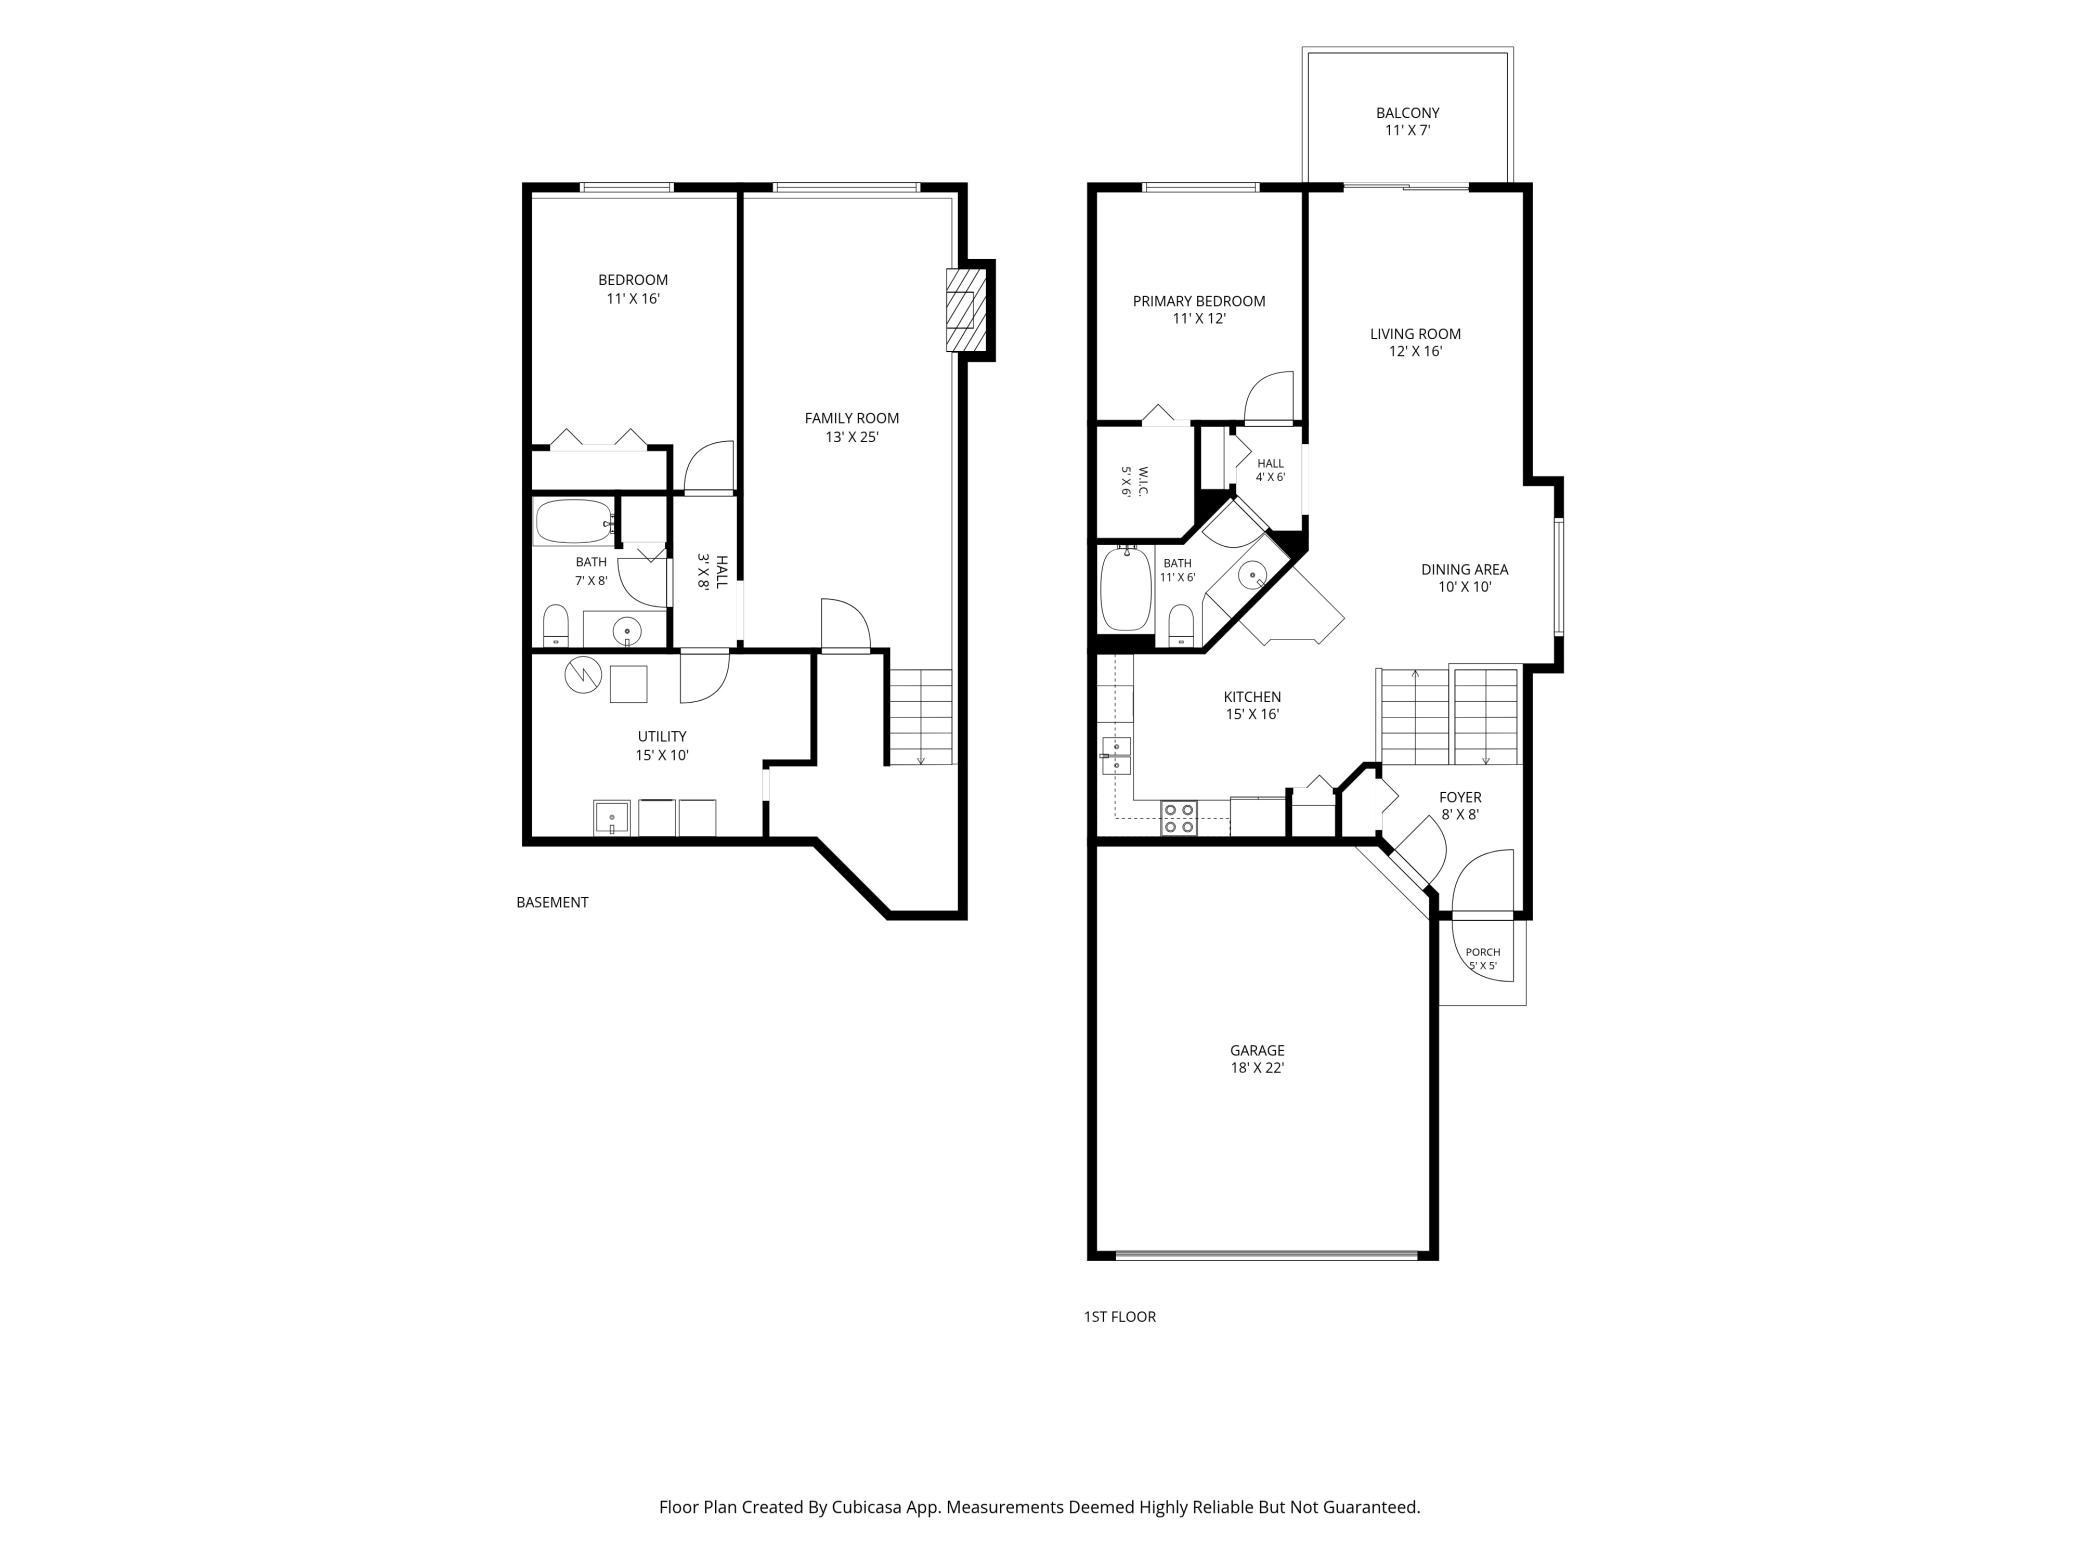
Welcome home to this 2-bedroom, 2-bathroom end-unit townhome in Maple Grove! Thoughtfully designed with a desirable divided-bedroom floor plan, this home offers the perfect balance of privacy and functionality, making it ideal for roommates, guests, or a dedicated home office. Sunlight pours through the additional windows that only an end unit can provide, creating a bright and inviting atmosphere throughout the open-concept living spaces. The kitchen flows seamlessly into the dining and living areas, making everyday living and entertaining effortless. The primary bedroom features a walk-in closet with adjacent full bathroom , while the second bedroom and full bath are located on the lower level of the home for added flexibility and separation. Enjoy low-maintenance living with the convenience of nearby shopping, restaurants, and easy access to major highways. Don't miss this exceptional opportunity to own an end-unit townhome in one of Maple Grove's neighborhoods near extensive trails and parks!
Bedrooms: 2
Fin ft² / Living Area: 1587 ft²
Below Ground Living: 679ft²
Bathrooms: 2
Above Ground Living: 908ft²
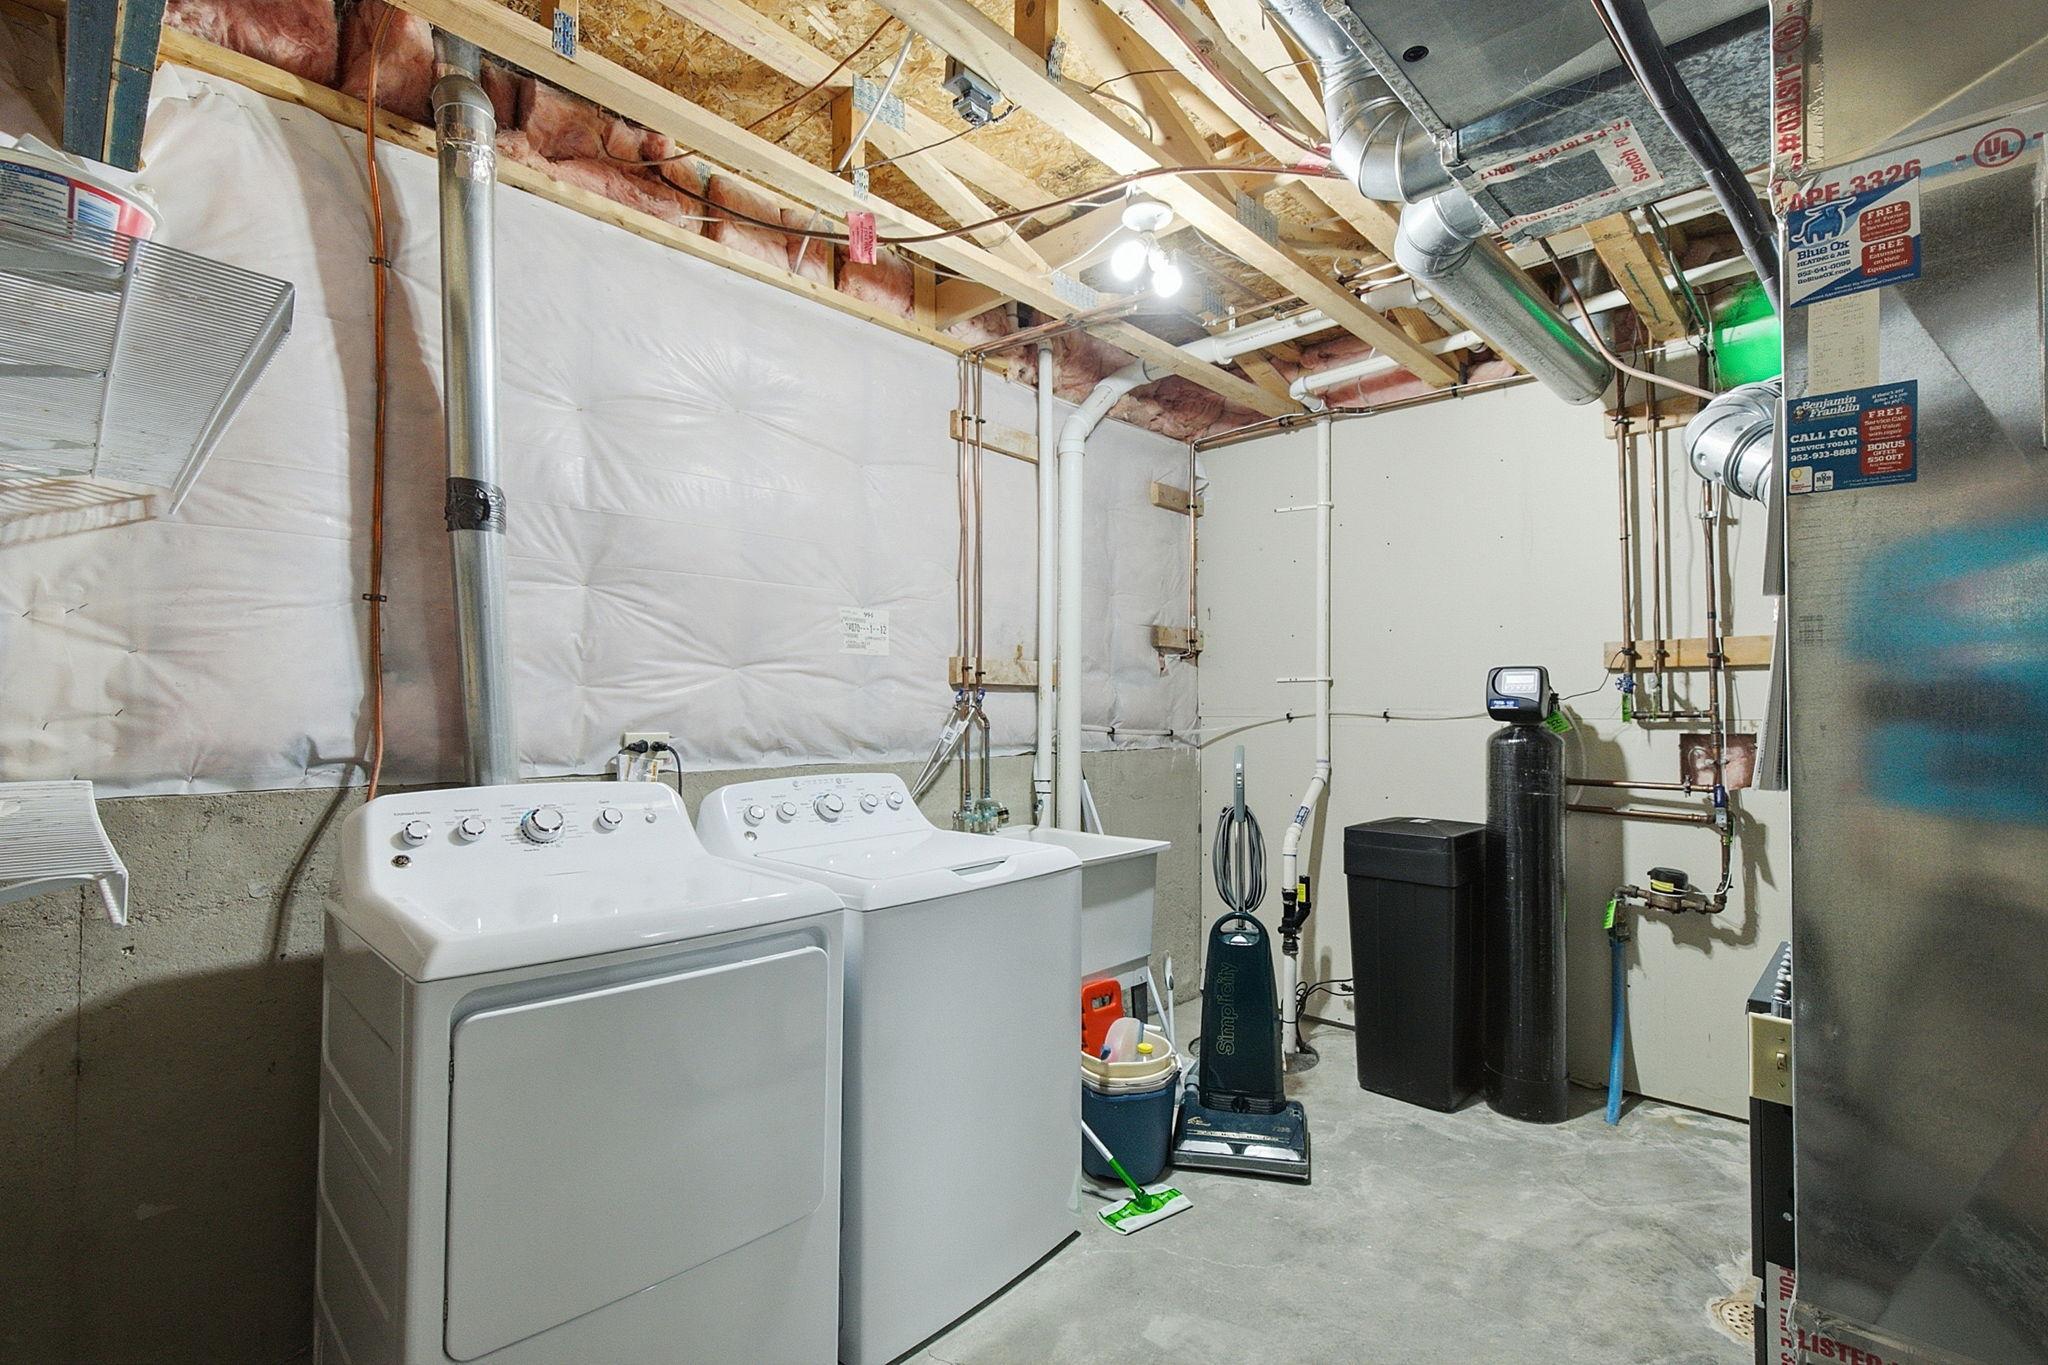
Basement Details: Crawl Space, Daylight/Lookout Windows, Finished, Full, Storage Space, Sump Basket, Sump Pump,
Appliances Included:
Air Conditioning: Central Air
Garage Spaces: 2
Construction Materials: N/A
Foundation Size: 892ft²
Unit Amenities:
Heating System:
| Main | Size | ft² |
|---|---|---|
| Bathroom | 11x6 | 121 ft² |
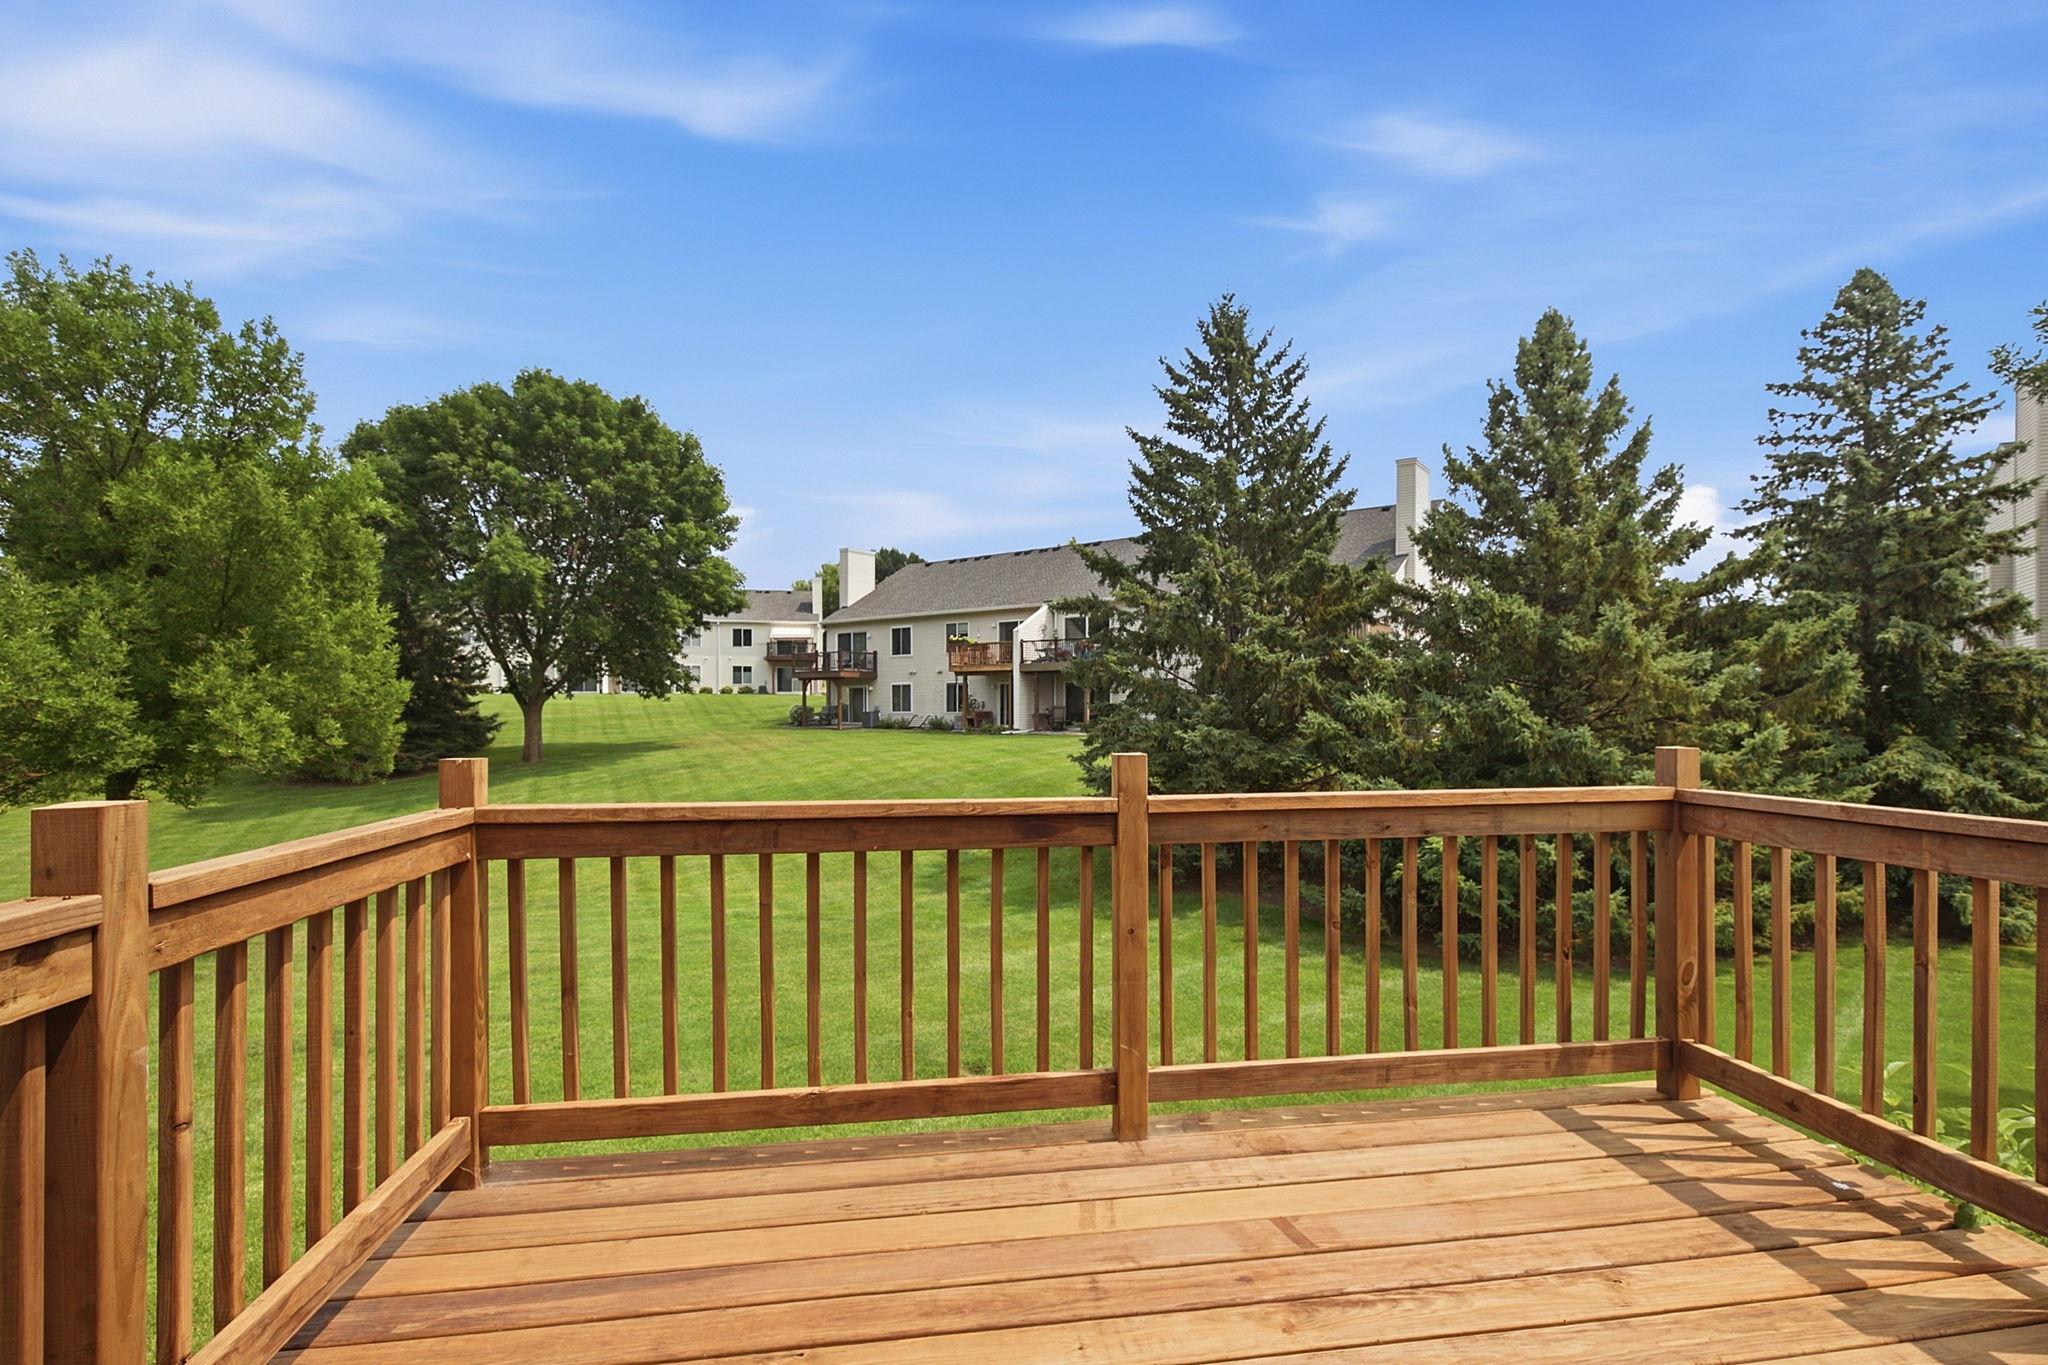
| Deck | 11x7 | 121 ft² |
| Dining Room | 10x10 | 100 ft² |
| Bedroom | 12x11 | 144 ft² |
| Kitchen | 16x15 | 256 ft² |
| Living Room | 16x12 | 256 ft² |
| Walk-In Closet | 6x5 | 36 ft² |
| Lower | Size | ft² |
|---|---|---|
| Bathroom | 8x7 | 64 ft² |
| Family Room | 35x13 | 1225 ft² |
| Bedroom 2 | 16x11 | 256 ft² |
Acres: N/A
Lot Size Dim.: 77x29
Longitude: 45.132
Latitude: -93.4545
Zoning: Residential-Single Family
Tax year: 2026
Tax annual amount: $3,521
Fuel System: N/A
Sewer System: City Sewer/Connected
Water System: City Water/Connected
MLS#: NST7938291
Listing Brokerage: Keller Williams Integrity Realty 


