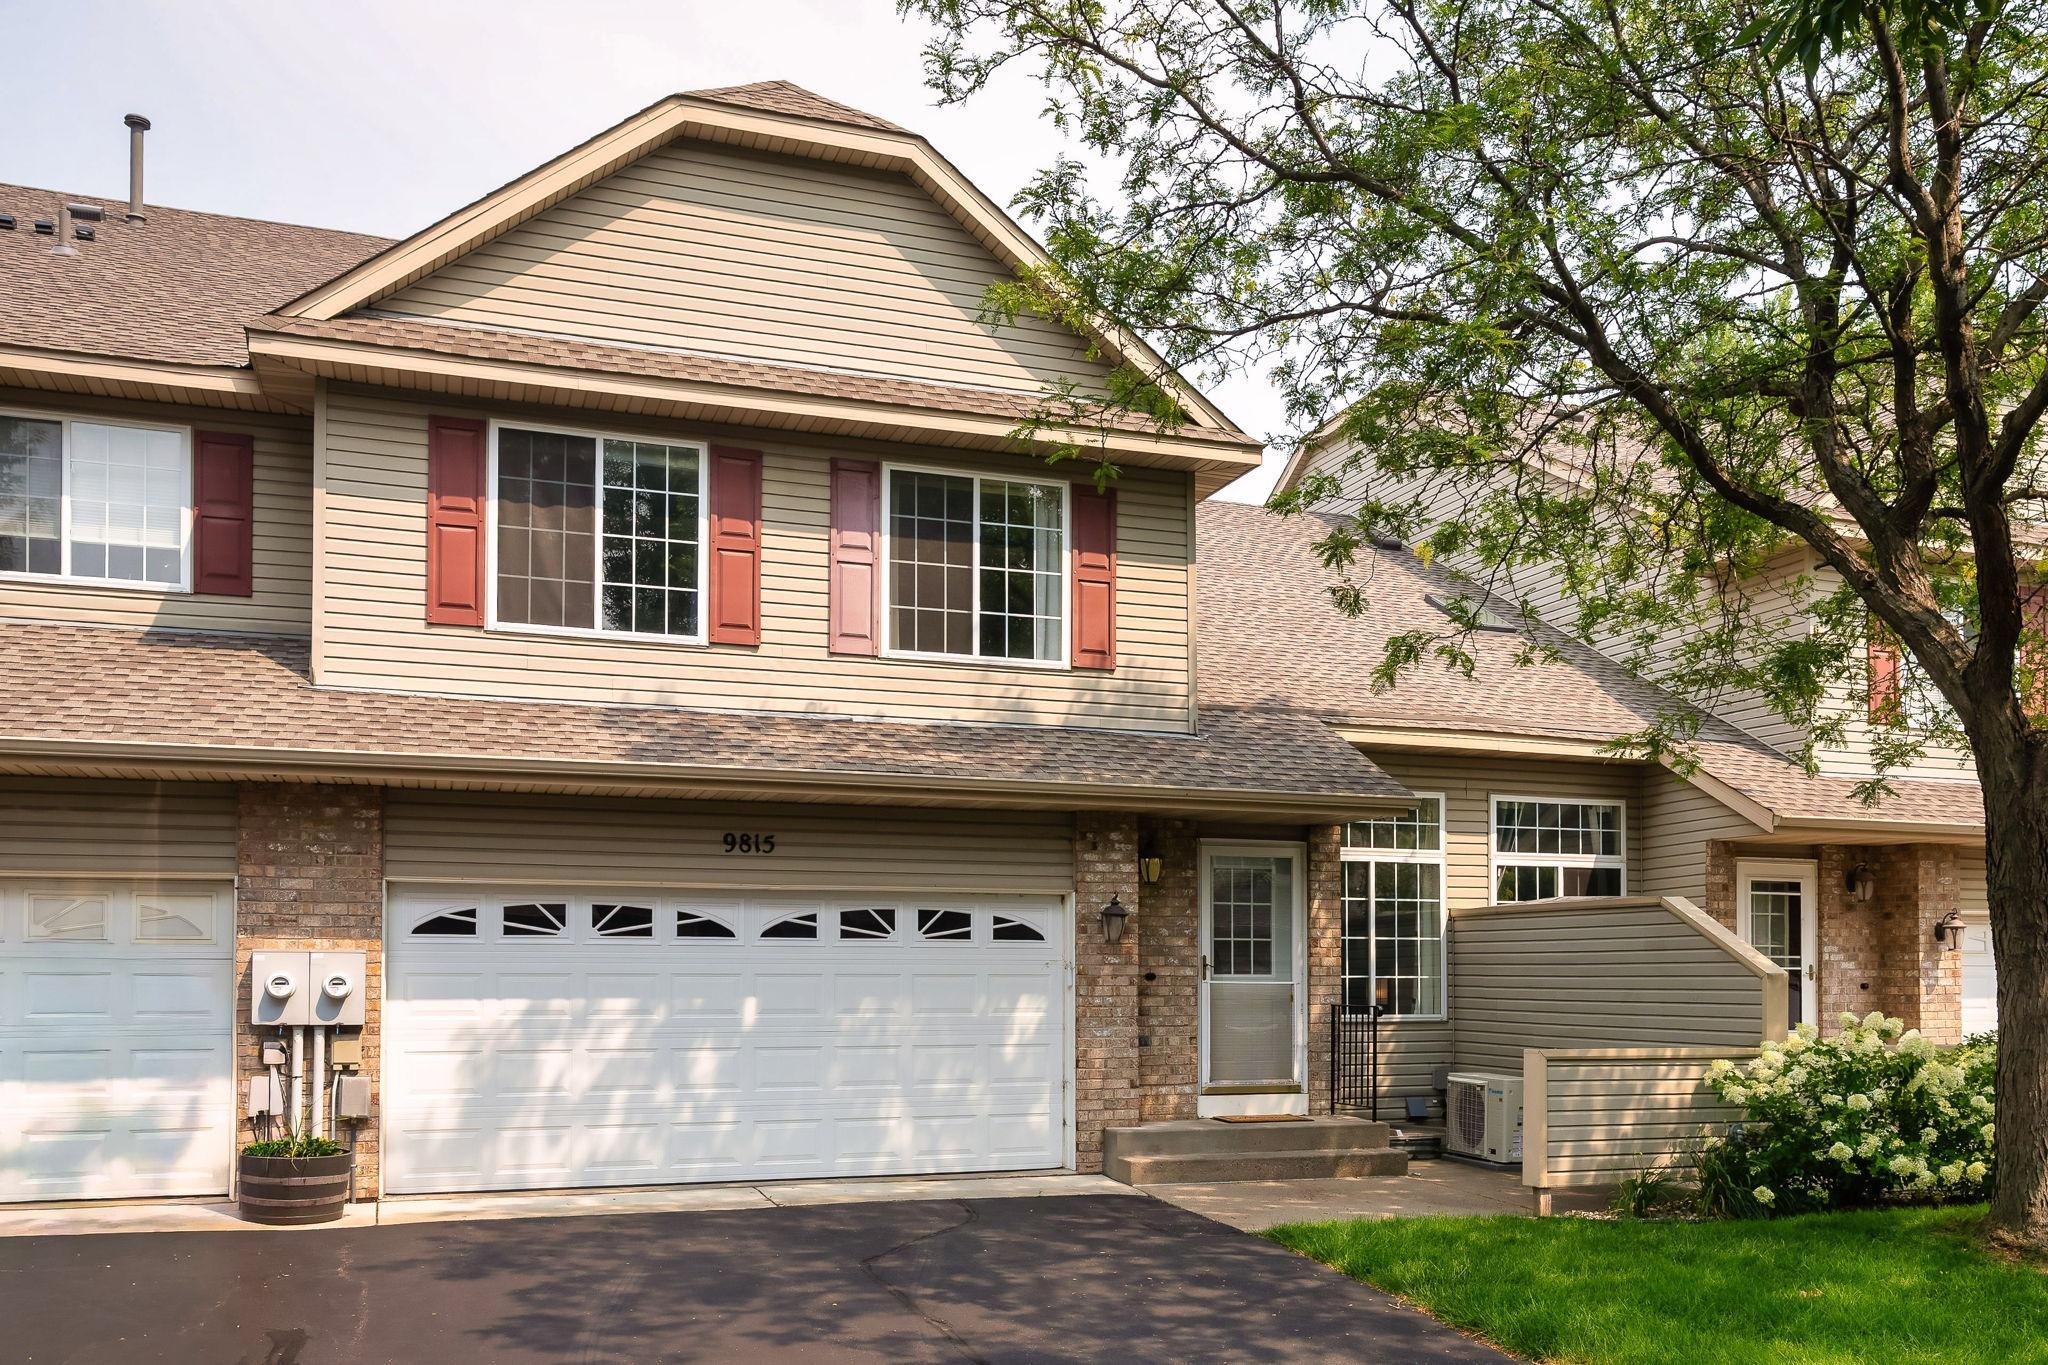



9815 Hamlet Lane, Cottage Grove, 55016, MN
Price: $265,000
Status type: For Sale
City: Cottage Grove
Neighborhood: Pine Glen 5th Add
Bedrooms: 3
Property Size :1900
Listing Agent: NST16441,NST83630
Property type : (TH) Side x Side
Zip code: 55016
Street: 9815 Hamlet Lane
Street: 9815 Hamlet Lane
Bathrooms: 3
Year: 1997
Listing Brokerage: Edina Realty, Inc.
Why worry about expensive repairs when they have already been done? This beautifully maintained townhome offers exceptional value with major recent updates including a newer roof, furnace, central air conditioner, garage door, ceiling fans, and smoke detectors-providing years of peace of mind and saving you thousands in future maintenance costs. Offering a spacious and functional floor plan, this move-in ready home combines comfort, convenience, and low-maintenance living in a desirable Cottage Grove location within the highly regarded So. Washington Cty. School District (ISD 833). The bright and inviting main level features a spacious living room, a well-appointed kitchen with abundant cabinetry and counter space, and an informal dining area perfect for everyday living or entertaining. Upstairs, the versatile loft creates the ideal second living space, home office, or playroom, while two generously sized bedrooms and a full bath complete the upper level. The finished lower level offers even more flexibility with a large family room, 3rd bedroom, and ¾ bathroom-perfect for guests, a private retreat, or multi-generational living. Association-maintained living means you will enjoy exterior maintenance, lawn care, and snow removal without the hassle. Conveniently located near parks, walking trails, shopping, restaurants, and major highways, this home offers the perfect combination of space, updates, and convenience. With the big-ticket improvements already completed, all that's left to do is unpack and start enjoying your new home!
Bedrooms: 3
Fin ft² / Living Area: 1900 ft²
Below Ground Living: 539ft²
Bathrooms: 3
Above Ground Living: 1361ft²
Basement Details: Egress Window(s), Finished,
Appliances Included:
Air Conditioning: Central Air
Garage Spaces: 2
Construction Materials: N/A
Foundation Size: 959ft²
Unit Amenities:
Heating System:
| Lower | Size | ft² |
|---|---|---|
| Family Room | 18x12 | 324 ft² |
| Bedroom 3 | 13x12 | 169 ft² |
| Upper | Size | ft² |
|---|---|---|
| Bedroom | 12x12 | 144 ft² |
| Loft | 12x12 | 144 ft² |
| Bedroom 2 | 13x10 | 169 ft² |
| Main | Size | ft² |
|---|---|---|
| Informal Dining Room | 12x12 | 144 ft² |
| Kitchen | 18x9 | 324 ft² |
| Living Room | 14x12 | 196 ft² |
Acres: N/A
Lot Size Dim.: common
Longitude: 44.8065
Latitude: -92.9609
Zoning: Residential-Single Family
Tax year: 2026
Tax annual amount: $2,996
Fuel System: N/A
Sewer System: City Sewer - In Street
Water System: City Water - In Street
MLS#: NST7936499
Listing Brokerage: Edina Realty, Inc. 


