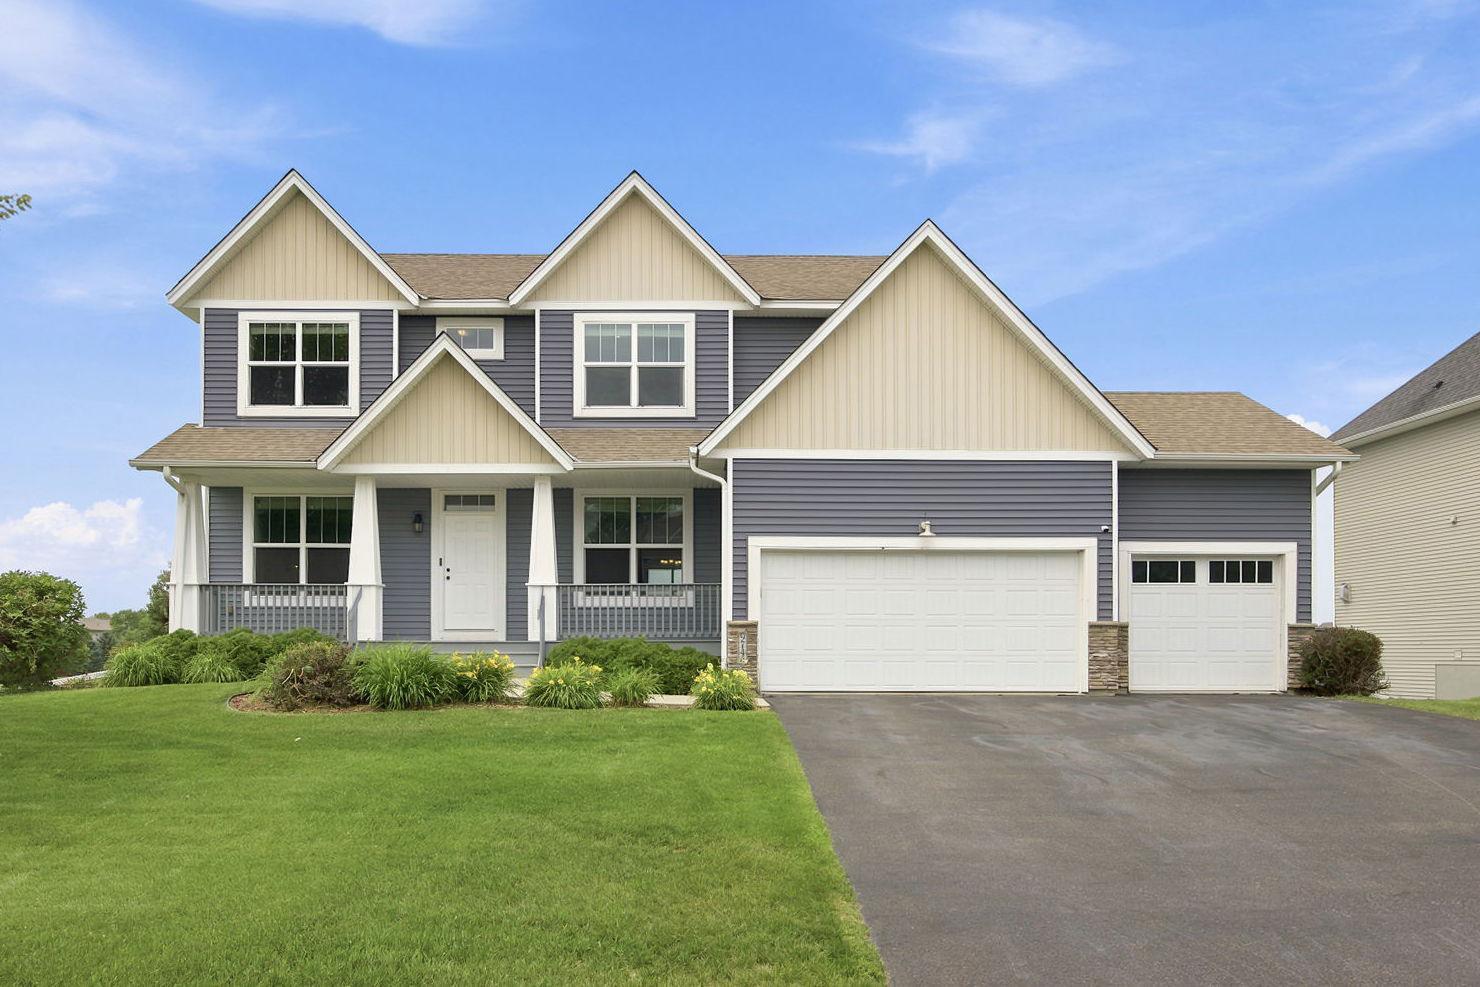



9746 Dunes Lane, Cottage Grove, 55016, MN
Price: $575,000
Status type: For Sale
City: Cottage Grove
Neighborhood: Mississippi Dunes Estates 4th Add
Bedrooms: 5
Property Size :3484
Listing Agent: NST1001966,NST53021
Property type : Single Family
Zip code: 55016
Street: 9746 Dunes Lane
Street: 9746 Dunes Lane
Bathrooms: 4
Year: 2014
Listing Brokerage: Coldwell Banker Realty
Exceptional two-story home with extensive updates, timeless style, and an ideal floor plan for everyday living and entertaining. The gourmet kitchen features granite countertops, poplar cabinetry, new stainless-steel appliances, center island, and walk-in pantry, opening to a sun-filled living room with a cozy fireplace. The main level also offers an office/study, mudroom, and guest half bath. Upstairs, the spacious owner's suite includes a beautifully remodeled spa-like bath (2025) with a soaking tub and separate shower, fireplace, walk-in closet. Three additional bedrooms, a full bath, laundry room, and versatile loft provide plenty of flexible living space. The finished lower level features a wet bar, family room, recreation area, and fifth bedroom. Relax on the expansive deck or patio overlooking peaceful pond views. Recent updates include hardwood floors and fireplaces (2019), garage heater & A/C (2022), and new carpet in 3 bedrooms (2026). This home will exceed your expectations!
Bedrooms: 5
Fin ft² / Living Area: 3484 ft²
Below Ground Living: 814ft²
Bathrooms: 4
Above Ground Living: 2670ft²
Basement Details: Drain Tiled, Egress Window(s), Finished, Full, Sump Basket, Walkout,
Appliances Included:
Air Conditioning: Central Air
Garage Spaces: 3
Construction Materials: N/A
Foundation Size: 1240ft²
Unit Amenities:
Heating System:
| Main | Size | ft² |
|---|---|---|
| Deck | 27x10 | 729 ft² |
| Dining Room | 19x10 | 361 ft² |
| Foyer | 16x7 | 256 ft² |
| Kitchen | 19x14 | 361 ft² |
| Living Room | 20x15 | 400 ft² |
| Mud Room | 12x10 | 144 ft² |
| Porch | 29x5 | 841 ft² |
| Study | 11x8 | 121 ft² |
| Lower | Size | ft² |
|---|---|---|
| Family Room | 31x18 | 961 ft² |
| Bedroom 5 | 13x9 | 169 ft² |
| Patio | 34x8 | 1156 ft² |
| Upper | Size | ft² |
|---|---|---|
| Bedroom | 15x15 | 225 ft² |
| Bedroom 4 | 12x12 | 144 ft² |
| Loft | 10x9 | 100 ft² |
| Bedroom 2 | 14x12 | 196 ft² |
| Bedroom 3 | 13x13 | 169 ft² |
Acres: N/A
Lot Size Dim.: 130x112x135x73
Longitude: 44.8074
Latitude: -92.9671
Zoning: Residential-Single Family
Tax year: 2026
Tax annual amount: $7,211
Fuel System: N/A
Sewer System: City Sewer/Connected
Water System: City Water/Connected
MLS#: NST7931156
Listing Brokerage: Coldwell Banker Realty 


