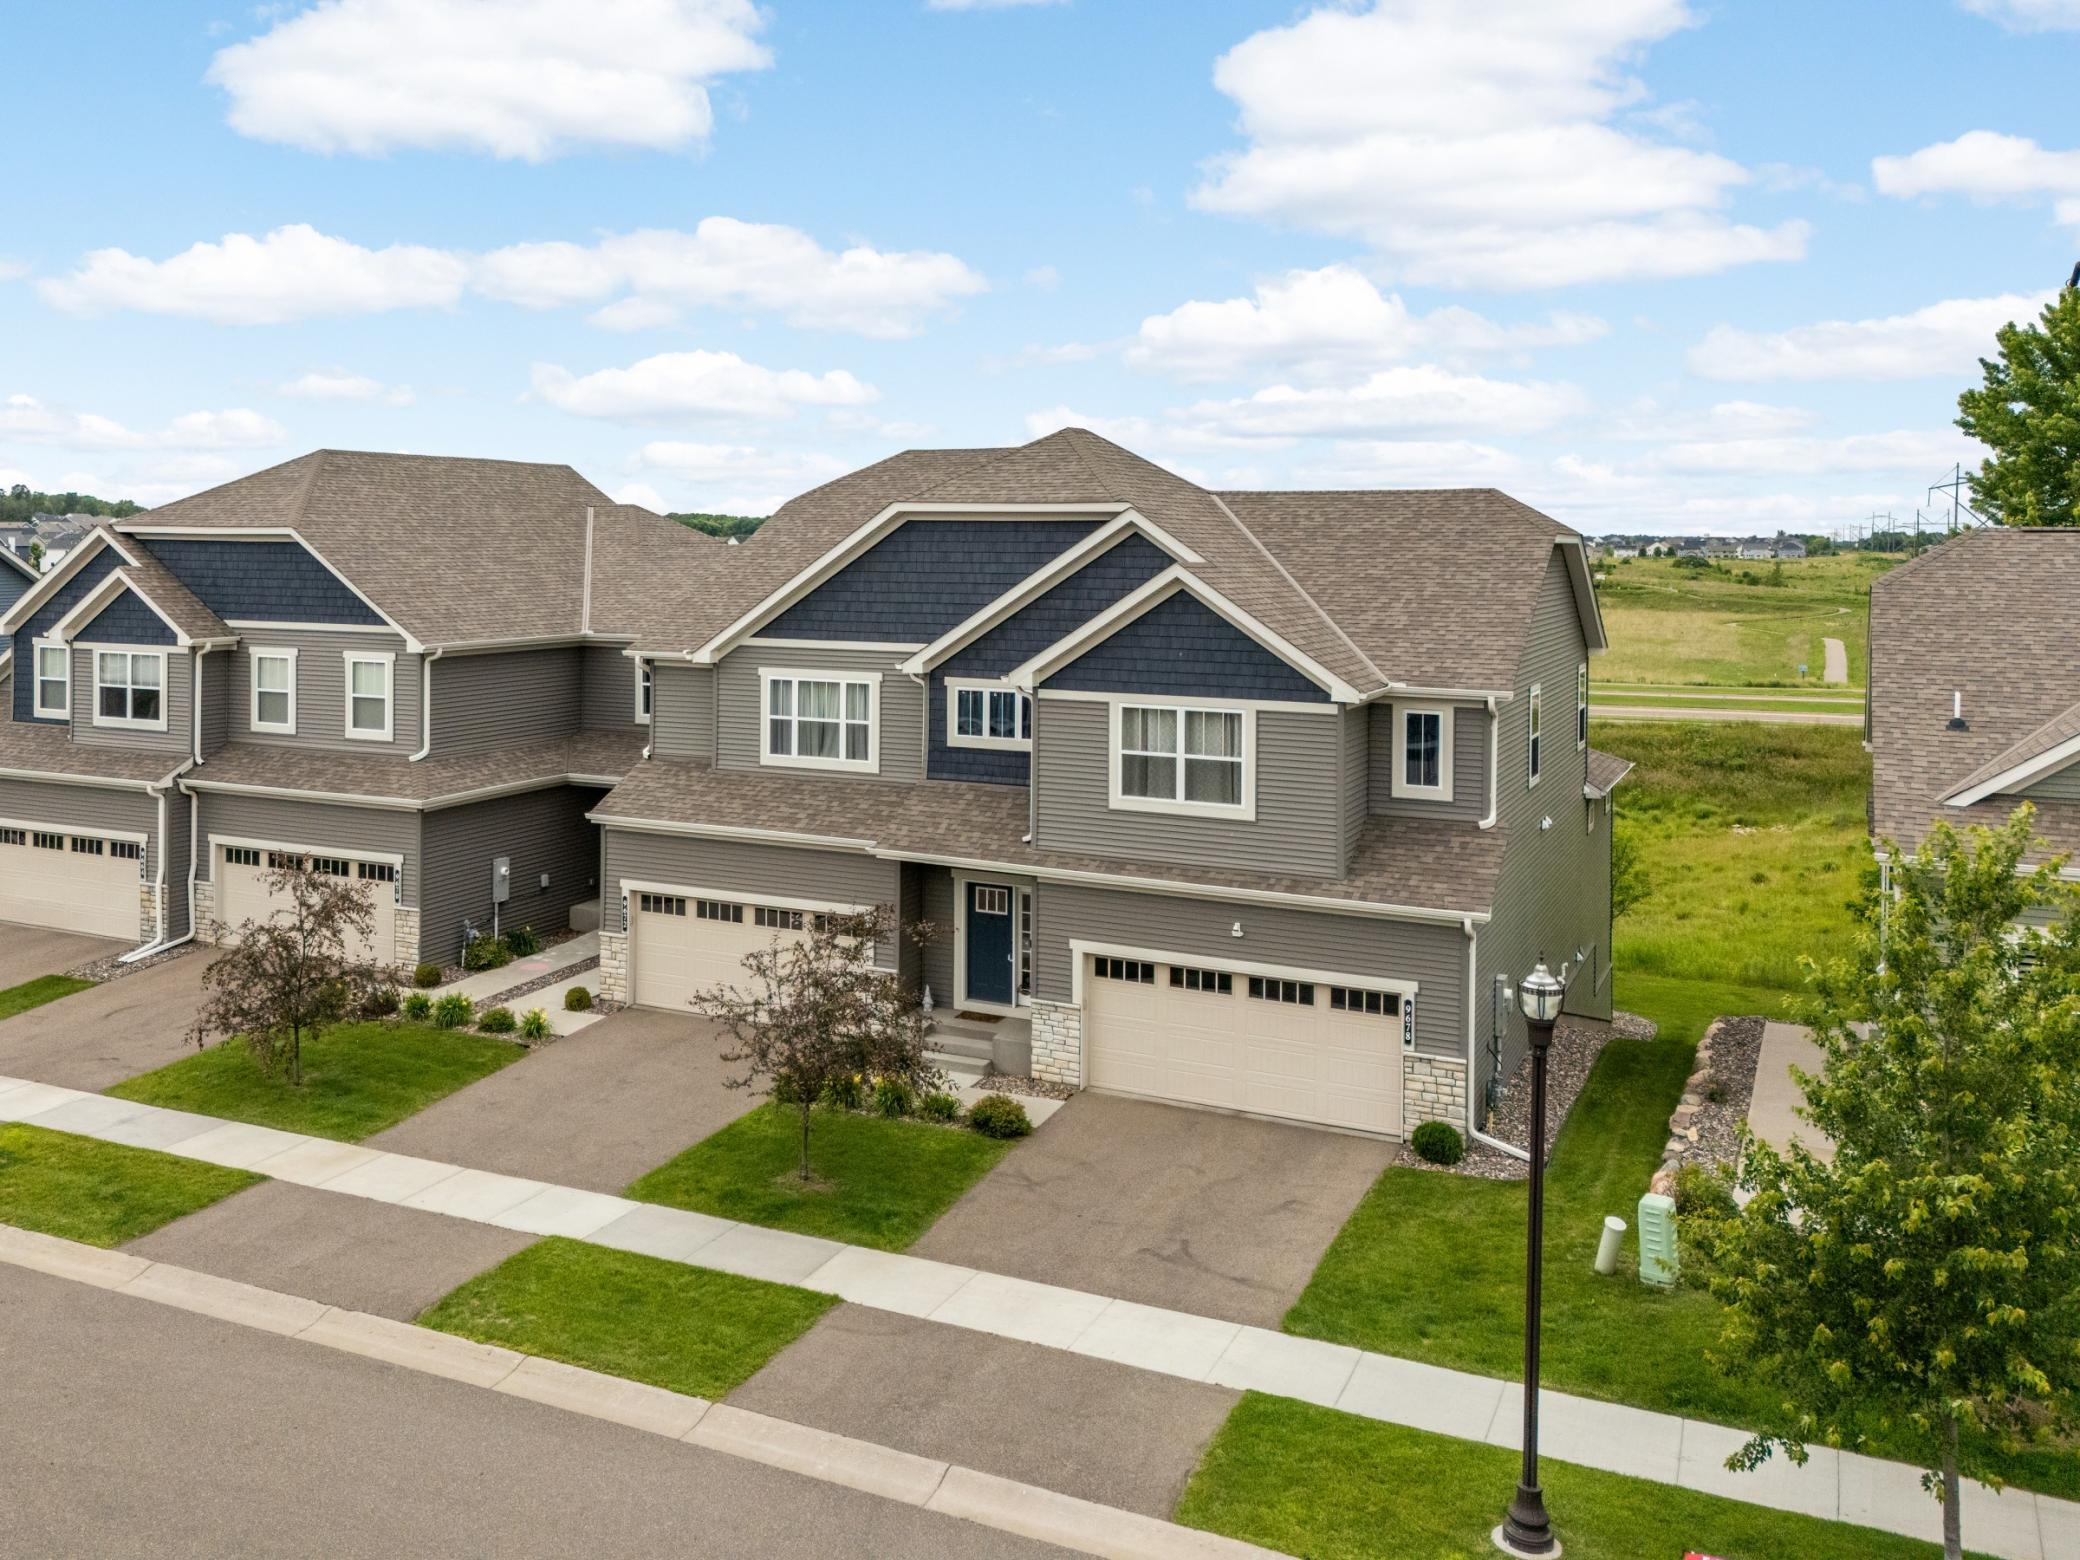



9678 65th Street, Cottage Grove, 55016, MN
Price: $475,000
Status type: For Sale
City: Cottage Grove
Neighborhood: Woodward Ponds
Bedrooms: 5
Property Size :3588
Listing Agent: NST16744,NST95902
Property type : (TH) Side x Side
Zip code: 55016
Street: 9678 65th Street
Street: 9678 65th Street
Bathrooms: 3
Year: 2021
Listing Brokerage: Edina Realty, Inc.
Perfect home for multi-generational living! Main floor primary suite and three bedrooms on the upper level. The open floor plan is highlighted by high ceilings and the warmth of a cozy fireplace. This lot comes with NO homes behind you and offers a peaceful privacy in everyday living! Enjoy the modern finishes of the chef's culinary kitchen including a spacious oversized island that provides ample space for either meal prep or casual dining, a large walk-in pantry with high-quality pull-out shelving that has plenty of extra storage space, ample cabinetry, granite counters, and stainless steel appliances. The main level owner's bedroom has it all: a private en-suite bathroom with dual-sink vanity, step-in shower, a linen closet, and an expansive walk-in closet. The three bedrooms on the upper level all have large walk-in closets. The upper level also has a full bath, and convenient laundry room, in addition to a large loft flex-space for a home office, or an extra TV room. A recently finished lower level walkout offers a large rec room, a private patio, and another office space or bonus room. Location couldn’t be better just steps away from the new Glacial Valley Park! Enjoy all of the comforts of home without the worry of yard maintenance and snow removal. Care-free living is ready & waiting for you right here!
Bedrooms: 5
Fin ft² / Living Area: 3588 ft²
Below Ground Living: 1201ft²
Bathrooms: 3
Above Ground Living: 2387ft²
Basement Details: Finished, Full, Storage Space, Walkout,
Appliances Included:
Air Conditioning: Central Air
Garage Spaces: 2
Construction Materials: N/A
Foundation Size: 1306ft²
Unit Amenities:
Heating System:
| Main | Size | ft² |
|---|---|---|
| Dining Room | 16x12 | 256 ft² |
| Bedroom | 16x13 | 256 ft² |
| Foyer | 23x8 | 529 ft² |
| Kitchen | 16x9 | 256 ft² |
| Living Room | 17x16 | 289 ft² |
| Mud Room | 8x6 | 64 ft² |
| Lower | Size | ft² |
|---|---|---|
| Bedroom 5 | 16x14 | 256 ft² |
| Recreation Room | 38x14 | 1444 ft² |
| Storage | 14x14 | 196 ft² |
| Storage | 17x8 | 289 ft² |
| Upper | Size | ft² |
|---|---|---|
| Bedroom 4 | 13x10 | 169 ft² |
| Loft | 24x12 | 576 ft² |
| Bedroom 2 | 16x10 | 256 ft² |
| Bedroom 3 | 14x10 | 196 ft² |
Acres: N/A
Lot Size Dim.: 85x36
Longitude: 44.855
Latitude: -92.9087
Zoning: Residential-Single Family
Tax year: 2026
Tax annual amount: $6,364
Fuel System: N/A
Sewer System: City Sewer/Connected
Water System: City Water/Connected
MLS#: NST7932222
Listing Brokerage: Edina Realty, Inc. 


