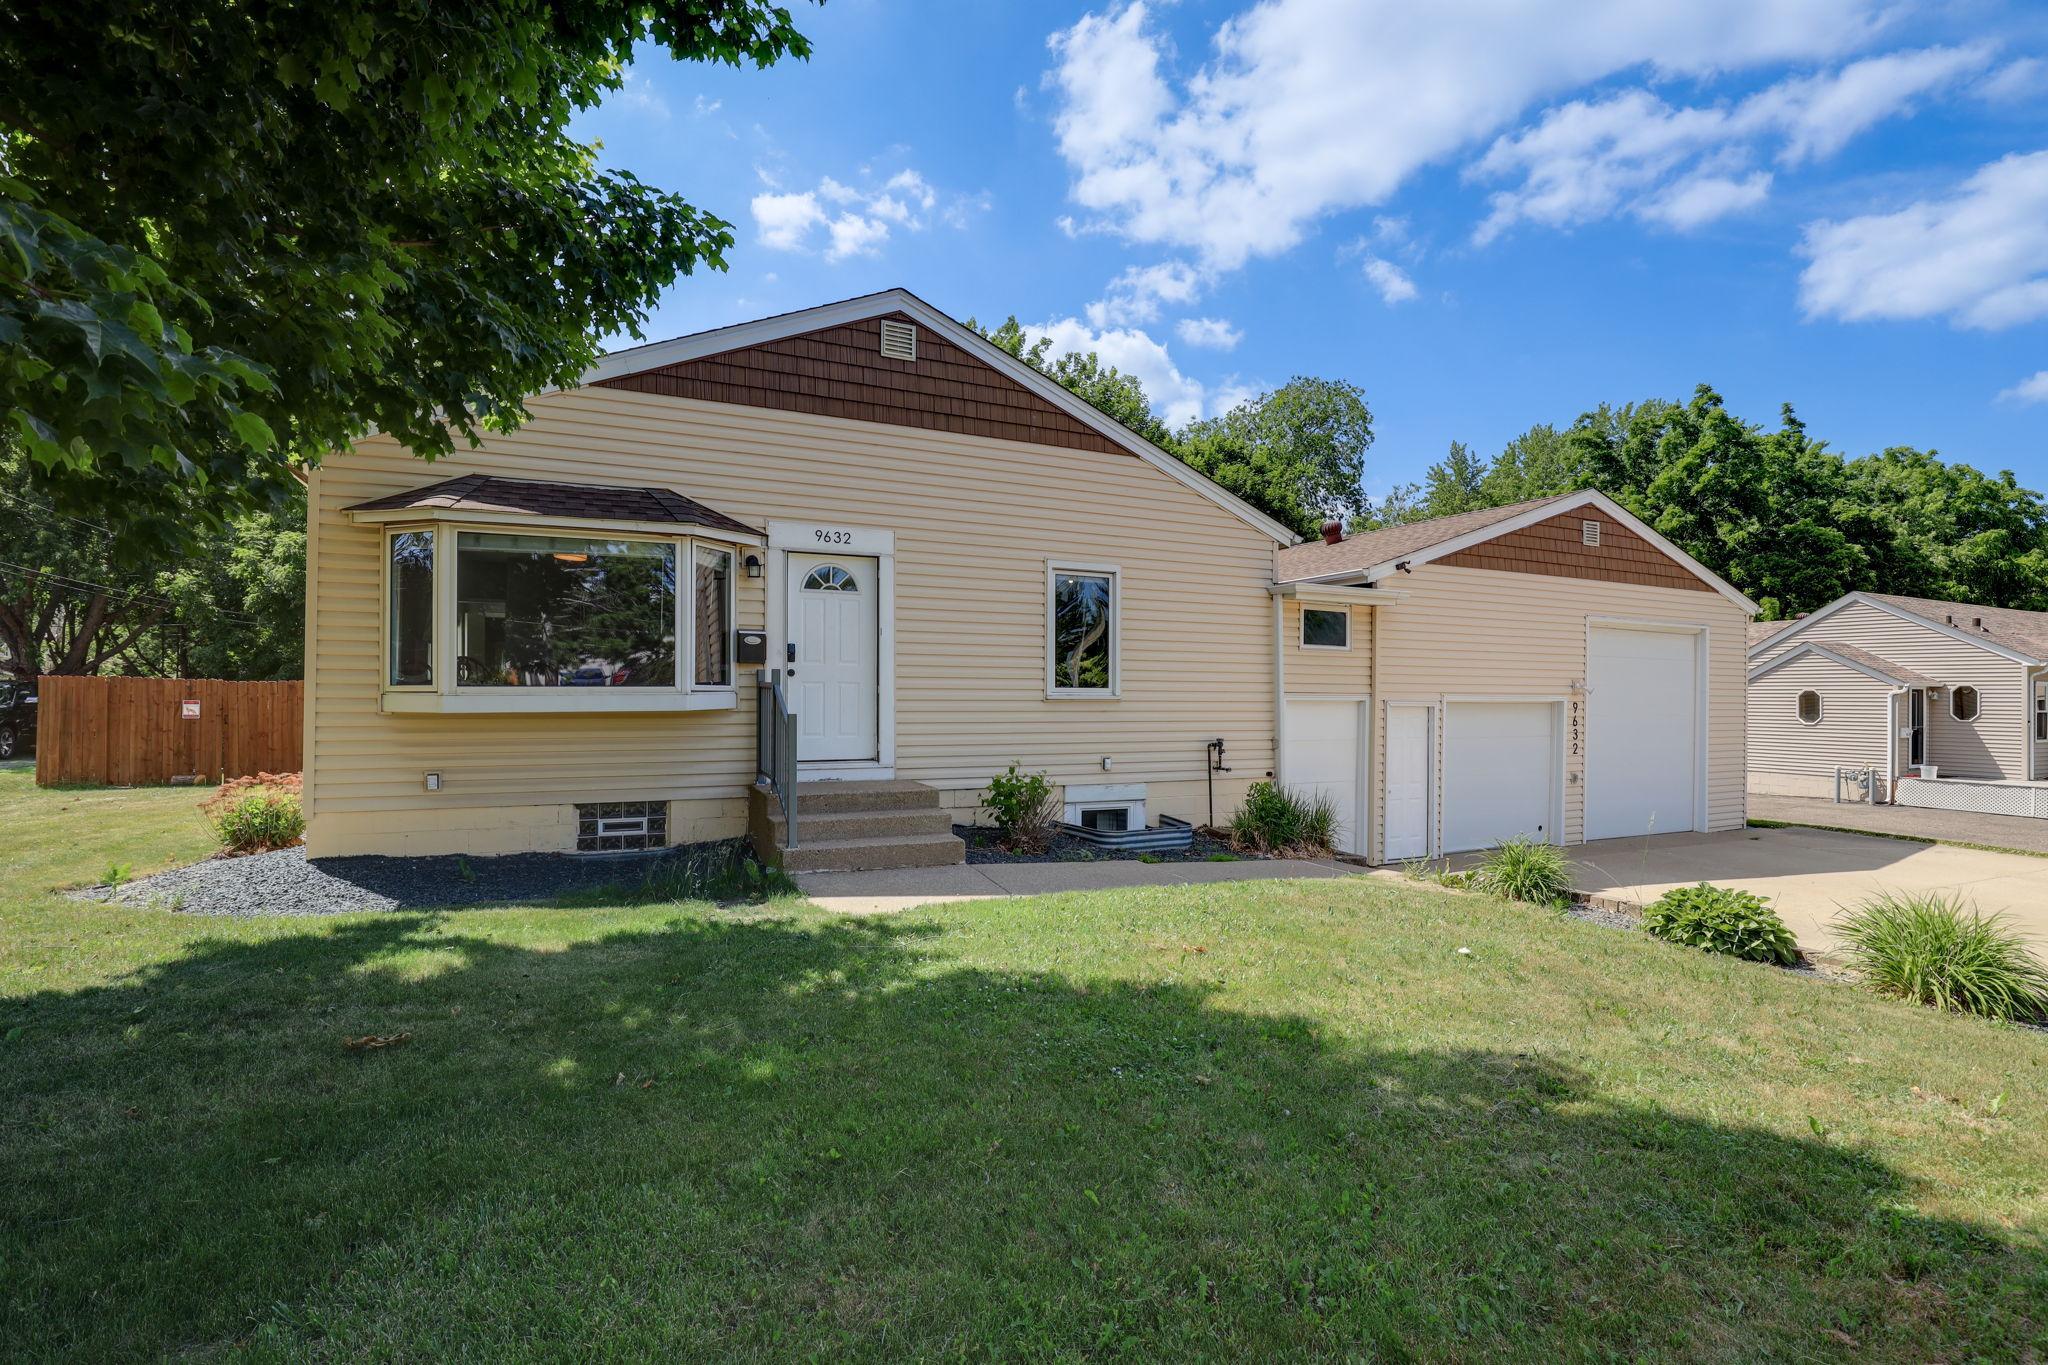



9632 Pleasant Avenue, Minneapolis (Bloomington), 55420, MN
Price: $369,900
Status type: For Sale
Neighborhood: Oxboro Heath
Bedrooms: 3
Property Size :2002
Listing Agent: NST1001966,NST226832
Property type : Single Family
Zip code: 55420
Street: 9632 Pleasant Avenue
Street: 9632 Pleasant Avenue
Bathrooms: 2
Year: 1965
Listing Brokerage: Coldwell Banker Realty
Welcome to 9632 Pleasant Ave S, a rare opportunity to own a beautifully maintained home on nearly half an acre in one of Bloomington's most convenient locations. With 3 bedrooms, 2 bathrooms, and over 2,000 finished square feet, this property offers the perfect combination of comfortable living, exceptional storage, and an expansive outdoor setting. Step inside to discover bright, inviting living spaces filled with natural light, an updated kitchen featuring stainless steel appliances and modern countertops, and a spacious lower-level family room complete with a bar—perfect for entertaining friends and family. A recently finished laundry room adds both style and functionality. The true showstopper is the incredible heated and insulated 4-stall garage, offering space for multiple vehicles, a workshop, recreational equipment, or even RV storage. Whether you're a car enthusiast, hobbyist, contractor, or simply need room to spread out, this garage is a rare find. Outside, the nearly half-acre lot provides endless possibilities. Enjoy a fully fenced backyard, two oversized storage sheds, an in-ground sprinkler system, and a covered patio that creates the perfect space for relaxing or entertaining while overlooking the expansive yard. Conveniently located within walking distance of parks, lakes, grocery stores, shopping, and restaurants, with quick access to I-35W and I-494, this home delivers the ideal balance of privacy, space, and everyday convenience. Properties offering this much land, an oversized heated garage, and such a central Bloomington location rarely become available. Don't miss your opportunity to make this exceptional property your next home.
Bedrooms: 3
Fin ft² / Living Area: 2002 ft²
Below Ground Living: 951ft²
Bathrooms: 2
Above Ground Living: 1051ft²
Basement Details: Finished,
Appliances Included:
Air Conditioning: Central Air
Garage Spaces: 4
Construction Materials: N/A
Foundation Size: 1051ft²
Unit Amenities:
Heating System:
| Main | Size | ft² |
|---|---|---|
| Dining Room | 11x7 | 121 ft² |
| Bedroom | 15x13 | 225 ft² |
| Kitchen | 17x16 | 289 ft² |
| Laundry | 6x5 | 36 ft² |
| Living Room | 16x11 | 256 ft² |
| Bedroom 2 | 15x8 | 225 ft² |
| Basement | Size | ft² |
|---|---|---|
| Family Room | 33x19 | 1089 ft² |
| Bedroom 3 | 14x12 | 196 ft² |
| Utility Room | 17x13 | 289 ft² |
Acres: N/A
Lot Size Dim.: 90x205
Longitude: 44.8292
Latitude: -93.2839
Zoning: Residential-Single Family
Tax year: 2025
Tax annual amount: $4,004
Fuel System: N/A
Sewer System: City Sewer/Connected
Water System: City Water/Connected
MLS#: NST7873349
Listing Brokerage: Coldwell Banker Realty 


