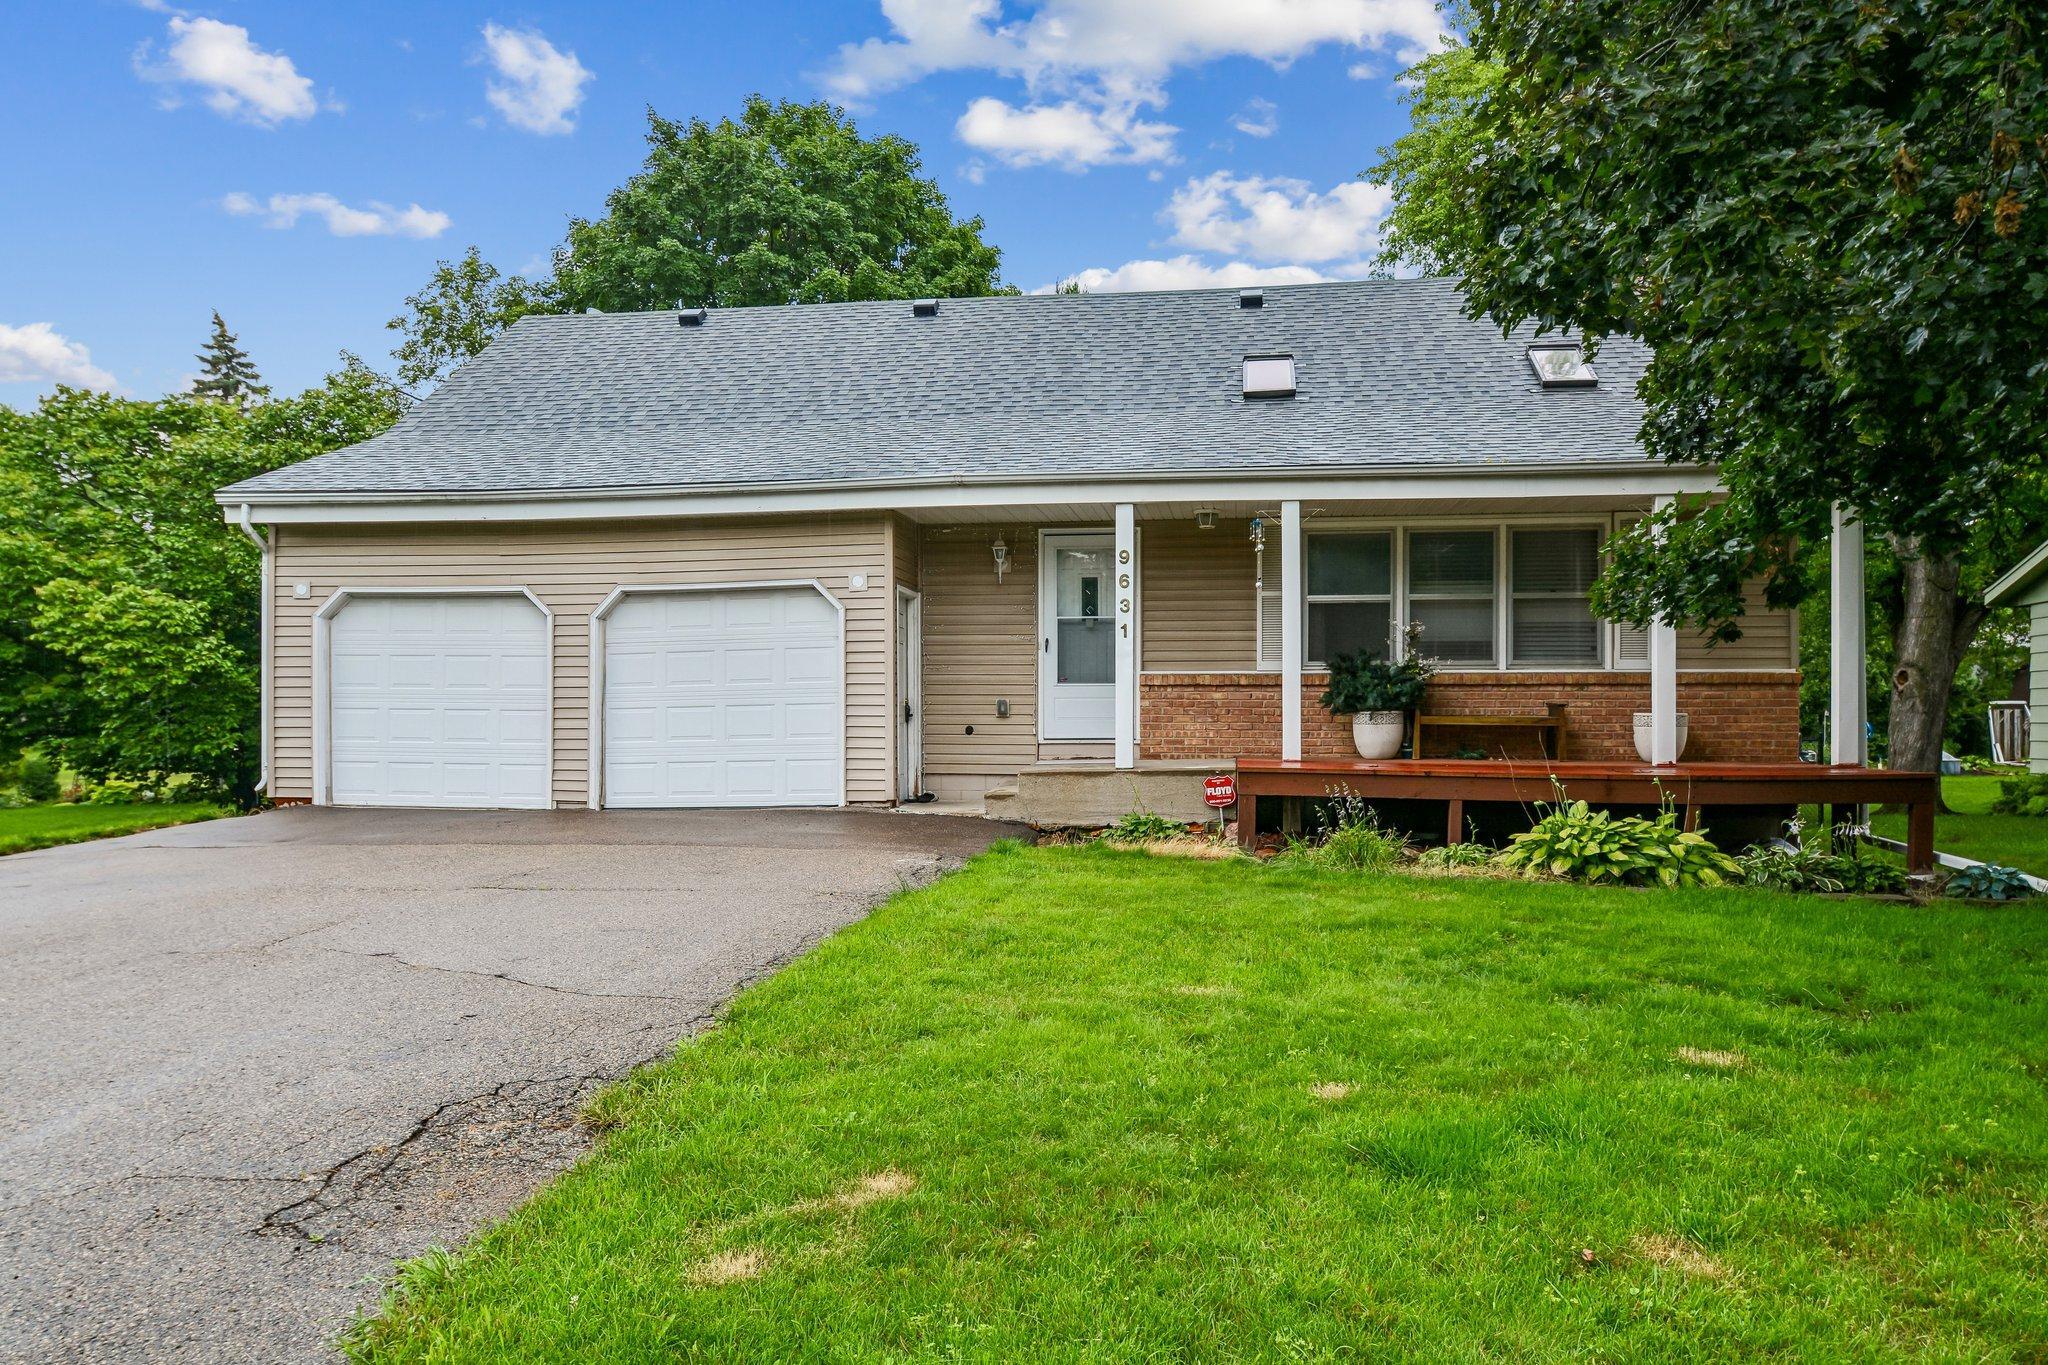



9631 13th Avenue, Bloomington, 55425, MN
Price: $468,000
Status type: For Sale
City: Bloomington
Neighborhood: Auditors Sub Of Orchard Spgs
Bedrooms: 4
Property Size :2549
Listing Agent: NST10402,NST84647
Property type : Single Family
Zip code: 55425
Street: 9631 13th Avenue
Street: 9631 13th Avenue
Bathrooms: 4
Year: 1968
Listing Brokerage: Bridge Realty, LLC
Charming home with a unique floor plan! This four bedroom, four bath home has a great first impression with an impressive two-story vaulted ceiling in the living room! The open concept kitchen has a long, two-tier center island! The informal dining room has a cozy brick fireplace. (The first of two fireplaces in this home.) Right next to the kitchen and dining room is the sunroom, with huge windows on all sides and great views of the backyard. The main level also has a half bath and a bedroom, currently being used as an office. The spacious deck has three entry access points, coming from the sunroom or the kitchen, or up the stairs from the backyard. The deck also overlooks a large flat backyard complete with mature trees and a storage shed! It is also fully fenced with a black chain link fence and a gate. Upstairs there are 3 large bedrooms and two full bathrooms. The primary bedroom has a private master bath and two separate closets. The fully finished lower level is a perfect spot for entertaining, with a 2nd fireplace, room for a bar, pool table, and a sectional. The roof was newly redone in 2019! Super close to downtown and shopping at the MOA!
Bedrooms: 4
Fin ft² / Living Area: 2549 ft²
Below Ground Living: 572ft²
Bathrooms: 4
Above Ground Living: 1977ft²
Basement Details: Daylight/Lookout Windows, Finished,
Appliances Included:
Air Conditioning: Central Air
Garage Spaces: 2
Construction Materials: N/A
Foundation Size: 1194ft²
Unit Amenities:
Heating System:
| Main | Size | ft² |
|---|---|---|
| Deck | 14x20 | 196 ft² |
| Dining Room | 12x17.4 | 208 ft² |
| Bedroom 4 | 11.5x11.5 | 130.34 ft² |
| Kitchen | 11.5x16.5 | 187.42 ft² |
| Living Room | 12.5x19.7 | 243.16 ft² |
| Porch | 8x24 | 64 ft² |
| Sun Room | 11.4x14 | 129.2 ft² |
| Lower | Size | ft² |
|---|---|---|
| Family Room | 12.6x26 | 157.5 ft² |
| Family Room | 12.3x17 | 150.68 ft² |
| Laundry | 10x13 | 100 ft² |
| Upper | Size | ft² |
|---|---|---|
| Bedroom | 12.4x15 | 152.93 ft² |
| Bedroom 2 | 11.4x11.5 | 129.39 ft² |
| Bedroom 3 | 12x16 | 144 ft² |
Acres: N/A
Lot Size Dim.: 80x157
Longitude: 44.8287
Latitude: -93.2561
Zoning: Residential-Single Family
Tax year: 2026
Tax annual amount: $5,975
Fuel System: N/A
Sewer System: City Sewer/Connected
Water System: City Water/Connected
MLS#: NST7933195
Listing Brokerage: Bridge Realty, LLC 


