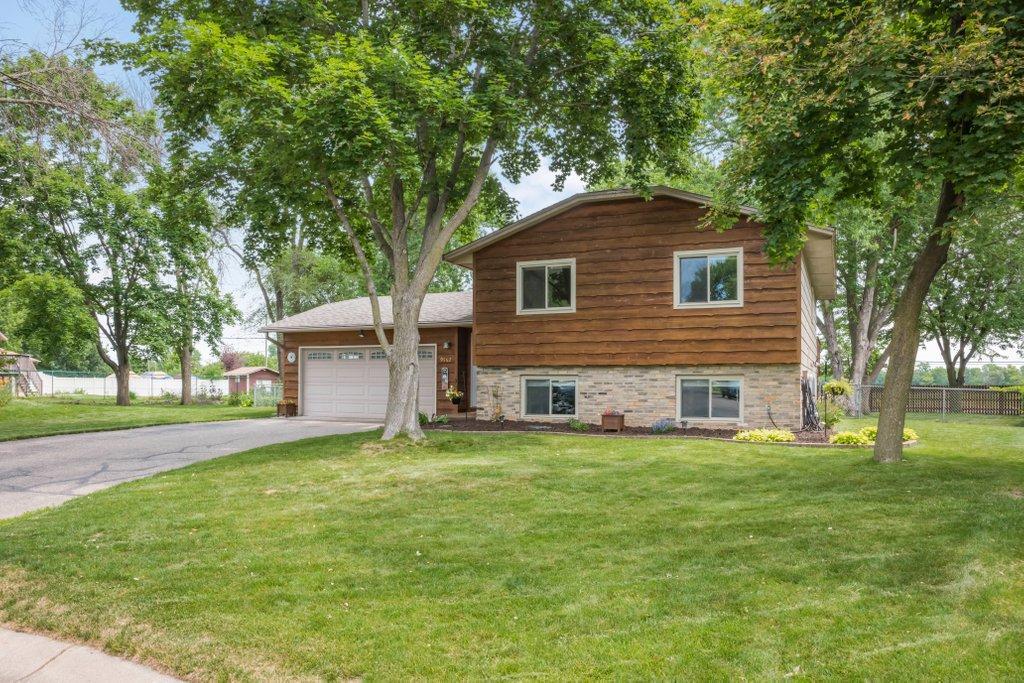


9562 99th Avenue, Osseo (Maple Grove), 55369, MN
Price: $415,000
Status type: For Sale
City: Osseo (Maple Grove)
Neighborhood: Holstens Fair Meadows 2nd
Bedrooms: 3
Property Size :1870
Listing Agent: NST1000424,NST94994
Property type : Single Family
Zip code: 55369
Street: 9562 99th Avenue
Street: 9562 99th Avenue
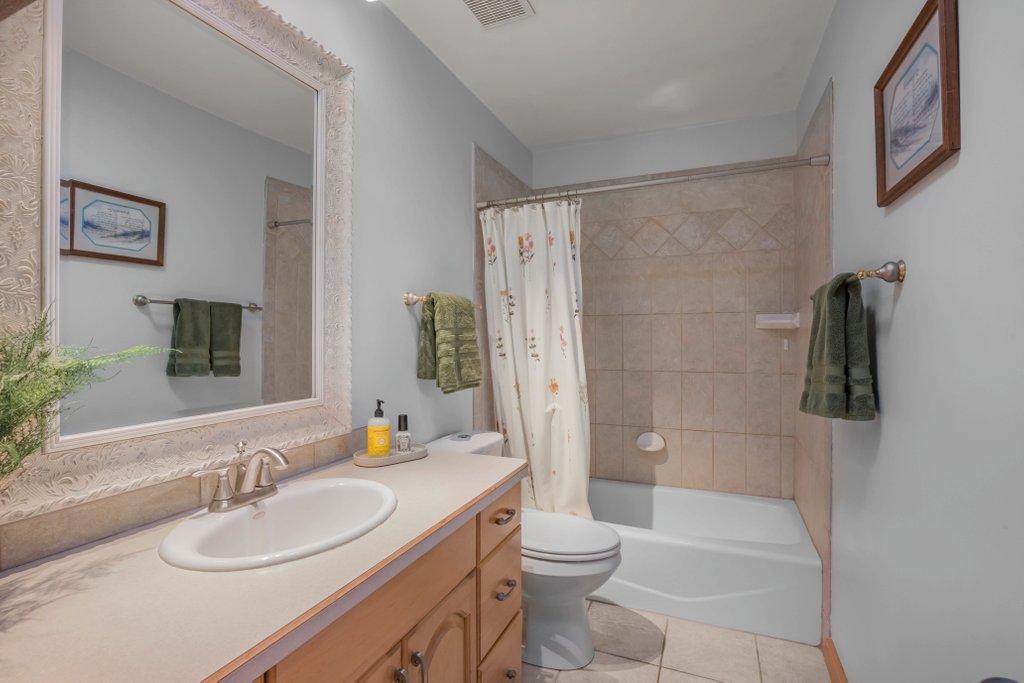
Bathrooms: 2
Year: 1978
Listing Brokerage: Julie Hubbell Real Estate
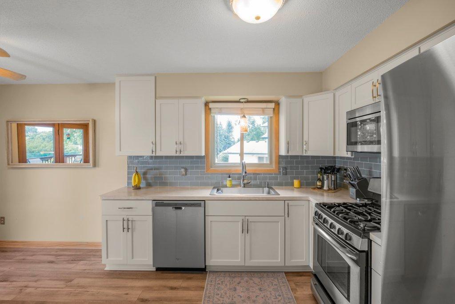
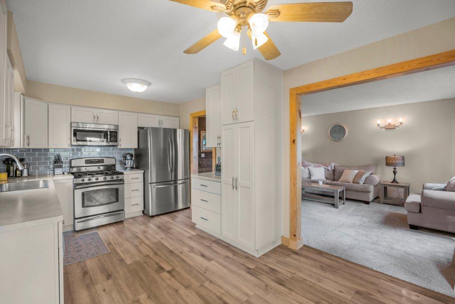
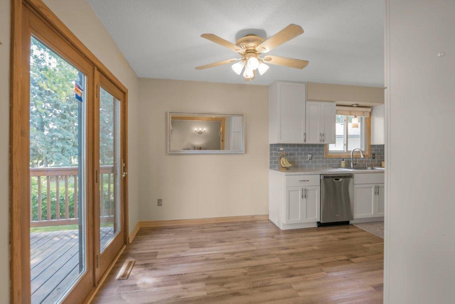
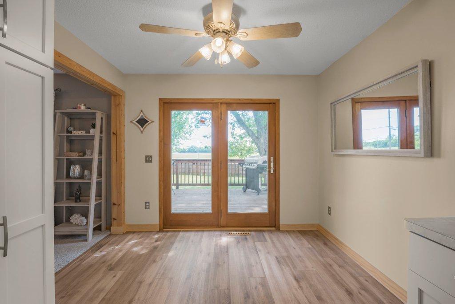
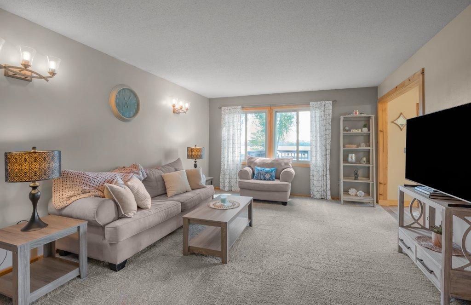
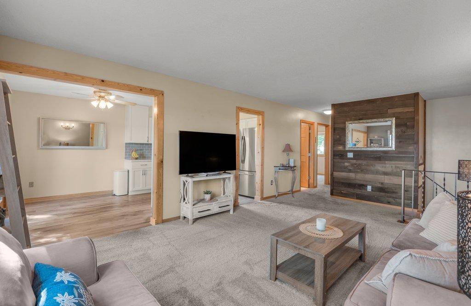
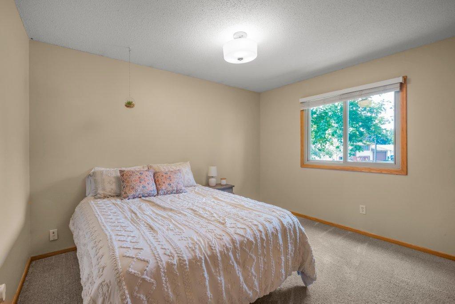
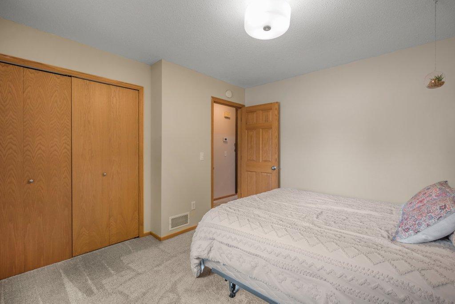
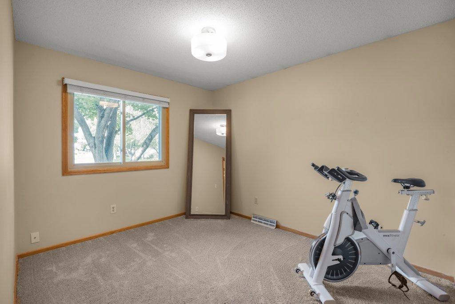
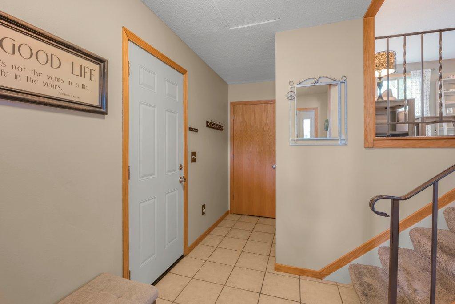
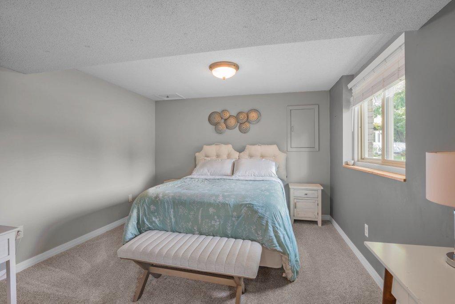
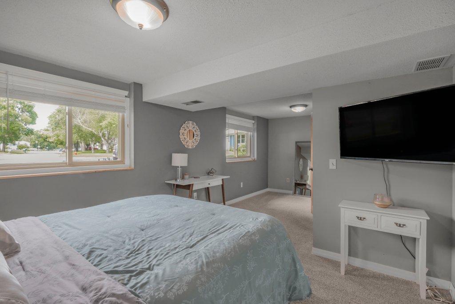
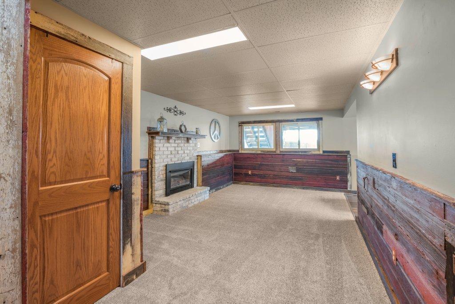
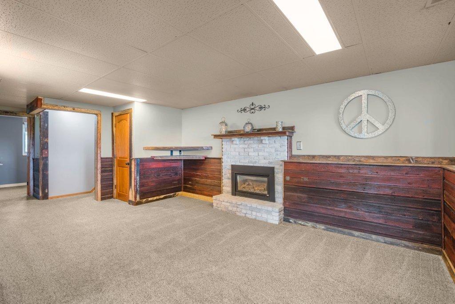
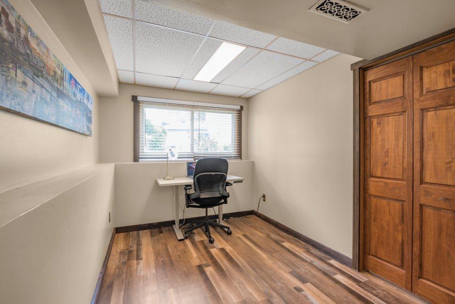
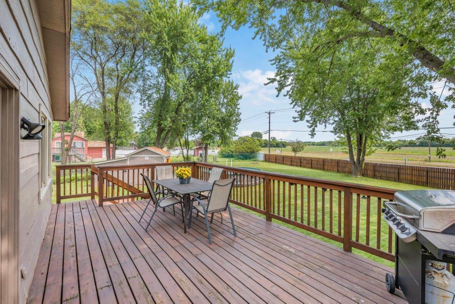
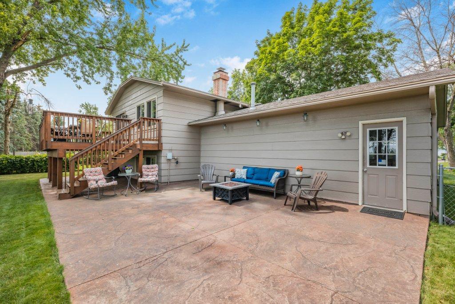
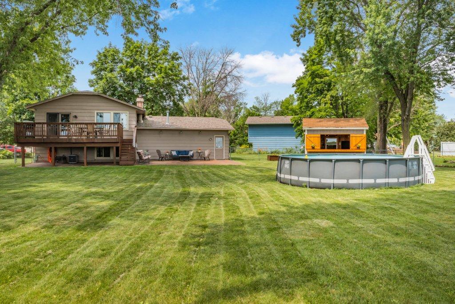
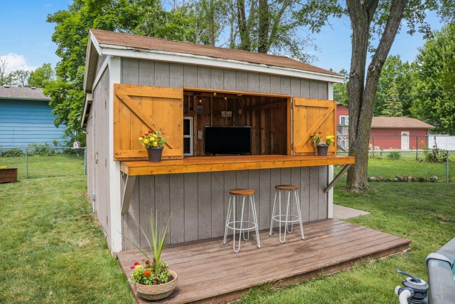
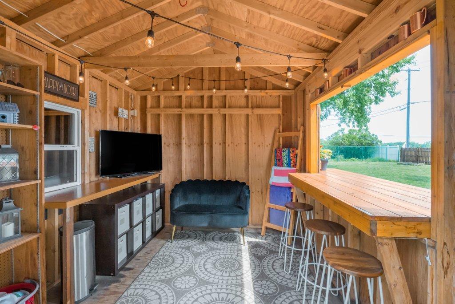
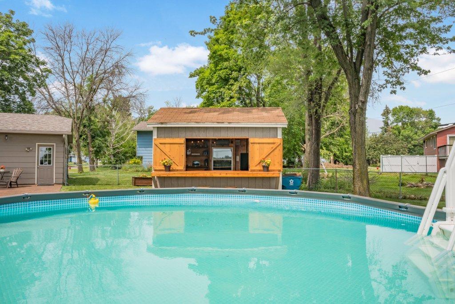
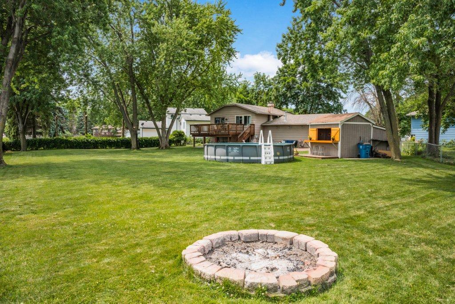
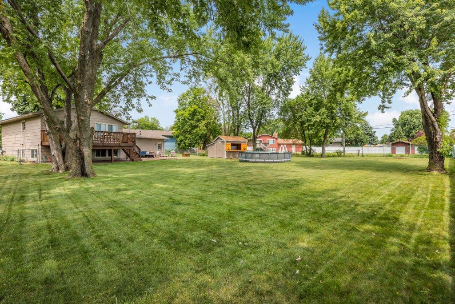
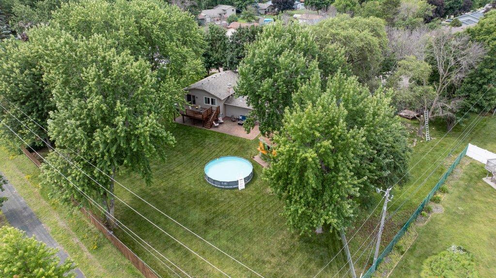
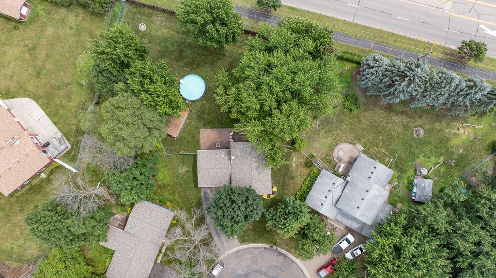
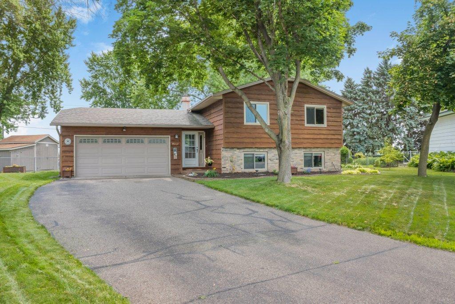
This is the home you've been waiting for! Situated on a .44 acre lot, offering a perfect balance of indoor comfort & outdoor tranquility. This well maintained home has tons of features that are sure to impress & make you fall in love! Step inside & see that the kitchen has been thoughtfully updated w/ white cabinetry, new flooring & stylish countertops. There are several other updates including fresh neutral paint & carpet throughout. Enjoy peace of mind w/ a newer Furnace, A/C & H2O Heater. Downstairs you will find a spacious bedroom, a family room that exudes rustic charm w/ its stylish barnwood details & a cozy gas fireplace. The LL also has a separate flex space ideal for an office or whatever suits your needs. Step outside to your private backyard oasis, featuring a spacious patio, a large deck & a versatile shed (& sep. garden shed) w/ a custom bar & deck overlooking the expansive backyard. Perfectly situated on a quiet cul-de-sac street, w/ convenient access to hwys, schools, shops/dining, parks & trails galore! Come see all this this lovely home has to offer before it's gone!
Bedrooms: 3
Fin ft² / Living Area: 1870 ft²
Below Ground Living: 886ft²
Bathrooms: 2
Above Ground Living: 984ft²
Basement Details: Daylight/Lookout Windows, Finished,
Appliances Included:
Air Conditioning: Central Air
Garage Spaces: 2
Construction Materials: N/A
Foundation Size: 984ft²
Unit Amenities:
Heating System:
| Upper | Size | ft² |
|---|---|---|
| Dining Room | 10.5x7 | 109.38 ft² |
| Bedroom | 12x11 | 144 ft² |
| Kitchen | 12x10 | 144 ft² |
| Living Room | 20x13 | 400 ft² |
| Bedroom 2 | 11x9 | 121 ft² |
| Lower | Size | ft² |
|---|---|---|
| Family Room | 19x11 | 361 ft² |
| Office | 11x8 | 121 ft² |
| Bedroom 3 | 21x11 | 441 ft² |
Acres: N/A
Lot Size Dim.: 61 x 167 x 155 x 145
Longitude: 45.1339
Latitude: -93.4023
Zoning: Residential-Single Family
Tax year: 2025
Tax annual amount: $4,041
Fuel System: N/A
Sewer System: City Sewer/Connected
Water System: City Water/Connected
MLS#: NST7929437
Listing Brokerage: Julie Hubbell Real Estate 


