


9535 Pineview Lane, Maple Grove, 55369, MN
Price: $615,000
Status type: For Sale
City: Maple Grove
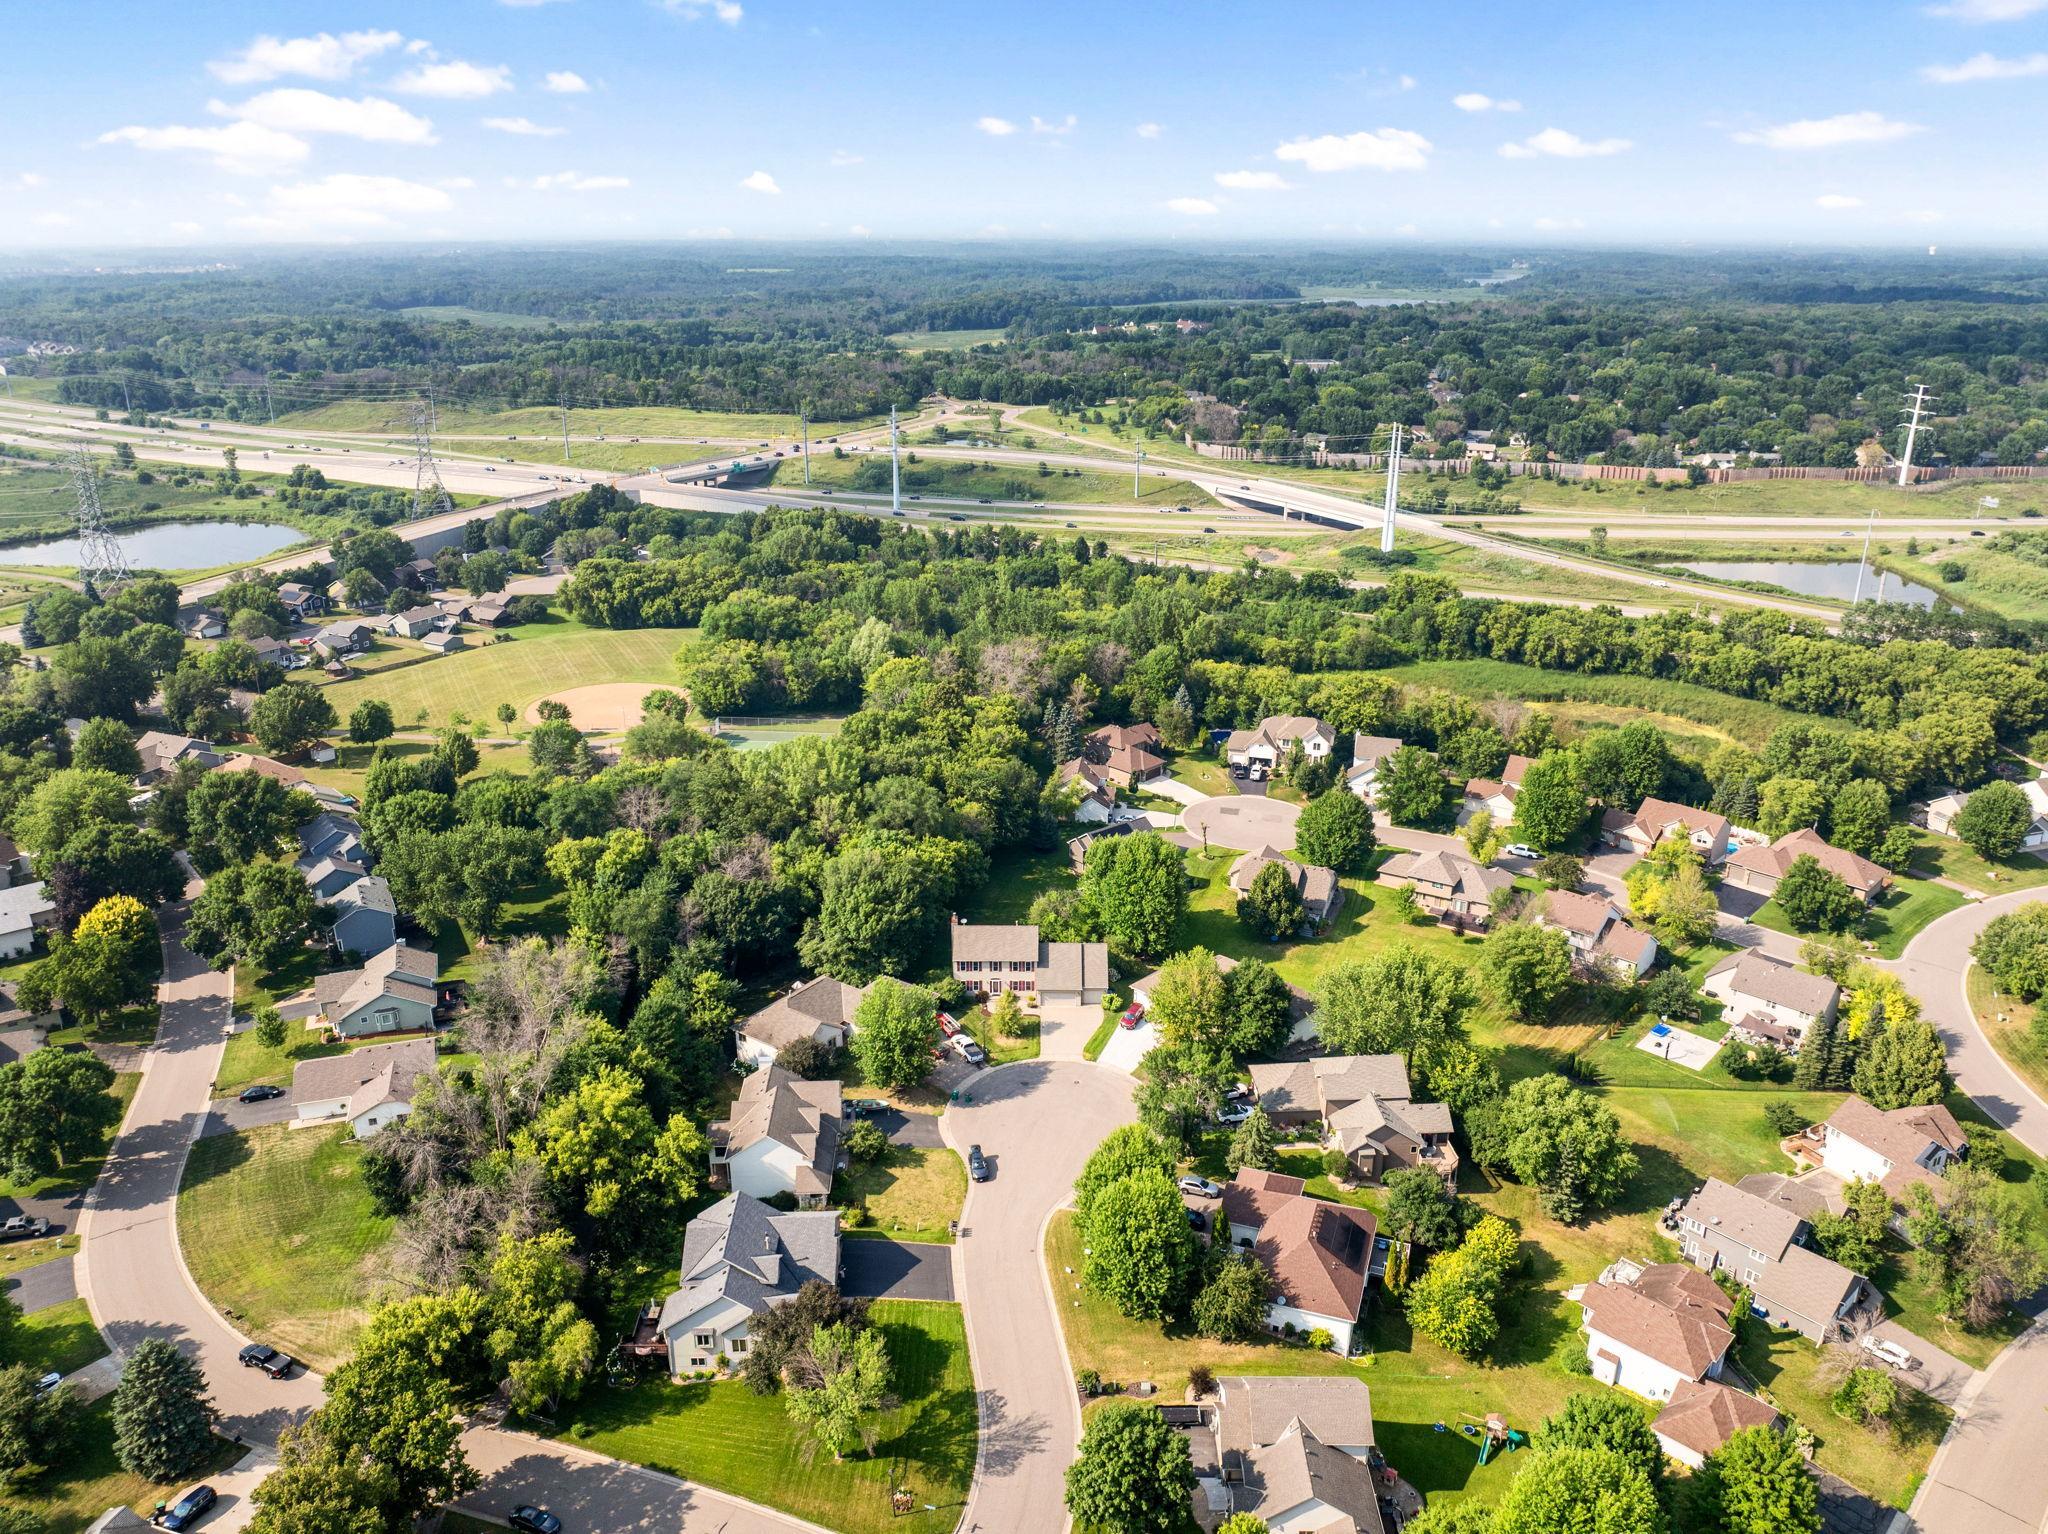
Neighborhood: Teal Lake Meadows
Bedrooms: 6
Property Size :3429
Listing Agent: NST10642,NST87525
Property type : Single Family
Zip code: 55369
Street: 9535 Pineview Lane
Street: 9535 Pineview Lane
Bathrooms: 4
Year: 1994
Listing Brokerage: Keller Williams Premier Realty Lake Minnetonka
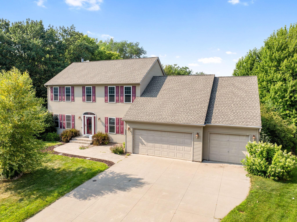
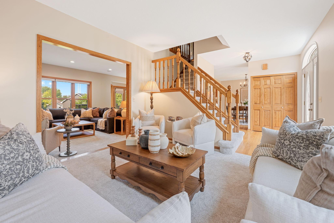
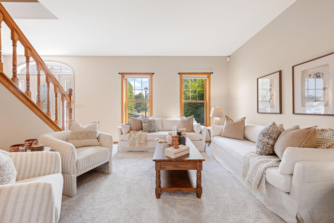
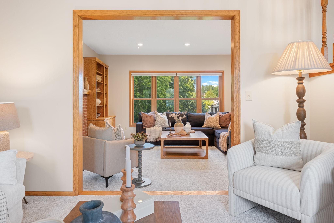
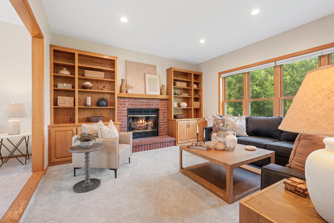
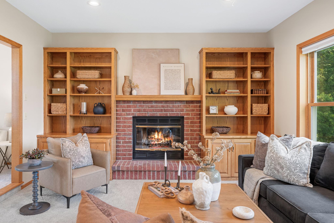
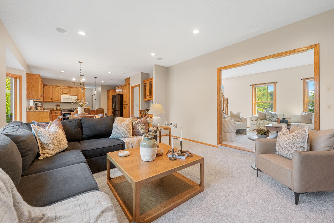
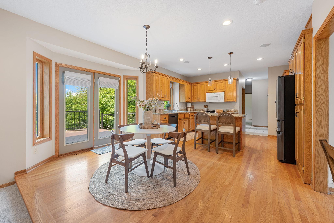
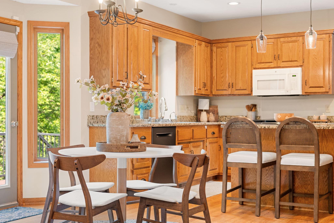
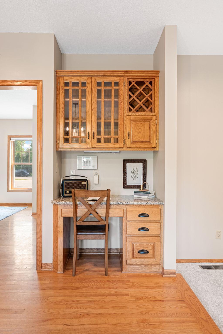
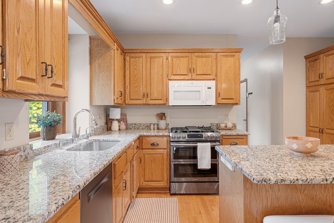
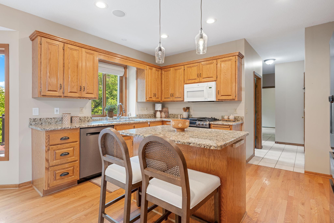
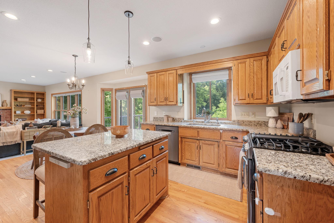
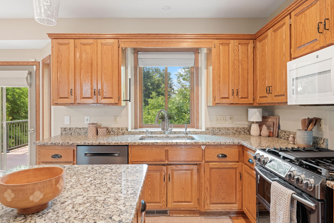
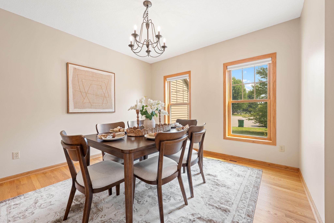
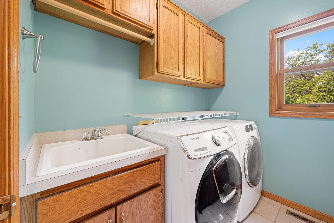
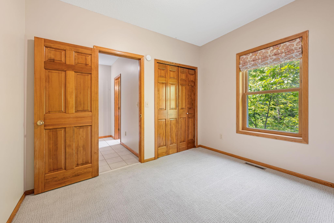
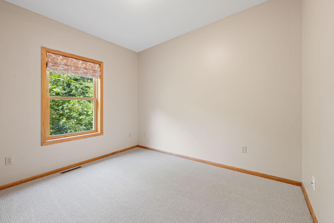
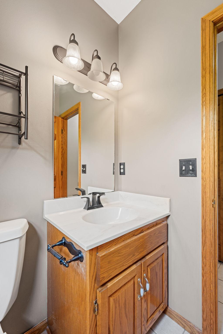
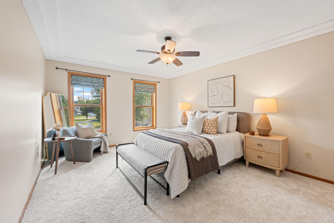
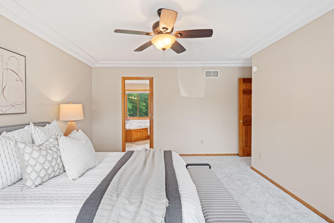
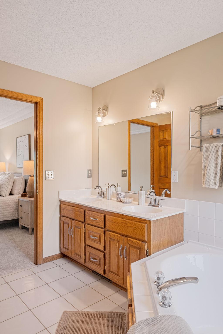
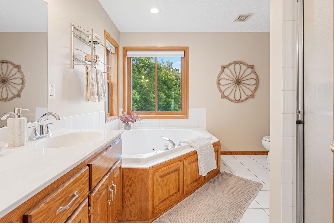
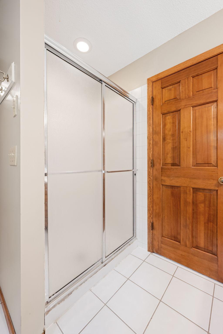
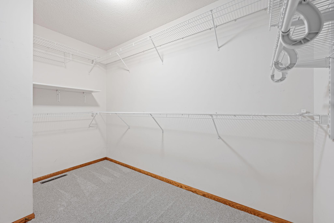
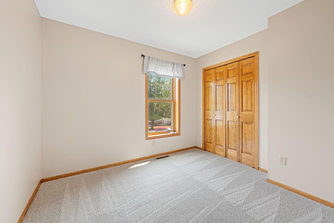
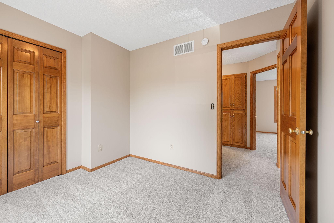
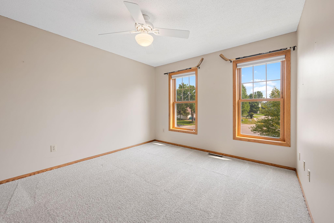
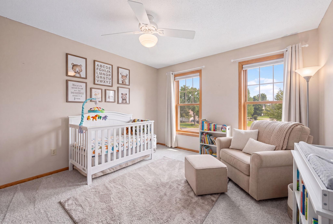
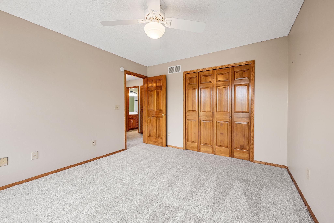
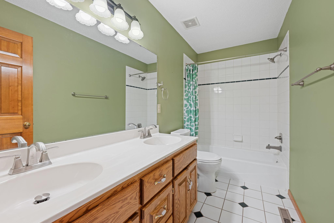
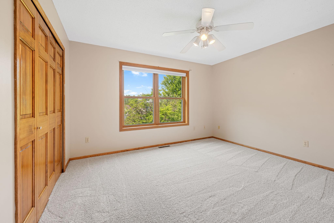
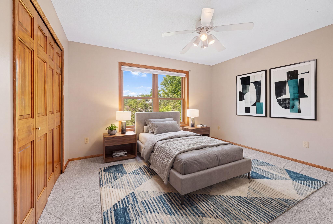
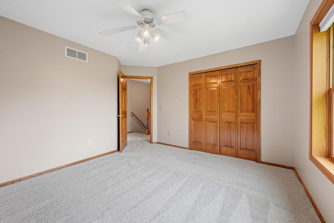
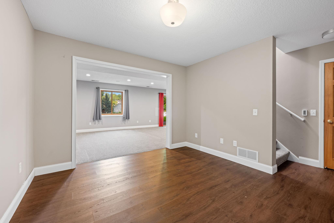
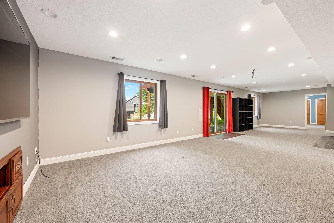
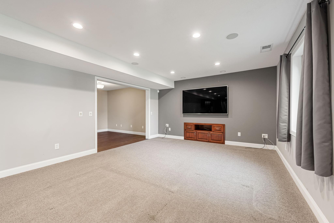
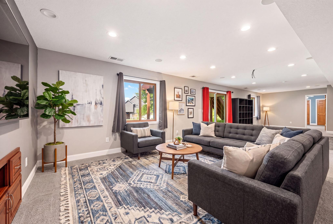
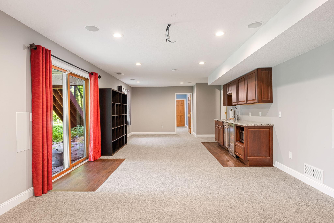
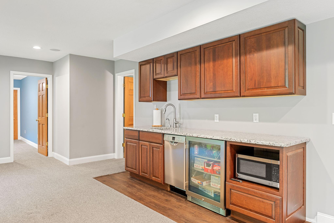
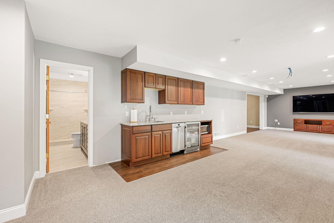
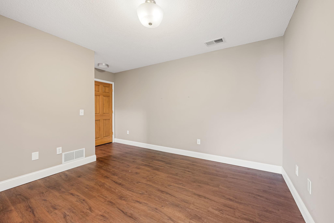
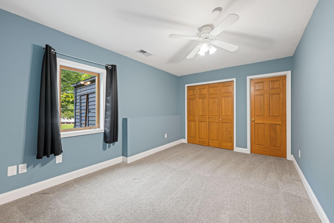
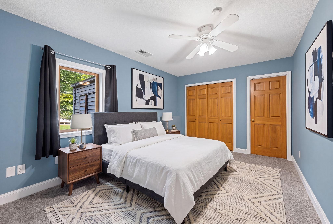
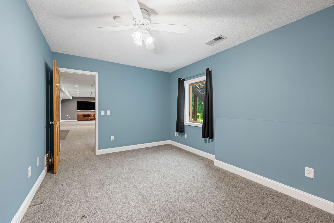
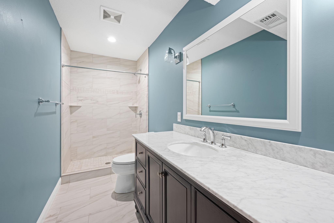
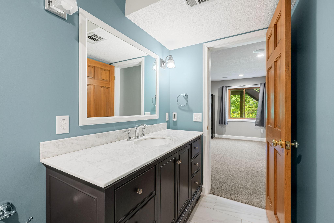
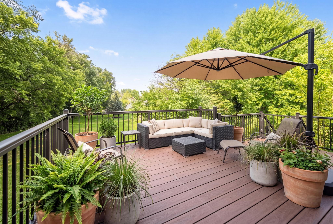
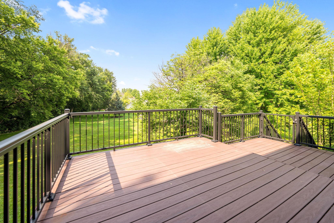
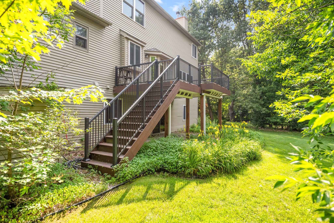
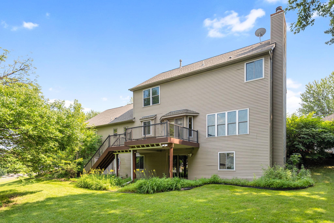
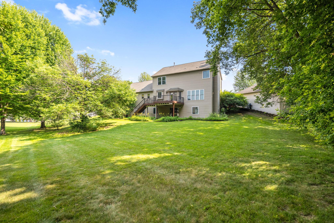
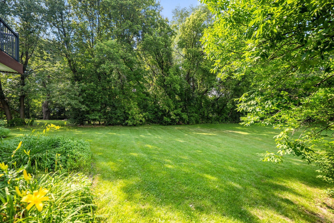
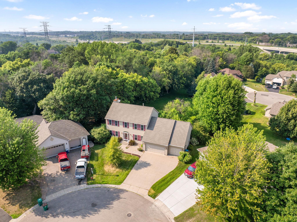
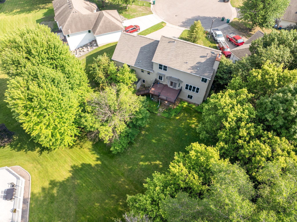
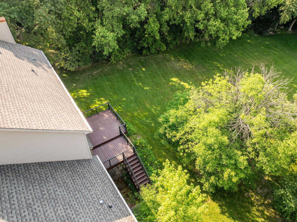
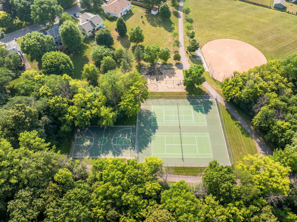
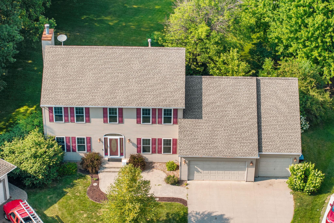
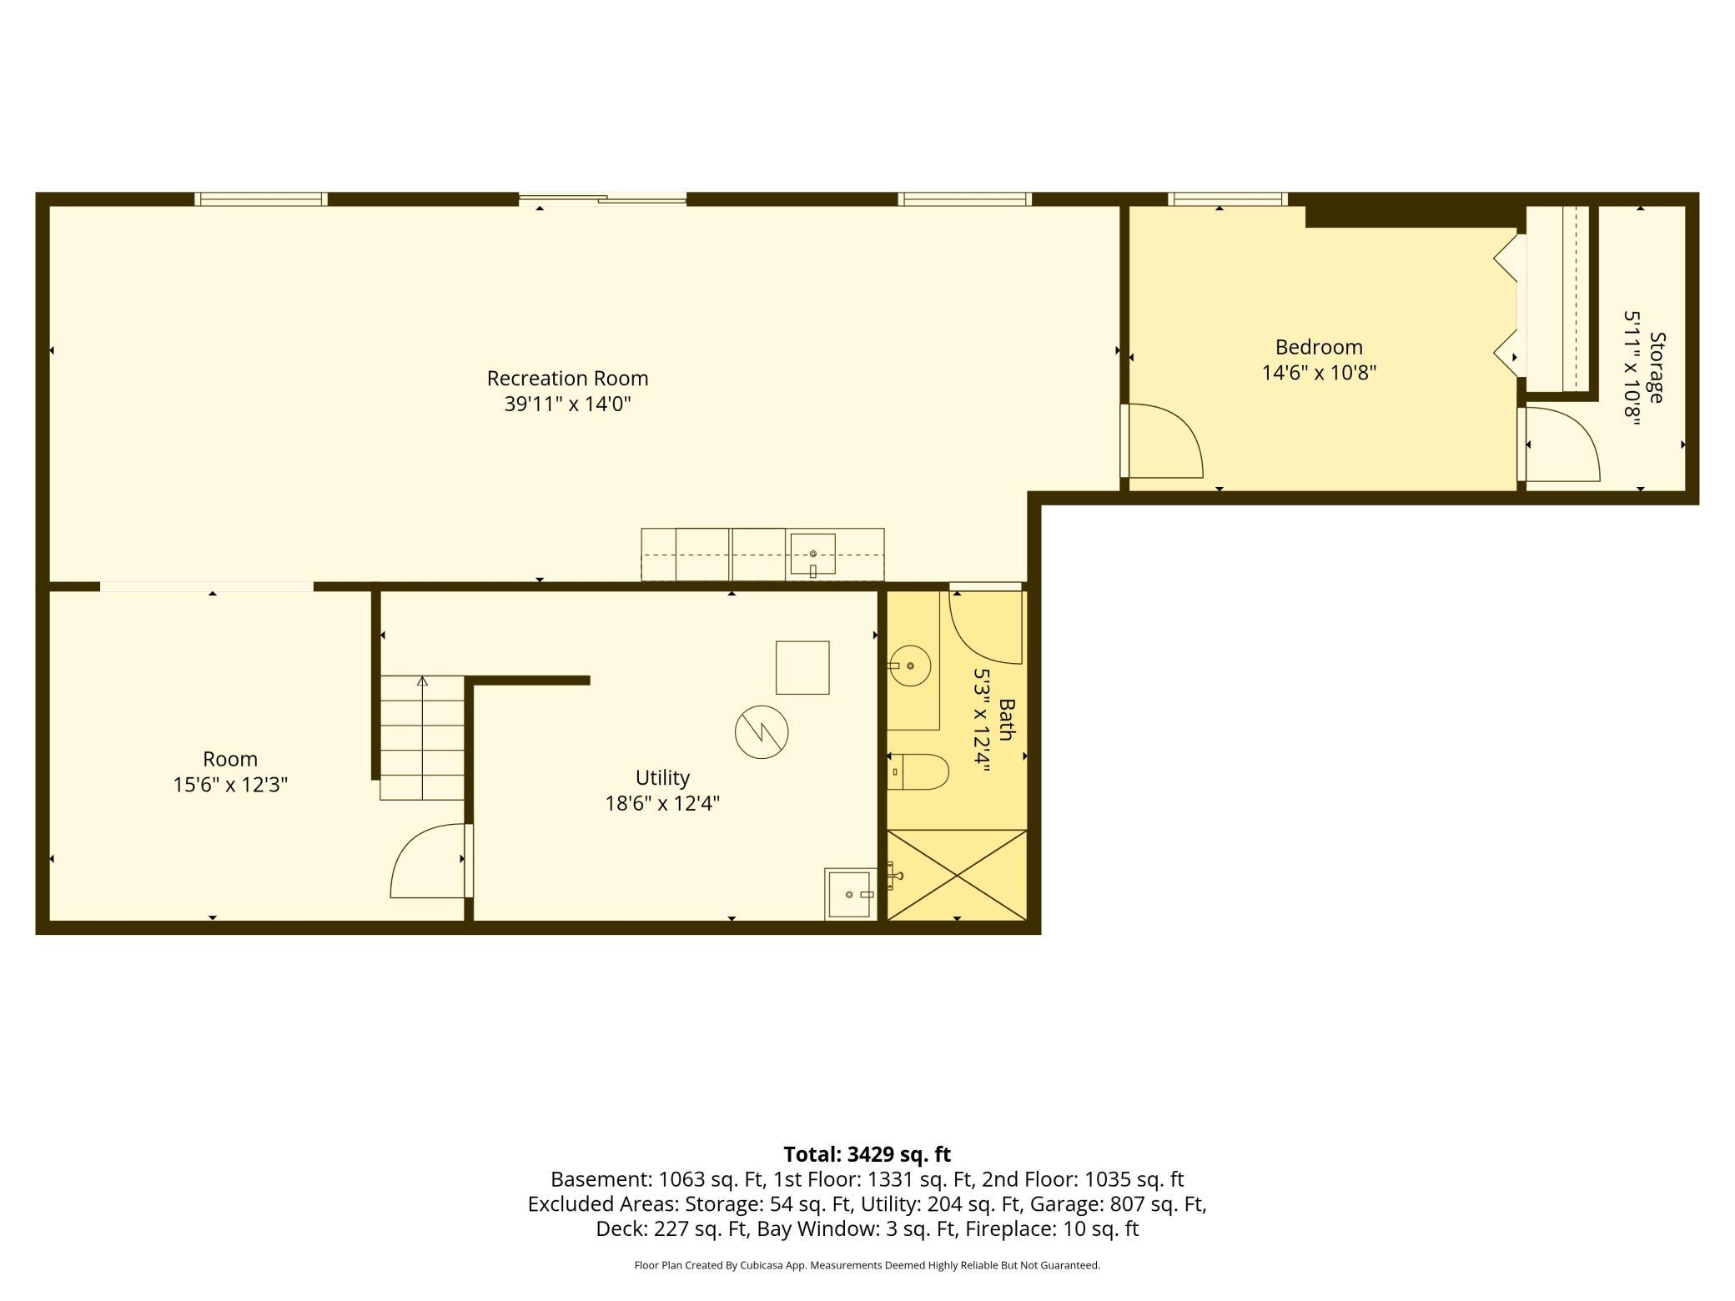
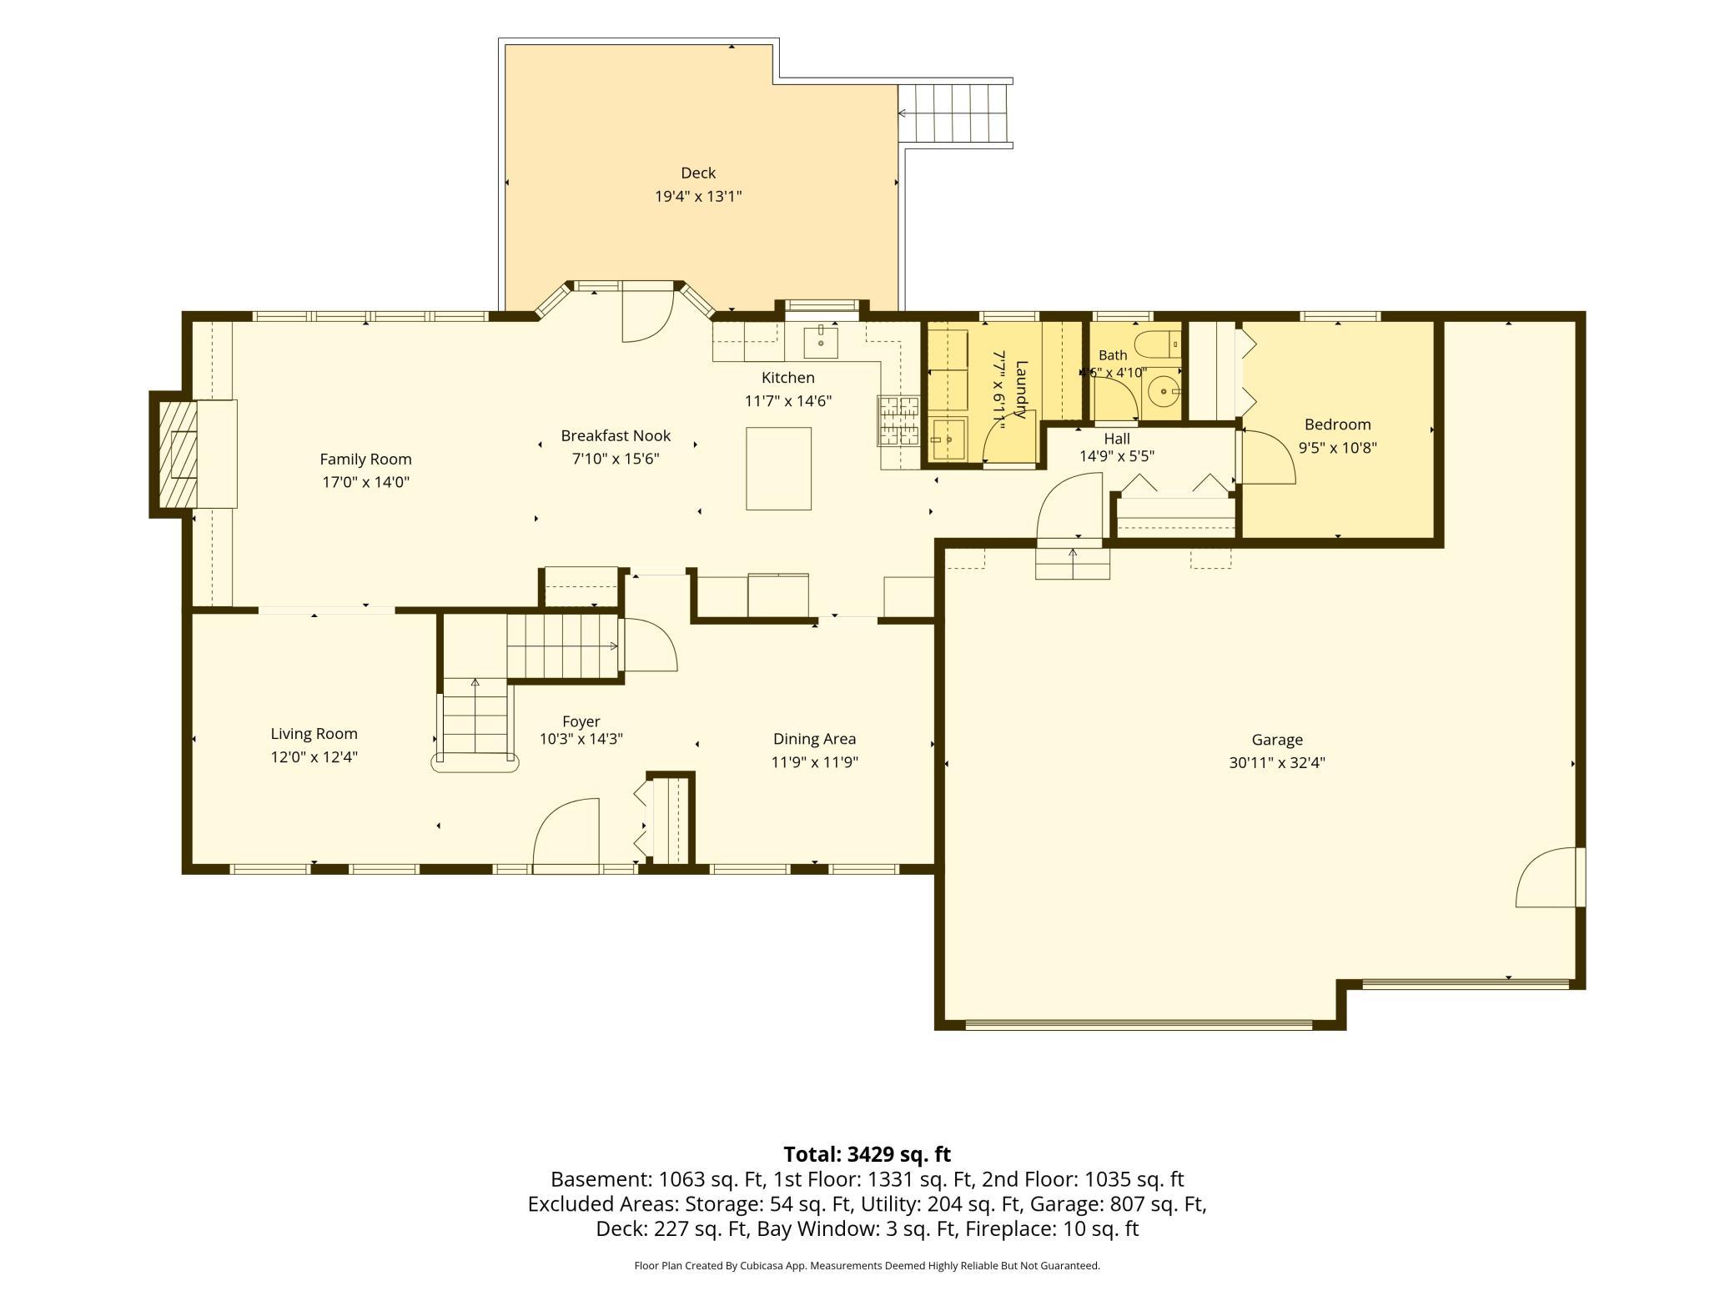
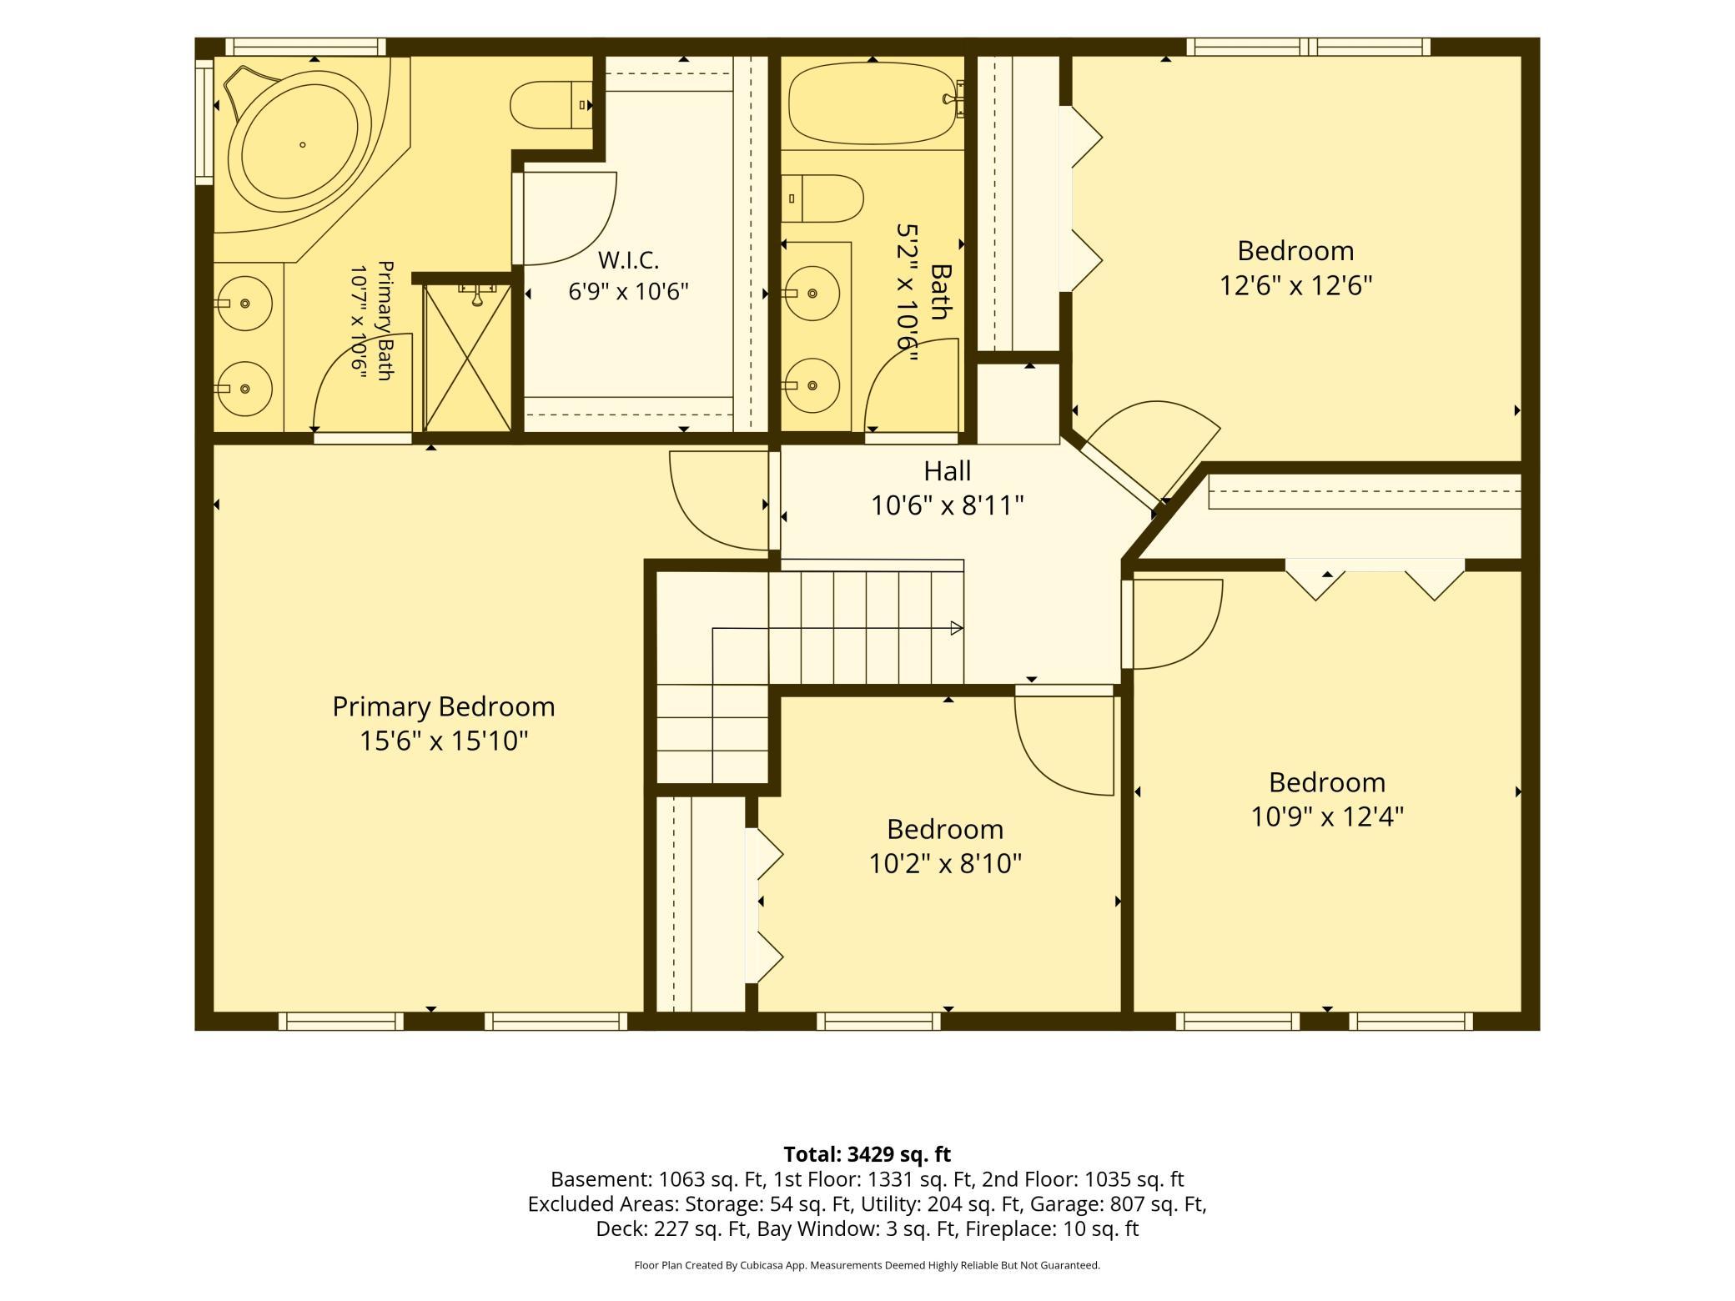
Timeless craftsmanship meets everyday comfort in this classic two-story home, where oak hardwood floors and rich detailing flow throughout. A gracious formal living room and separate formal dining room set the stage for entertaining, while the inviting family room—anchored by a brick fireplace and custom built-in cabinetry—opens seamlessly to the kitchen for effortless day-to-day living. Large windows fill the main level with natural light from morning to evening. The kitchen is designed to impress featuring ample cabinetry, granite countertops, stainless steel appliances, and a center island, with an informal dining space perfect for casual meals. A main-level bedroom—ideal as a home office—along with a half bath and convenient main-level laundry round out the first floor. Upstairs, you'll find four bedrooms and a full bath, including a luxurious primary ensuite complete with a jetted tub, walk-in shower, and a large walk-in closet. The walk-out lower level extends your living and entertaining space with a spacious family room and wet bar, plus an additional bedroom and 3/4 bath—perfect for guests, in-laws, or a private retreat. Outside, enjoy a beautiful maintenance-free deck (2019) overlooking a private backyard surrounded by mature trees. Tennis and basketball courts nearby add to the appeal of this wonderful location. A whole-home water filtration system was added in 2023 for added peace of mind. Notable Updates & Mechanicals Roof: 2021 Furnace & A/C: 2018 Windows: 2022 New Entry Door: 2022 Maintenance Free Deck:2019 Water Filtration System: 2023 New Carpet on main level & upstairs: 2026 Fresh Paint: 2026 This meticulously maintained home offers space, style, and updates throughout—ready for its next owners to move right in.
Bedrooms: 6
Fin ft² / Living Area: 3429 ft²
Below Ground Living: 1063ft²
Bathrooms: 4
Above Ground Living: 2366ft²
Basement Details: Block, Drain Tiled, Finished, Full, Sump Pump, Walkout,
Appliances Included:
Air Conditioning: Central Air
Garage Spaces: 3
Construction Materials: N/A
Foundation Size: 1331ft²
Unit Amenities:
Heating System:
| Lower | Size | ft² |
|---|---|---|
| Bonus Room | 16x12 | 256 ft² |
| Recreation Room | 40x14 | 1600 ft² |
| Bedroom 6 | 15x11 | 225 ft² |
| Main | Size | ft² |
|---|---|---|
| Dining Room | 12x12 | 144 ft² |
| Family Room | 17x14 | 289 ft² |
| Bedroom | 9x11 | 81 ft² |
| Kitchen | 12x15 | 144 ft² |
| Laundry | 8x7 | 64 ft² |
| Living Room | 12x12 | 144 ft² |
| Upper | Size | ft² |
|---|---|---|
| Bedroom 5 | 13x13 | 169 ft² |
| Bedroom 4 | 11x12 | 121 ft² |
| Bedroom 2 | 16x16 | 256 ft² |
| Bedroom 3 | 10x9 | 100 ft² |
Acres: N/A
Lot Size Dim.: 53x132x59x115x15
Longitude: 45.1272
Latitude: -93.4411
Zoning: Residential-Single Family
Tax year: 2026
Tax annual amount: $7,151
Fuel System: N/A
Sewer System: City Sewer/Connected
Water System: City Water/Connected
MLS#: NST7899772
Listing Brokerage: Keller Williams Premier Realty Lake Minnetonka 


