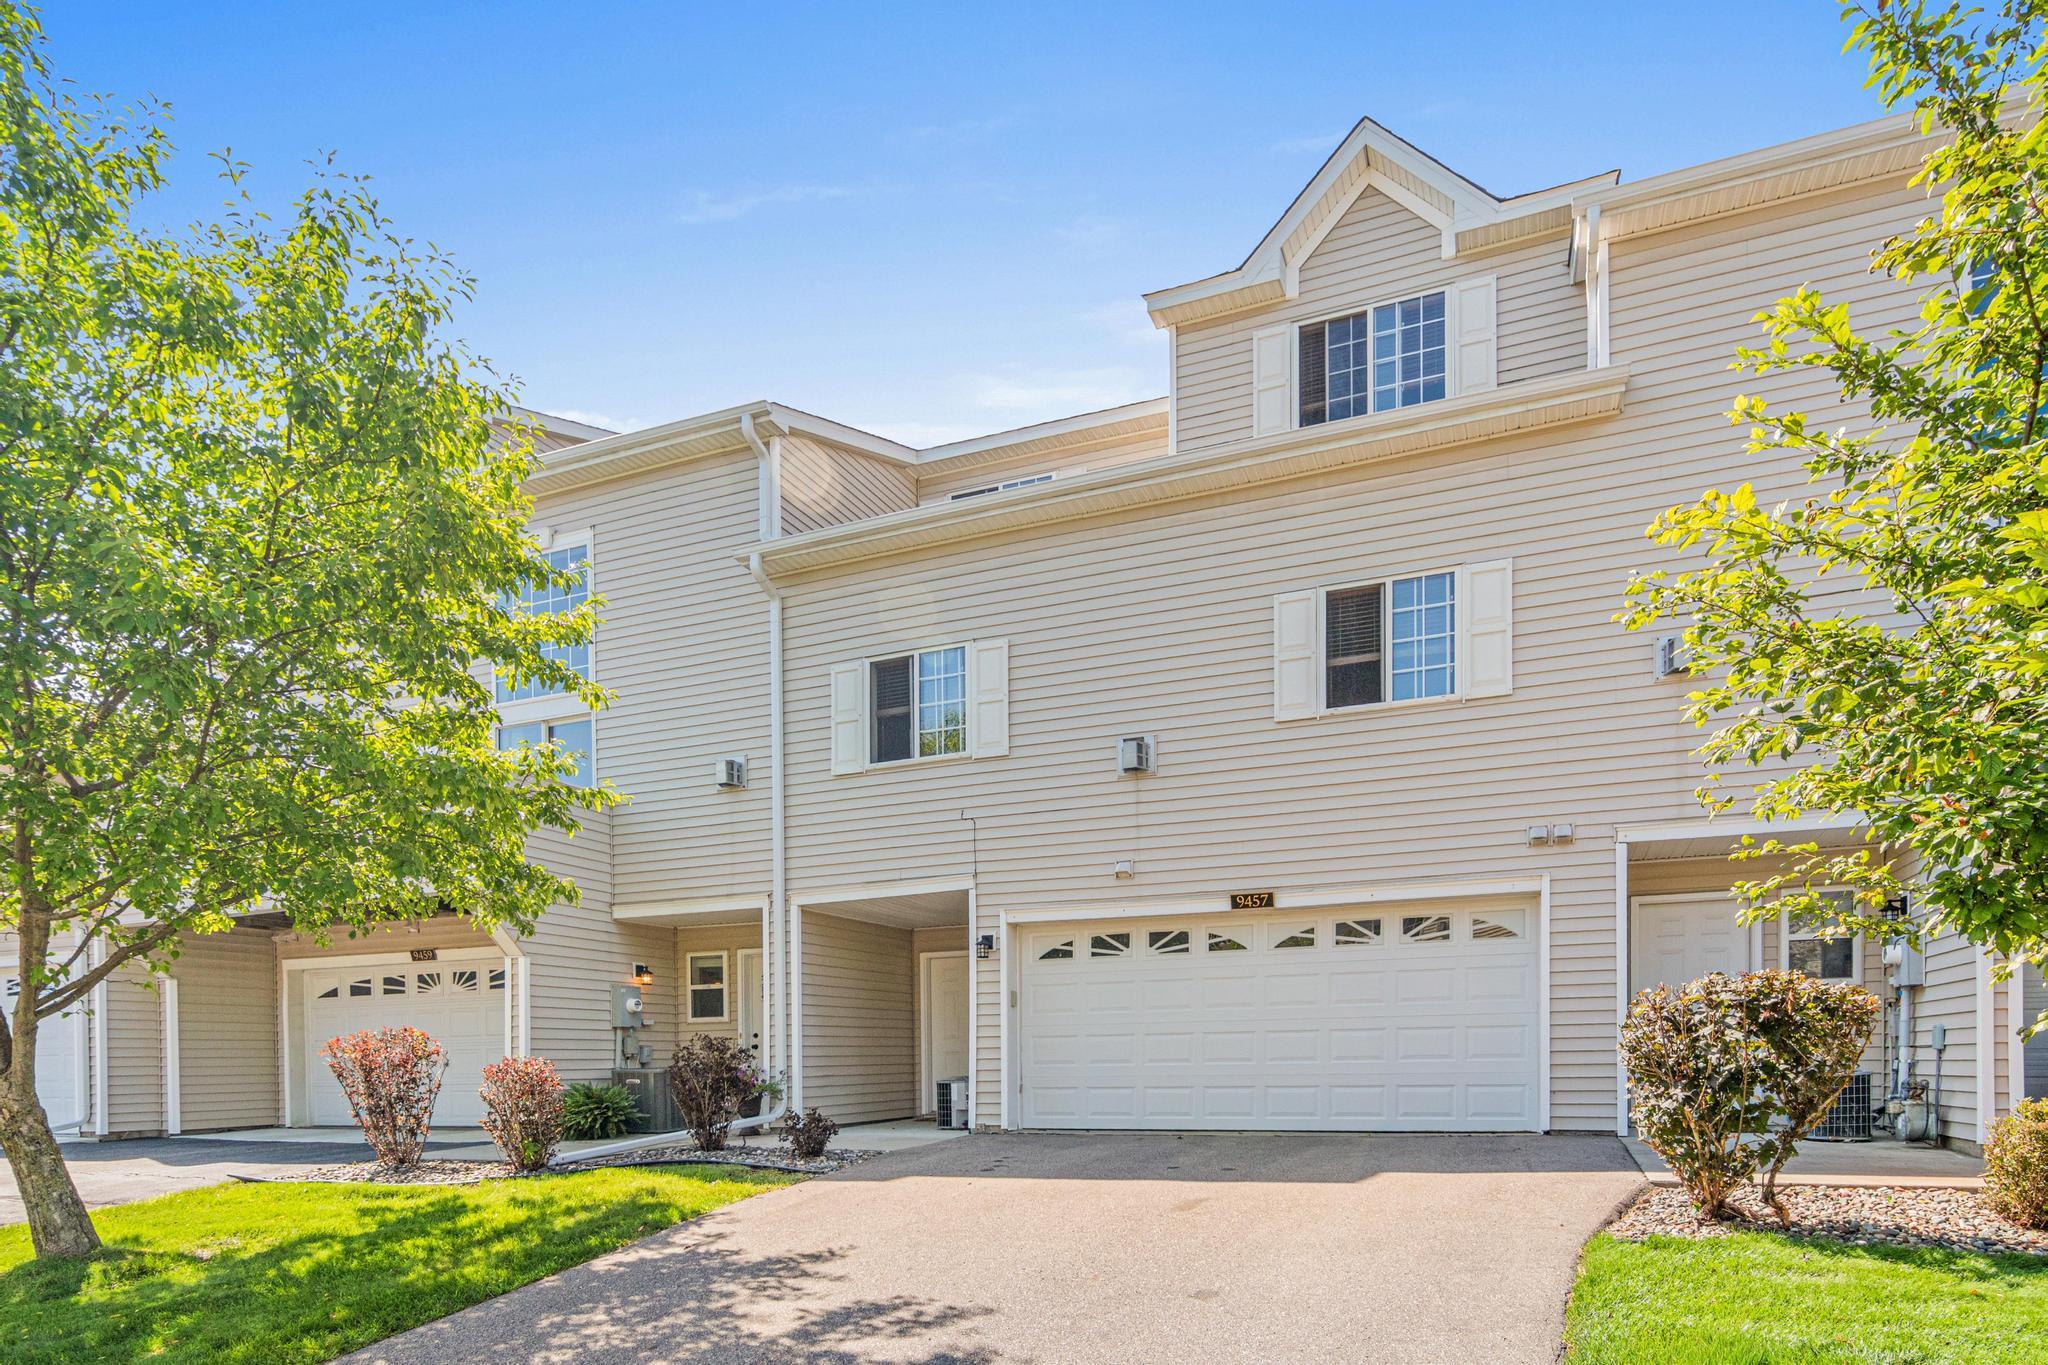



9457 Marshall Road, Eden Prairie, 55347, MN
Price: $289,900
Status type: For Sale
City: Eden Prairie
Neighborhood: Cic 0972 Lodges At Oakparke Estate
Bedrooms: 2
Property Size :1535
Listing Agent: NST17725,NST219700
Property type : (TH) Side x Side
Zip code: 55347
Street: 9457 Marshall Road
Street: 9457 Marshall Road
Bathrooms: 2
Year: 2000
Listing Brokerage: National Realty Guild
Welcome to 9457 Marshall Road, a well maintained 2-bedroom, 2-bath townhome in a prime Eden Prairie location. An inviting main level features an open-concept floor plan with a cozy gas fireplace in the spacious living room, an informal dining area, and a kitchen featuring brand-new stainless steel appliances and granite countertops. A convenient half bath completes the main level. Upstairs, you'll find a large primary bedroom with a private walk-in closet, a full bathroom with dual sinks, and a second bedroom. The lower level offers a 2-car attached garage along with a large laundry and mechanical room providing excellent storage space. Situated in a quiet neighborhood, this home is minutes to walking trails, parks, and Lake Riley. Enjoy quick access to shopping, restaurants, entertainment, and major highways, making commuting and everyday errands a breeze. This is low-maintenance living in a fantastic Eden Prairie location!
Bedrooms: 2
Fin ft² / Living Area: 1535 ft²
Below Ground Living: N/A
Bathrooms: 2
Above Ground Living: 1535ft²
Basement Details: None,
Appliances Included:
Air Conditioning: Central Air
Garage Spaces: 2
Construction Materials: N/A
Foundation Size: 728ft²
Unit Amenities:
Heating System:
| Upper | Size | ft² |
|---|---|---|
| Bathroom | 8x7 | 64 ft² |
| Bedroom | 15x14 | 225 ft² |
| Bedroom 2 | 10x9 | 100 ft² |
| Walk-In Closet | 7x4 | 49 ft² |
| Main | Size | ft² |
|---|---|---|
| Bathroom | 6x4 | 36 ft² |
| Informal Dining Room | 13x11 | 169 ft² |
| Kitchen | 9x8 | 81 ft² |
| Living Room | 24x19 | 576 ft² |
| Lower | Size | ft² |
|---|---|---|
| Foyer | 15x12 | 225 ft² |
| Utility Room | 12x6 | 144 ft² |
Acres: N/A
Lot Size Dim.: common
Longitude: 44.8317
Latitude: -93.4998
Zoning: Residential-Multi-Family
Tax year: 2025
Tax annual amount: $3,242
Fuel System: N/A
Sewer System: City Sewer/Connected
Water System: City Water/Connected
MLS#: NST7931884
Listing Brokerage: National Realty Guild 


