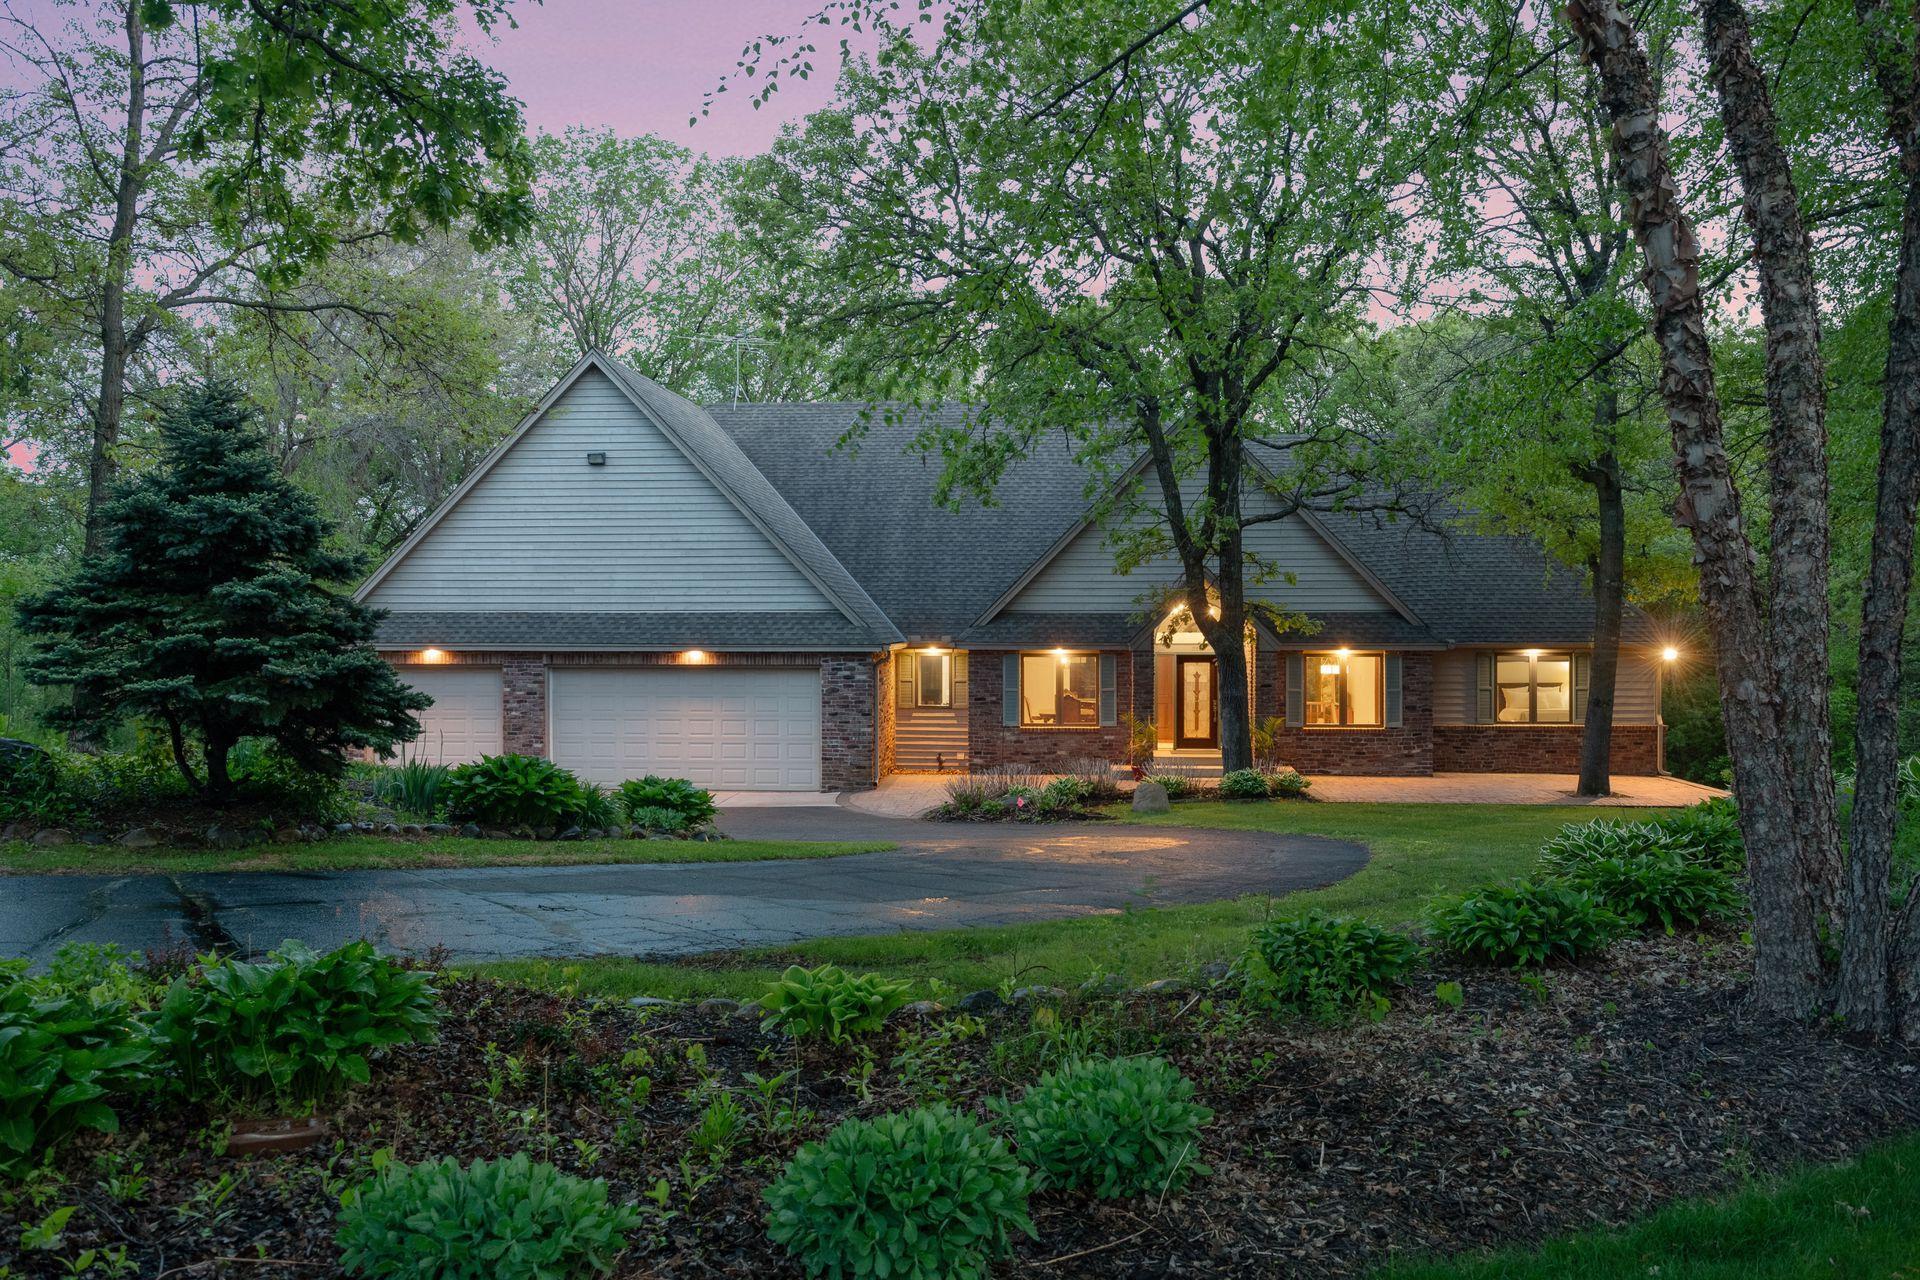



9440 Abigail Court, Inver Grove Heights, 55077, MN
Price: $950,000
Status type: For Sale
City: Inver Grove Heights
Neighborhood: Hillside Woods
Bedrooms: 4
Property Size :5899
Listing Agent: NST16731,NST106260
Property type : Single Family
Zip code: 55077
Street: 9440 Abigail Court
Street: 9440 Abigail Court
Bathrooms: 3
Year: 1994
Listing Brokerage: Coldwell Banker Burnet
Tucked away on a peaceful cul-de-sac, this private 2.5-acre lot, offers a sophisticated executive-style home on a truly serene, retreat-like setting. A charming paver patio welcomes you at the entrance—an ideal spot to sip your morning coffee while taking in the sights and sounds of nature. Designed for comfort and ease, the home features all main-level living. The beautifully updated kitchen showcases rich dark cherry cabinetry, brand-new refrigerator, and sleek stainless steel appliances, flowing seamlessly into a light-filled living room with soaring cathedral ceilings. Just beyond, a cozy four-season porch invites you to relax and unwind year-round. The spacious primary suite is a true sanctuary, complete with a private office, generous bedroom, walk-in closet, and full bath. Two additional main-level bedrooms share a well-appointed full bathroom, offering both comfort and convenience. The walkout lower level expands your living space with large, inviting gathering areas, spacious bonus rooms, a fourth bedroom, a ¾ bath, and a kitchenette—perfect for hosting guests or accommodating multi-generational living. Outdoors, thoughtfully designed spaces create a warm and inviting atmosphere. Meandering steps lead to a fire pit nestled among a beautifully curated mature flower garden, bursting with seasonal color. Nearby, a floating deck framed by evergreens provides a peaceful perch to enjoy tranquil backyard views. Ideally located 15 min from MSP Airport, major highways, and schools, this exceptional property blends privacy, comfort, and convenience—truly a place to feel at home.
Bedrooms: 4
Fin ft² / Living Area: 5899 ft²
Below Ground Living: 2822ft²
Bathrooms: 3
Above Ground Living: 3077ft²
Basement Details: Daylight/Lookout Windows, Finished, Full, Storage Space, Tile Shower, Walkout,
Appliances Included:
Air Conditioning: Central Air,Ductless Mini-Split
Garage Spaces: 3
Construction Materials: N/A
Foundation Size: 3310ft²
Unit Amenities:
Heating System:
| Lower | Size | ft² |
|---|---|---|
| Amusement Room | 28x18 | 784 ft² |
| Bar/Wet Bar Room | 6x8 | 36 ft² |
| Billiard | 14x14 | 196 ft² |
| Family Room | 29x23 | 841 ft² |
| Bedroom 4 | 12x13 | 144 ft² |
| Main | Size | ft² |
|---|---|---|
| Dining Room | 11x16 | 121 ft² |
| Bedroom | 16x23 | 256 ft² |
| Kitchen | 13x11 | 169 ft² |
| Living Room | 17x23 | 289 ft² |
| Office | 16x12 | 256 ft² |
| Bedroom 2 | 12x12 | 144 ft² |
| Sun Room | 24x12 | 576 ft² |
| Bedroom 3 | 12x12 | 144 ft² |
Acres: N/A
Lot Size Dim.: 30x115x470x430x471x150
Longitude: 44.8123
Latitude: -93.0833
Zoning: Residential-Single Family
Tax year: 2025
Tax annual amount: $14,886
Fuel System: N/A
Sewer System: Tank with Drainage Field
Water System: Private,Well
MLS#: NST7931918
Listing Brokerage: Coldwell Banker Burnet 


