












9414 Us-12 , Delano (Independence), 55328, MN
Price: $2,295,000
Status type: For Sale
City: Delano (Independence)
Neighborhood: N/A
Bedrooms: 6
Property Size :5777
Listing Agent: NST16633,NST224163
Property type : Single Family
Zip code: 55328
Street: 9414 Us-12
Street: 9414 Us-12
Bathrooms: 5
Year: 2025
Listing Brokerage: Coldwell Banker Burnet
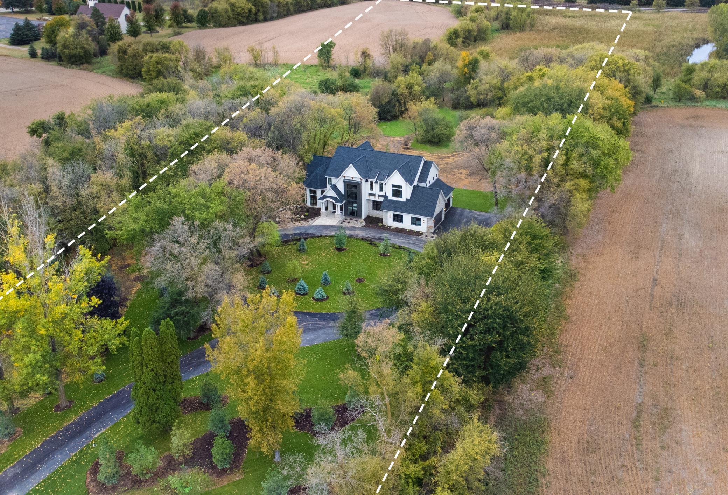
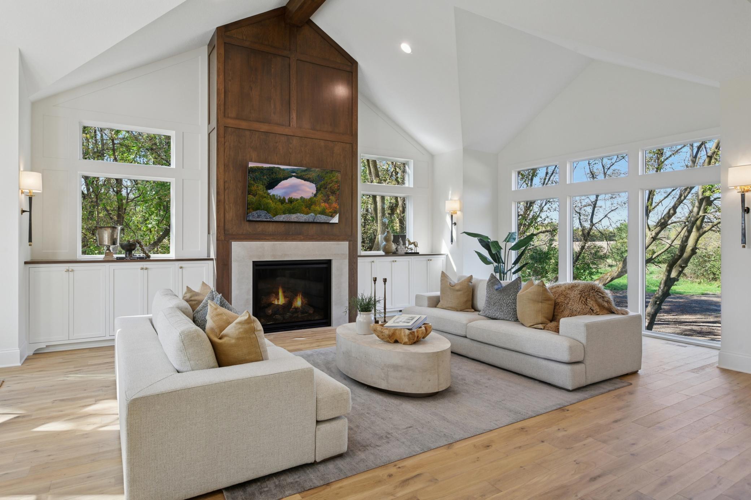
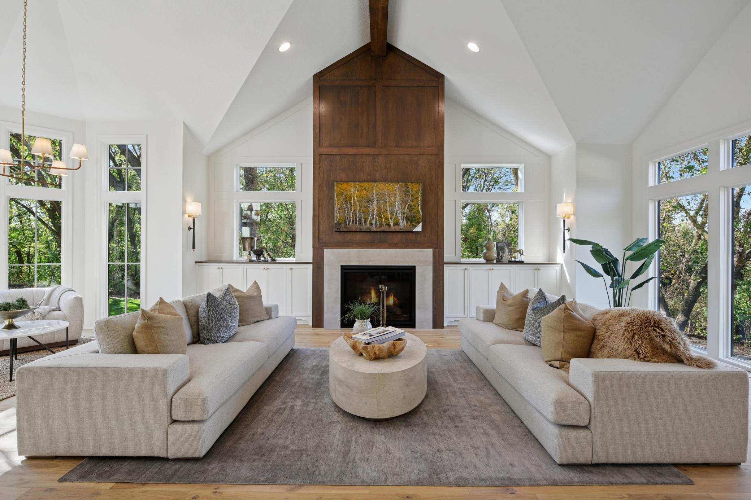
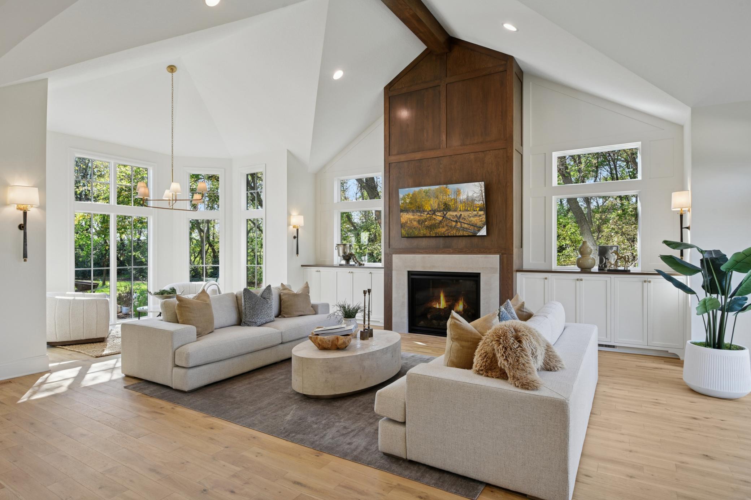
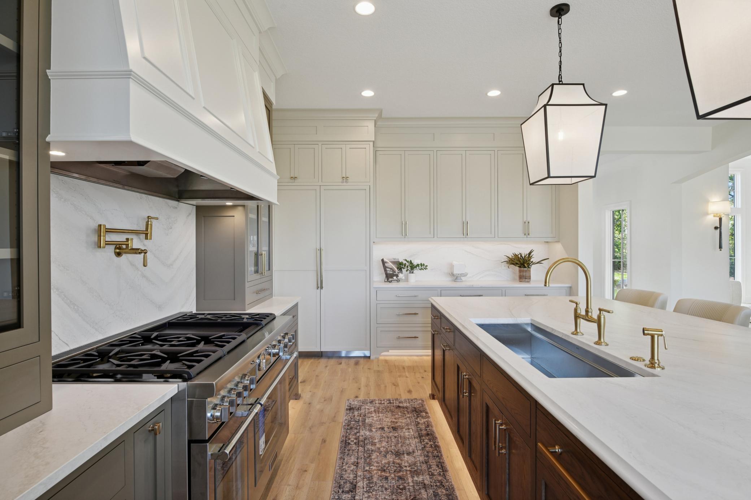
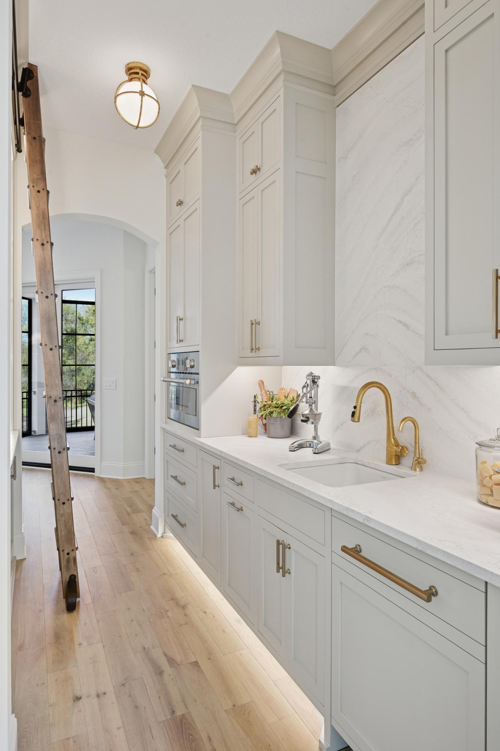
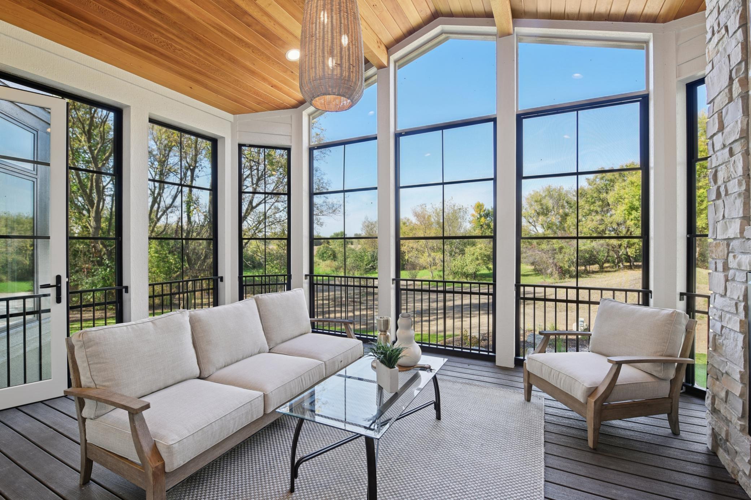
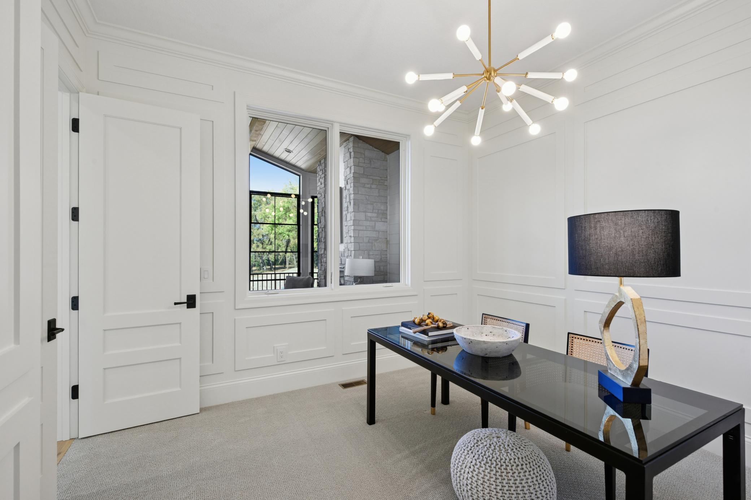
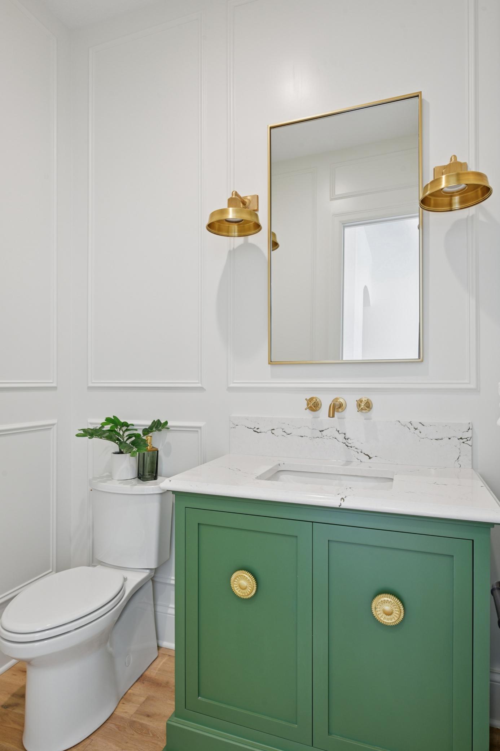
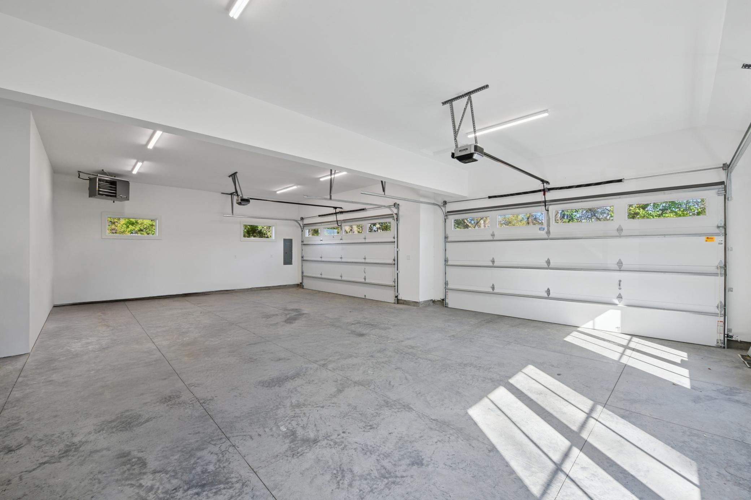
Be prepared to be impressed by this immaculate new-construction home set on nearly 6 graceful acres. A long, tree-lined roundabout driveway leads to a timeless residence where craftsmanship and elegance meet. Attention to detail and use of the finest finishes and building materials in all corners of the home on full display - a discerning buyer will appreciate and grow to love. Inside, soaring 10’ main-level ceilings, a 17’6” family room, and custom ceiling details throughout create a sense of space and sophistication. Natural light fills all rooms through the Marvin Elevate custom widows. The gourmet kitchen is a showstopper with a full Thermador appliance suite, full home Cambria countertops, ceiling-height custom cabinetry, a scullery kitchen with second dishwasher, a three-season porch, and main floor office nearby. Luxury continues in the upper-level owner’s suite with a marble shower, soaking tub, fully built out custom closets and in-floor heat - conveniently located next to the 3 additional upper bedrooms including soundproofed walls. The finished lower level is built for entertaining - a custom wet bar with multiple wine fridges, ice maker, and a fully soundproofed movie theater. Two finished bedrooms in the lower level provide flexibility to serve as guest suites, a workout room, or additional flex space. No detail was overlooked - solid oak hardwood floors, three oversized gas fireplaces, heated 4 car garage, upgraded 400-amp electrical, and whole home Cambria countertops, speakers pre-wired… just starts to touch on the caliber of finishes inside. Outdoors, the nearly 6 acres provide space for a pool, outbuilding, or up to 5 horses. Ability to instal driveway gate with supplemental electricity installed! Newly finished in November 2025 by Omni Custom Builders, this home is as practical as it is luxurious. All of this in a fantastic location to local attractions. Just 20 minutes to Downtown Wayzata & 30 minutes to Downtown Minneapolis. A comprehensive ‘Feature List’, survey, and construction photos are available upon request. Move-in ready and built to last.
Bedrooms: 6
Fin ft² / Living Area: 5777 ft²
Below Ground Living: 1950ft²
Bathrooms: 5
Above Ground Living: 3827ft²
Basement Details: Daylight/Lookout Windows, Drain Tiled, Finished, Concrete, Storage Space, Sump Pump, Tile Shower,
Appliances Included:
Air Conditioning: Central Air
Garage Spaces: 4
Construction Materials: N/A
Foundation Size: 1990ft²
Unit Amenities:
Heating System:
| Lower | Size | ft² |
|---|---|---|
| Bar/Wet Bar Room | 13'x9' | 117 ft² |
| Bathroom | 5'11'x12'1' | 71.49 ft² |
| Bedroom 5 | 13'7''x17' | 230.92 ft² |
| Media Room | 17'x18'6'' | 314.5 ft² |
| Recreation Room | 18'6''x33' | 610.5 ft² |
| Bedroom 6 | 13'x14' | 182 ft² |
| Upper | Size | ft² |
|---|---|---|
| Bathroom | 6'1'x11' | 66.92 ft² |
| Bathroom | 10'1'x5'8'' | 57.14 ft² |
| Bedroom | 19'5''x18'6'' | 359.21 ft² |
| Bedroom 4 | 13'4''x13'6'' | 180 ft² |
| Laundry | 6'7''x9'10'' | 64.74 ft² |
| Primary Bathroom | 14'7''x11'6'' | 167.71 ft² |
| Bedroom 2 | 11'2''x15 | 125.07 ft² |
| Bedroom 3 | 11'7''x15'9'' | 182.44 ft² |
| Walk-In Closet | 11'2''x5'6'' | 61.42 ft² |
| Walk-In Closet | 5'3''x6'5' | 33.69 ft² |
| Main | Size | ft² |
|---|---|---|
| Foyer | 12'x12' | 144 ft² |
| Great Room | 33'x20' | 660 ft² |
| Informal Dining Room | 18'6''x10' | 185 ft² |
| Kitchen | 22'x23' | 506 ft² |
| Kitchen- 2nd | 7'1''x10' | 70.83 ft² |
| Mud Room | 13'x6'9'' | 87.75 ft² |
| Office | 11'8''x14' | 163.33 ft² |
| Screened Porch | 19'6''x16'2'' | 315.25 ft² |
Acres: N/A
Lot Size Dim.: 197x1243x198x1230
Longitude: 45.0364
Latitude: -93.763
Zoning: Residential-Single Family
Tax year: 2025
Tax annual amount: $3,241
Fuel System: N/A
Sewer System: Septic System Compliant - Yes
Water System: Well
MLS#: NST7839558
Listing Brokerage: Coldwell Banker Burnet 


