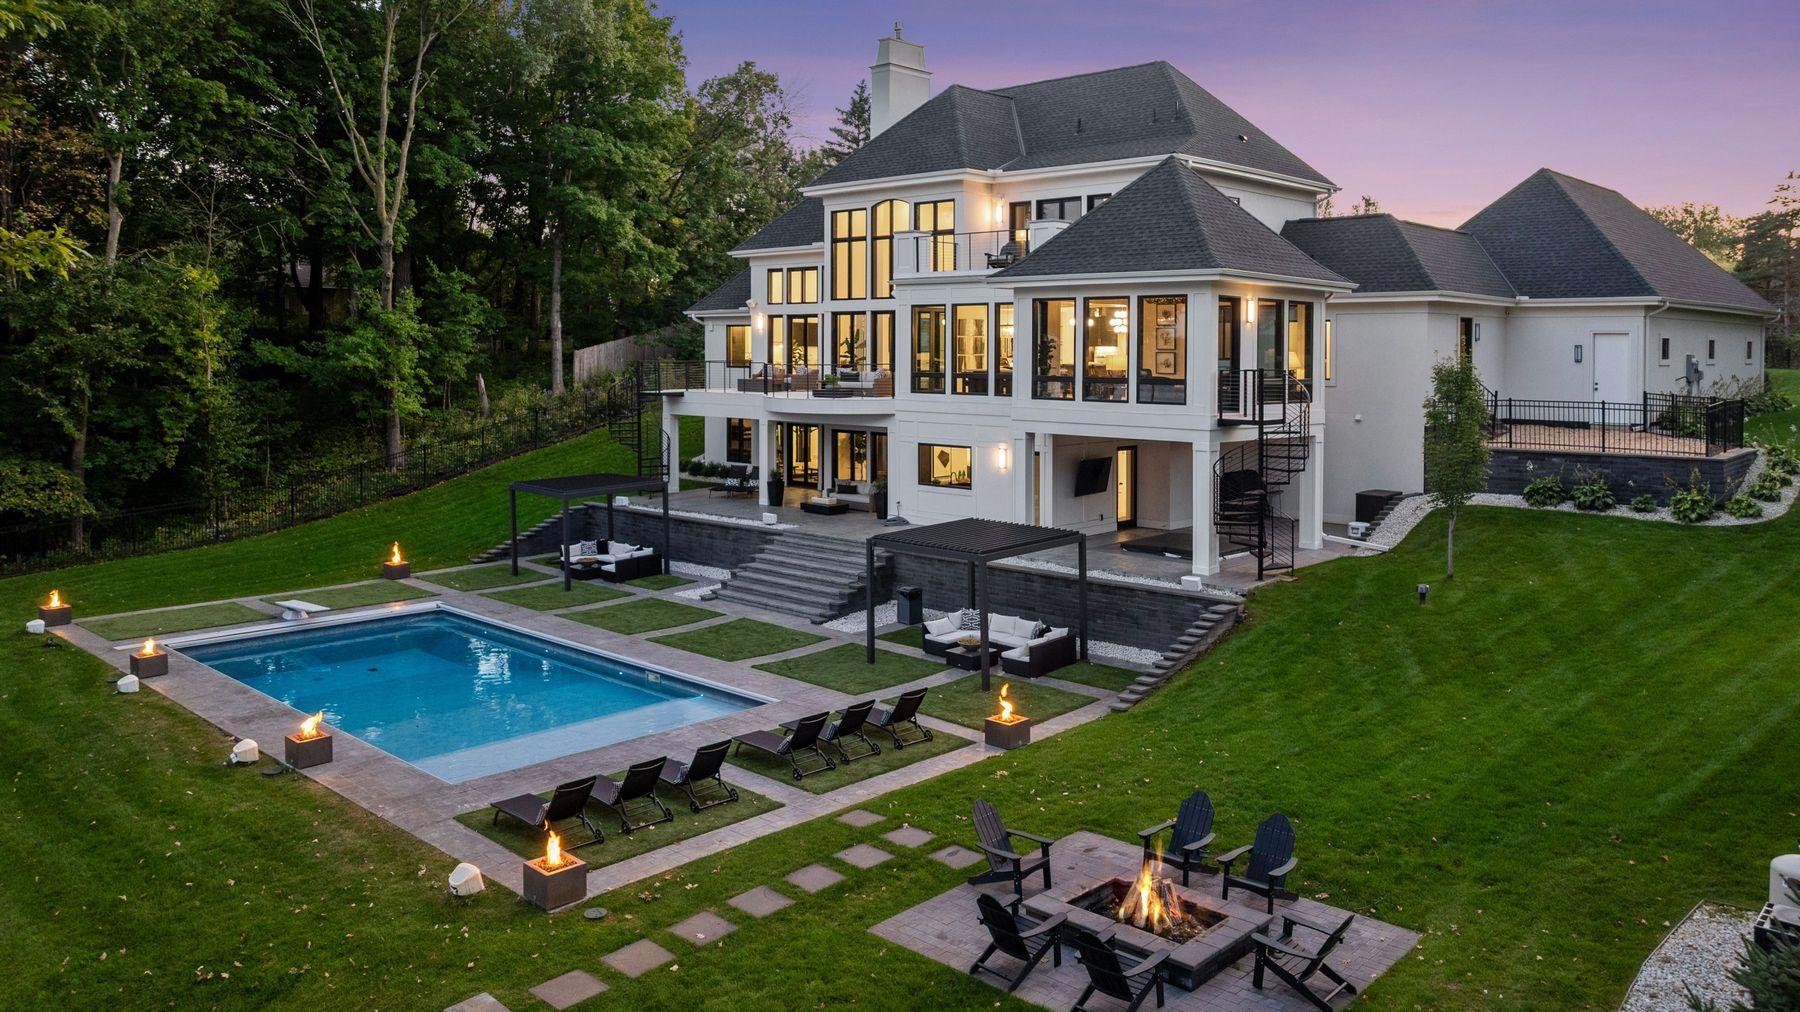



940 Arm Drive, Mound, 55364, MN
Price: $5,250,000
Status type: For Sale
City: Mound
Neighborhood: Pirates Cove
Bedrooms: 4
Property Size :5085
Listing Agent: NST18378,NST73296
Property type : Single Family
Zip code: 55364
Street: 940 Arm Drive
Street: 940 Arm Drive
Bathrooms: 6
Year: 2021
Listing Brokerage: Lakes Sotheby's International Realty
Privately gated and completed just four years ago, this exceptional French Country estate offers direct access to Lake Minnetonka’s coveted North Arm and showcases the quality, craftsmanship, and condition of like-new construction. A remarkable collaboration between David Charlez Designs, Brooke Voss Interior Design, and Zehnder Homes, the residence seamlessly blends timeless architecture with fresh, modern finishes throughout. Thoughtfully designed for both everyday living and entertaining, the home features white oak hardwood floors, a dramatic double-height great room, designer lighting, and beautifully curated spaces at every turn. The chef’s kitchen is appointed with Wolf and Sub-Zero appliances, custom cabinetry, and an effortless connection to the home’s expansive indoor and outdoor gathering areas. Resort-inspired amenities include a private gym, sauna, steam shower, spa, large outdoor pool, and professionally landscaped grounds with a fully fenced yard. Offering privacy, luxury, and direct North Arm access, this turnkey residence presents a rare opportunity to own one of the area’s most thoughtfully designed and impeccably executed homes.
Bedrooms: 4
Fin ft² / Living Area: 5085 ft²
Below Ground Living: 1648ft²
Bathrooms: 6
Above Ground Living: 3437ft²
Basement Details: Daylight/Lookout Windows, Finished, Full, Other, Storage Space, Walkout,
Appliances Included:
Air Conditioning: Central Air
Garage Spaces: 4
Construction Materials: N/A
Foundation Size: 2198ft²
Unit Amenities:
Heating System:
| Lower | Size | ft² |
|---|---|---|
| Bar/Wet Bar Room | 08x08 | 64 ft² |
| Exercise Room | 16x15 | 256 ft² |
| Family Room | 19x11 | 361 ft² |
| Bedroom 4 | 13x13 | 169 ft² |
| Game Room | 19x17 | 361 ft² |
| Main | Size | ft² |
|---|---|---|
| Dining Room | 16x12 | 256 ft² |
| Bedroom | 15x15 | 225 ft² |
| Foyer | 12x08 | 144 ft² |
| Kitchen | 19x15 | 361 ft² |
| Mud Room | 13x10 | 169 ft² |
| Other | 16x13 | 256 ft² |
| Upper | Size | ft² |
|---|---|---|
| Bedroom 2 | 15x13 | 225 ft² |
| Bedroom 3 | 19x13 | 361 ft² |
Acres: N/A
Lot Size Dim.: SW122X370X110X280
Longitude: 44.9619
Latitude: -93.6291
Zoning: Residential-Single Family
Tax year: 2026
Tax annual amount: $31,545
Fuel System: N/A
Sewer System: City Sewer/Connected
Water System: Well
MLS#: NST7827304
Listing Brokerage: Lakes Sotheby's International Realty 


