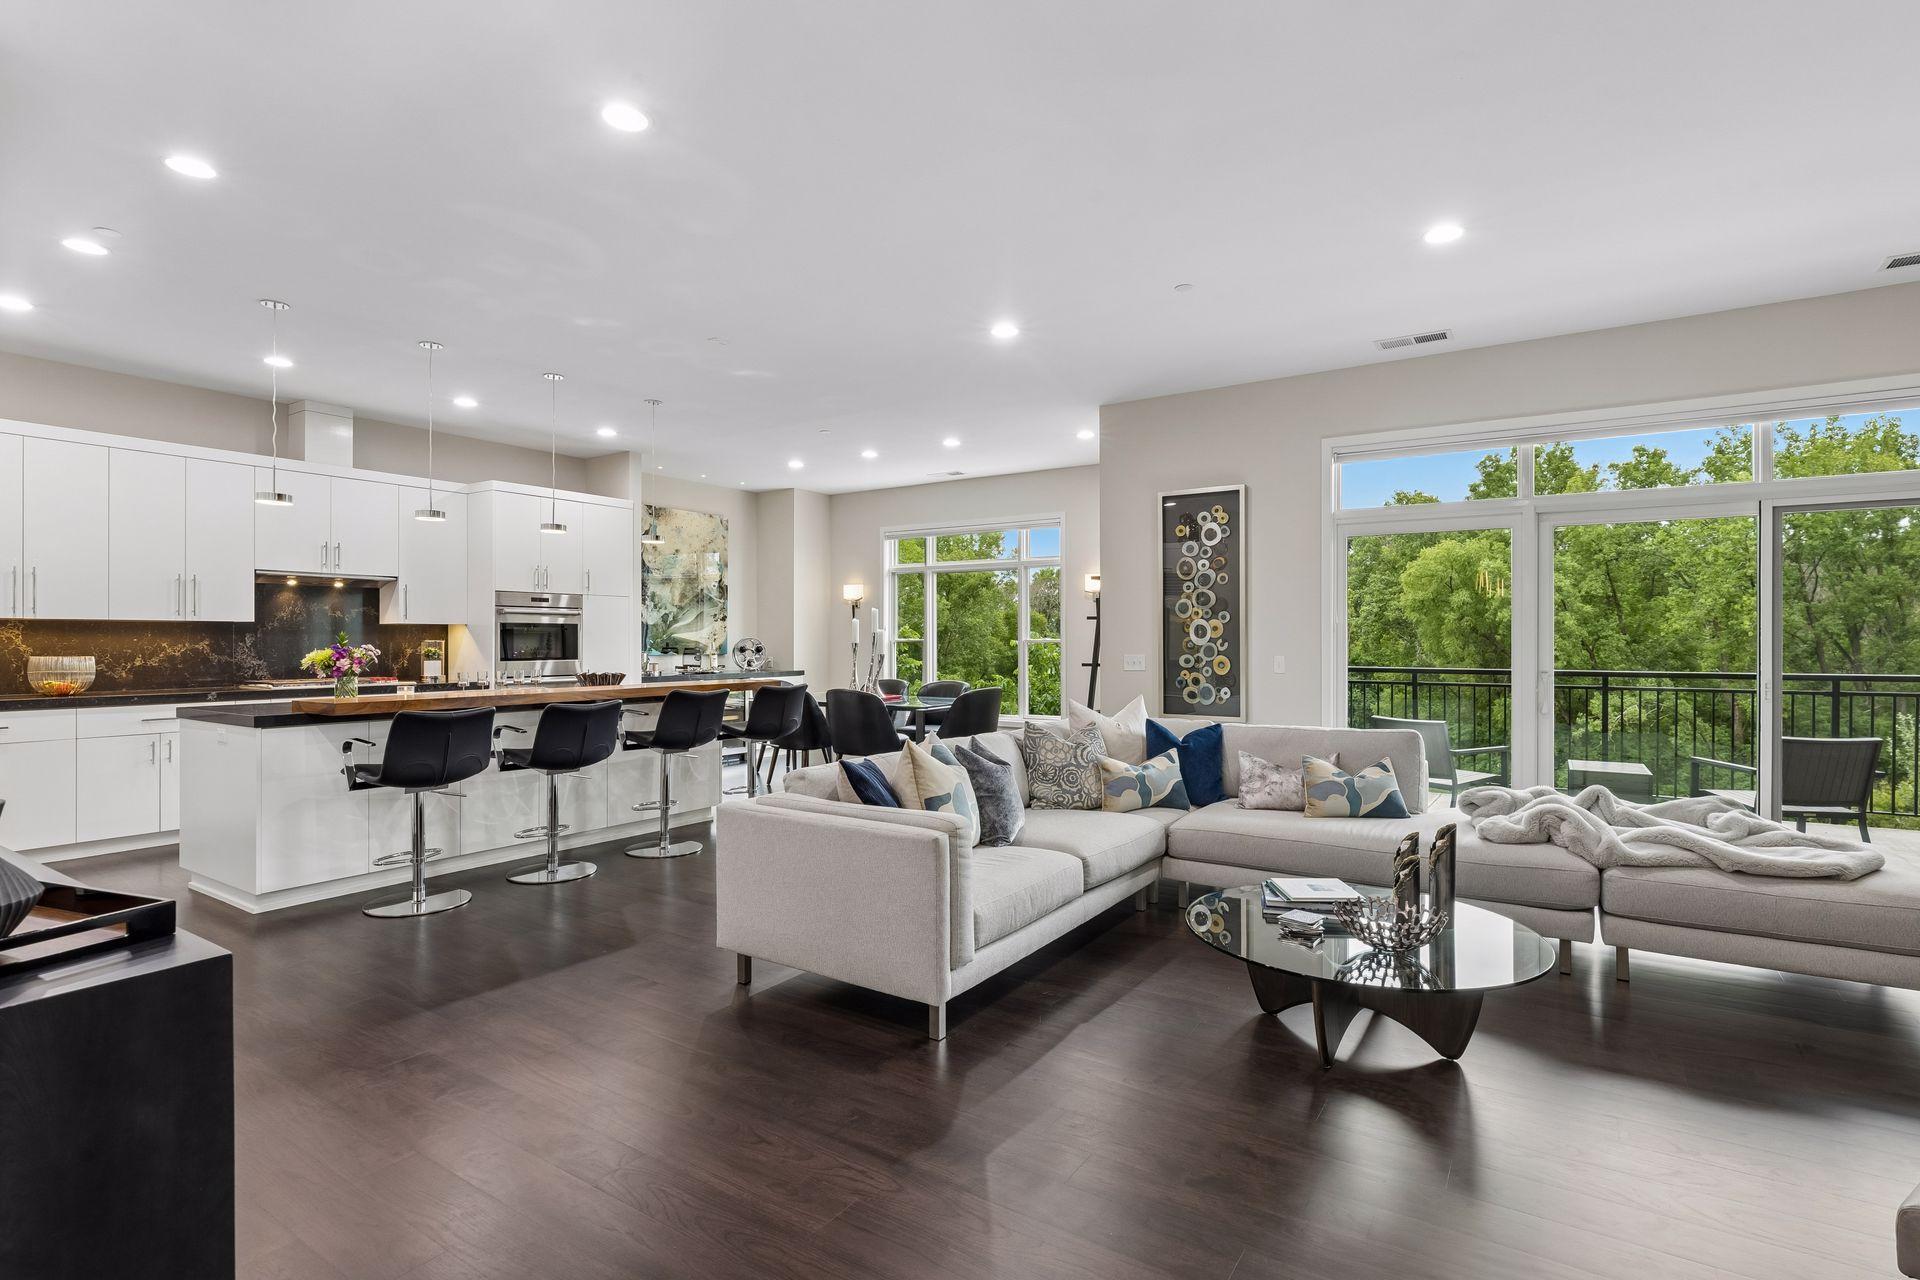



935 Lake Street, Wayzata, 55391, MN
Price: $2,200,000
Status type: For Sale
City: Wayzata
Neighborhood: Cic 2036 The Landings Condo
Bedrooms: 2
Property Size :2252
Listing Agent: NST49293,NST94256
Property type : (CC) High Rise (4+ Levels)
Zip code: 55391
Street: 935 Lake Street
Street: 935 Lake Street
Bathrooms: 3
Year: 2016
Listing Brokerage: Compass
Welcome to The Landing #202, one of Wayzata's premier luxury condominium residences. This beautifully updated south-facing residence offers peaceful views of preserved woods and marshland, with seasonal glimpses of Lake Minnetonka, all while being just a short walk from downtown Wayzata's acclaimed restaurants, boutique shopping, beaches, and parks. Inside, soaring 10-foot ceilings and abundant natural light create an inviting, open atmosphere. The thoughtfully redesigned living room is anchored by a cozy gas fireplace with a custom-built feature wall showcasing cabinetry, a Caesarstone mantel, designer plaster finish, accent lighting, and built-in television. Hickory hardwood flooring flows throughout the main living areas, complementing the upscale design. The chef's kitchen has been extensively updated with stunning Caesarstone countertops and backsplash, a spacious center island with seating and custom wood countertop, stainless steel appliances, abundant cabinetry, under-cabinet lighting, and an informal dining area surrounded by natural light. Step outside to the oversized balcony, the perfect place to relax. The spacious primary suite offers balcony access and a beautifully updated ¾ en-suite bath featuring designer tile and modern lighting. A versatile second bedroom serves as a second bedroom or home office and includes its own en-suite full bath and closet. An elegantly redesigned powder room, complete with custom Caesarstone finishes, modern tile, and integrated lighting, adds another touch of luxury. A rare opportunity to enjoy luxury condominium living in one of Wayzata's most sought-after communities.
Bedrooms: 2
Fin ft² / Living Area: 2252 ft²
Below Ground Living: N/A
Bathrooms: 3
Above Ground Living: 2252ft²
Basement Details: None,
Appliances Included:
Air Conditioning: Central Air
Garage Spaces: 2
Construction Materials: N/A
Foundation Size: 2252ft²
Unit Amenities:
Heating System:
| Main | Size | ft² |
|---|---|---|
| Deck | 20x7 | 400 ft² |
| Dining Room | 9x20 | 81 ft² |
| Bedroom | 18x15 | 324 ft² |
| Kitchen | 13x18 | 169 ft² |
| Living Room | 15x20 | 225 ft² |
| Bedroom 2 | 12x11 | 144 ft² |
Acres: N/A
Lot Size Dim.: Common
Longitude: 44.9684
Latitude: -93.5051
Zoning: Residential-Single Family
Tax year: 2026
Tax annual amount: $24,878
Fuel System: N/A
Sewer System: City Sewer/Connected
Water System: City Water/Connected
MLS#: NST7938242
Listing Brokerage: Compass 


