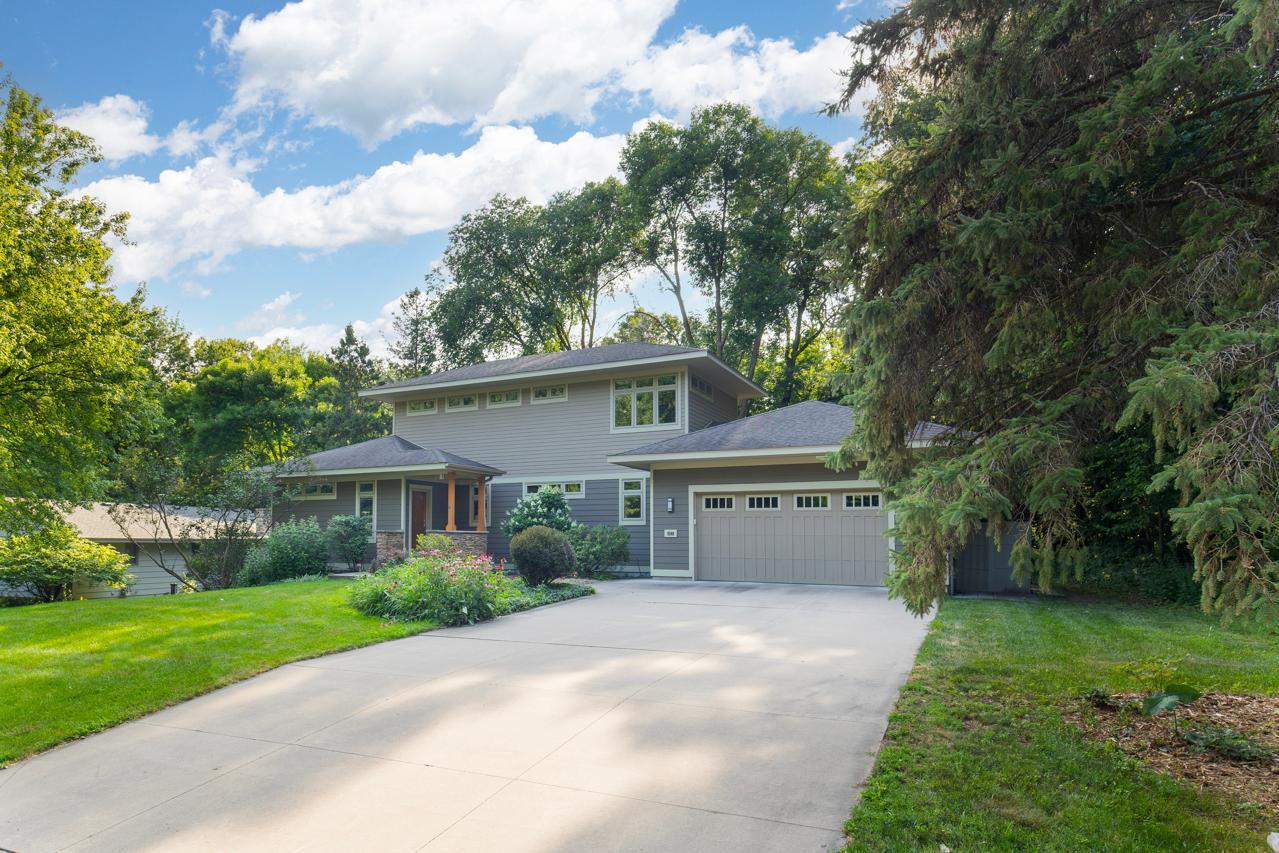



9340 Cedar Forest Road, Eden Prairie, 55347, MN
Price: $679,000
Status type: For Sale
City: Eden Prairie
Neighborhood: Cedar Forest 1st Add
Bedrooms: 5
Property Size :3083
Listing Agent: NST1001966,NST46842
Property type : Single Family
Zip code: 55347
Street: 9340 Cedar Forest Road
Street: 9340 Cedar Forest Road
Bathrooms: 4
Year: 2007
Listing Brokerage: Coldwell Banker Realty
Exceptional custom-built 5-bedroom, 4-bath home thoughtfully designed for comfort, efficiency, and lasting quality. Situated on a private, wooded lot with no homes directly behind, enjoy peaceful views, towering mature trees, and abundant wildlife year-round. The open-concept floor plan features a stunning chef's kitchen, spacious living areas, and walls of windows that bring the outdoors in. Built with specialty insulation, advanced moisture barriers, triple-pane windows with integral blinds, and a whole-house HEPA filtration system for outstanding energy efficiency and indoor air quality. Additional highlights include in-floor heat in the basement and insulated garage, dual garage floor drains, a mudroom with shower, fenced kennel run with pet turf, dog hatch to the backyard, and a patio pre-wired for a future hot tub. A truly one-of-a-kind home offering privacy, quality craftsmanship, and exceptional amenities.
Bedrooms: 5
Fin ft² / Living Area: 3083 ft²
Below Ground Living: 940ft²
Bathrooms: 4
Above Ground Living: 2143ft²
Basement Details: Finished, Full, Walkout,
Appliances Included:
Air Conditioning: Central Air
Garage Spaces: 2
Construction Materials: N/A
Foundation Size: 1381ft²
Unit Amenities:
Heating System:
| Main | Size | ft² |
|---|---|---|
| Dining Room | 10x14 | 100 ft² |
| Bedroom | 12x13 | 144 ft² |
| Kitchen | 18x17 | 324 ft² |
| Living Room | 15x12 | 225 ft² |
| Lower | Size | ft² |
|---|---|---|
| Family Room | 15x12 | 225 ft² |
| Bedroom 5 | 18x9 | 324 ft² |
| Bedroom 4 | 14x12 | 196 ft² |
| Patio | 15x16 | 225 ft² |
| Screened Porch | 10x11 | 100 ft² |
| Upper | Size | ft² |
|---|---|---|
| Laundry | 6x10 | 36 ft² |
| Bedroom 2 | 15x15 | 225 ft² |
| Bedroom 3 | 13x10 | 169 ft² |
Acres: N/A
Lot Size Dim.: 107x236
Longitude: 44.8336
Latitude: -93.4951
Zoning: Residential-Single Family
Tax year: 2026
Tax annual amount: $9,488
Fuel System: N/A
Sewer System: City Sewer/Connected
Water System: City Water/Connected
MLS#: NST7940931
Listing Brokerage: Coldwell Banker Realty 


