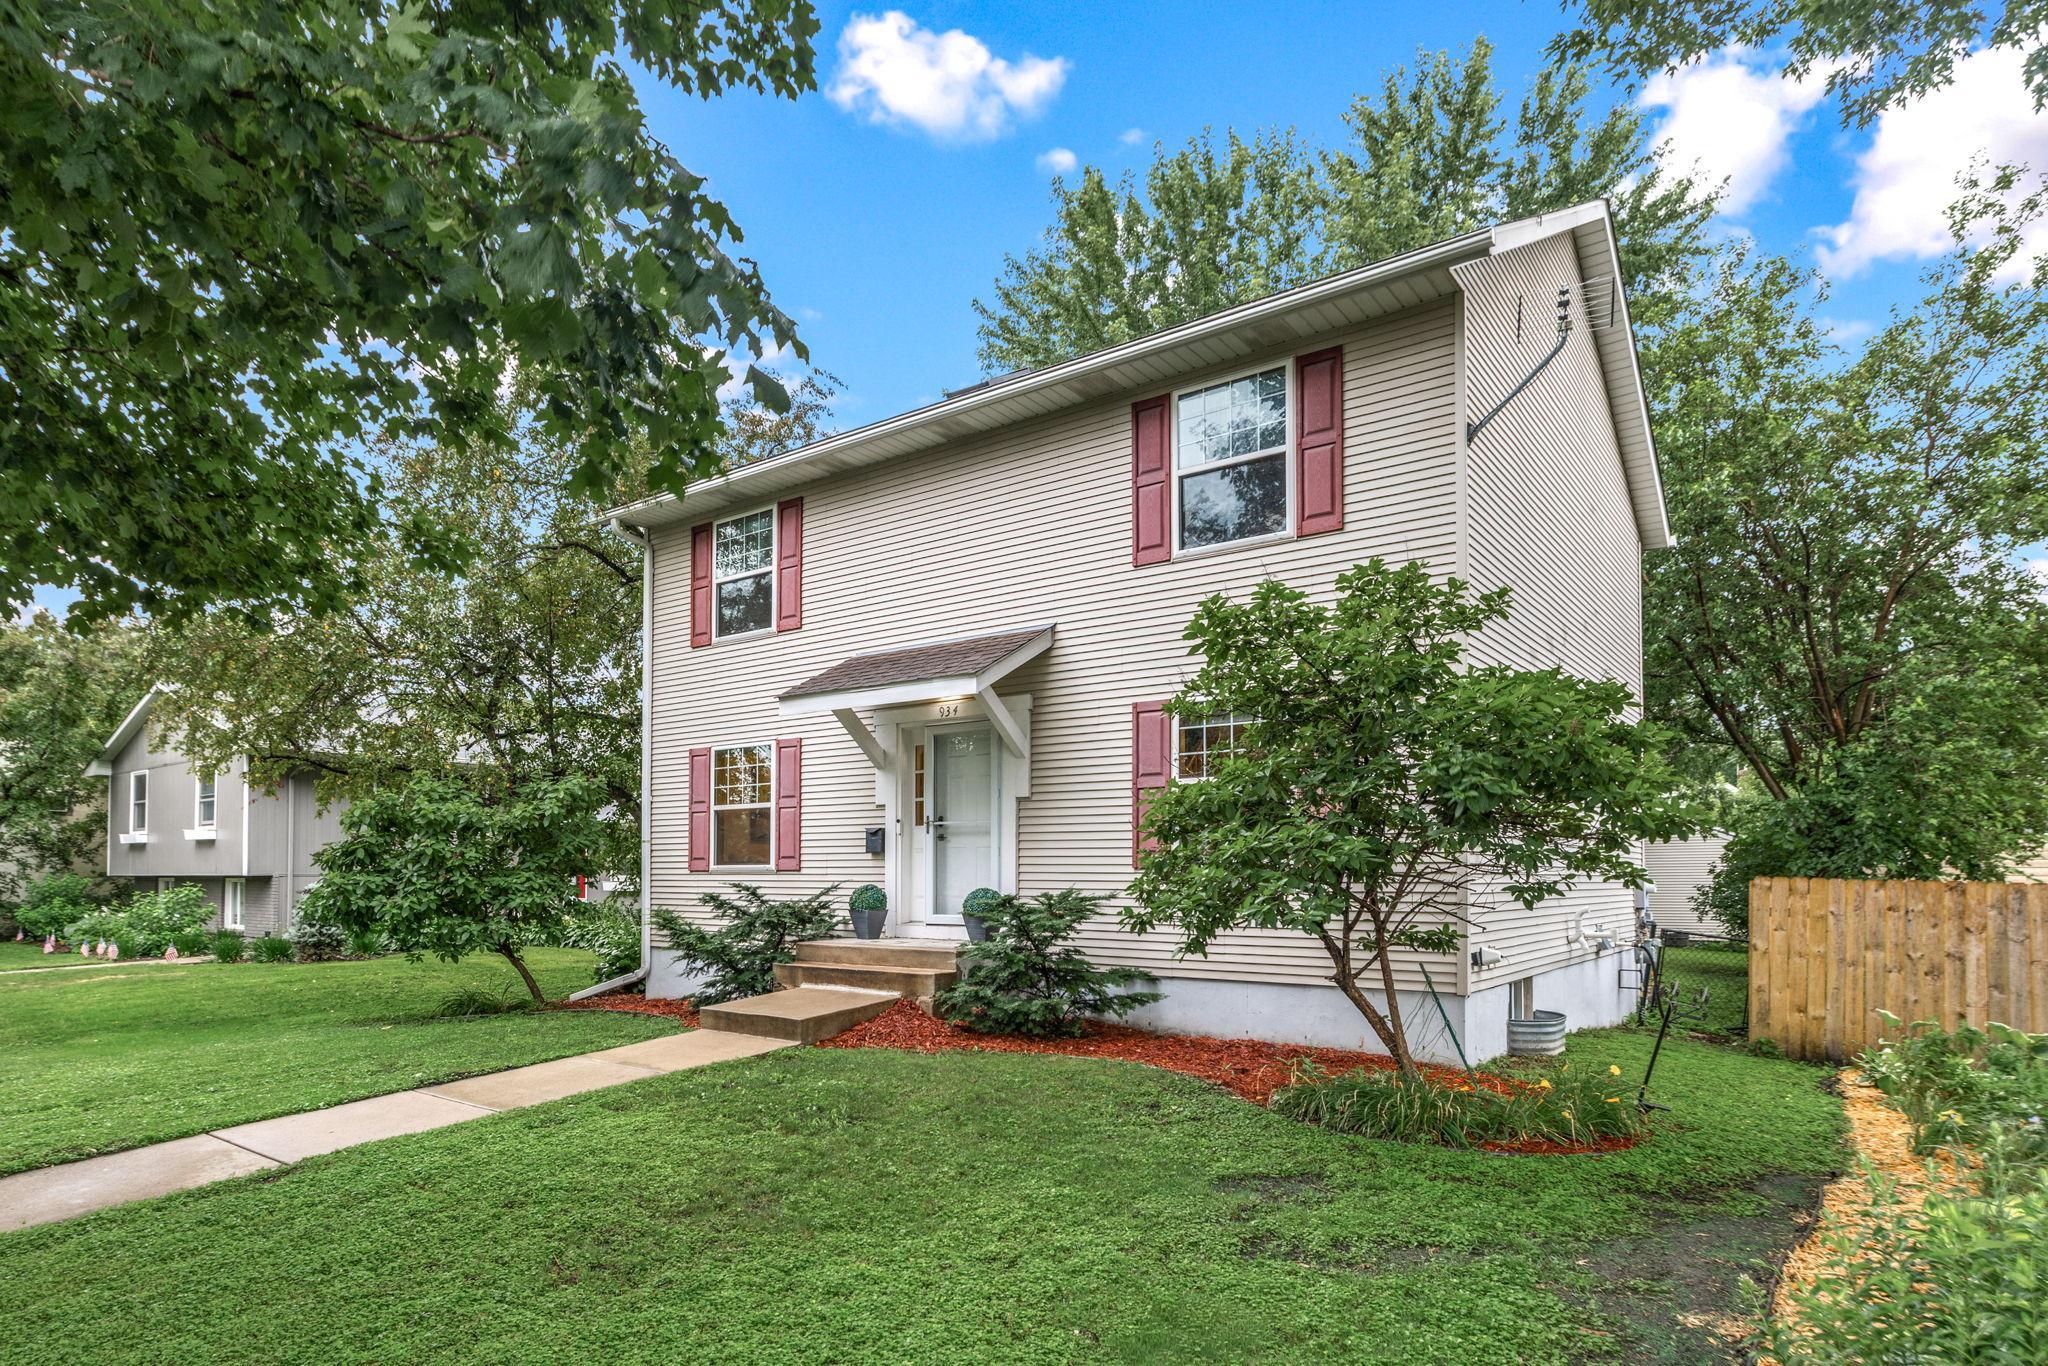



934 Randolph Avenue, Saint Paul, 55102, MN
Price: $525,000
Status type: For Sale
City: Saint Paul
Neighborhood: 103
Bedrooms: 4
Property Size :2462
Listing Agent: NST16445,NST67101
Property type : Single Family
Zip code: 55102
Street: 934 Randolph Avenue
Street: 934 Randolph Avenue
Bathrooms: 4
Year: 2002
Listing Brokerage: Edina Realty, Inc.
Spectacular newer construction home in the heart of one of the City’s favorite neighborhoods! Beautifully designed, solid 2002 build has the ideal floorplan and gorgeous upgrades. Flowing main level with family room open to kitchen, second living room, and formal dining. Gas fireplace, hardwood floors, and lots of light. Walk out to the platform deck and big backyard. Upstairs are four big bedrooms, all with oak floors. The private primary is a rare treat in the city, with walk in closet and private three quarter bath. The lower level is professionally finished with a huge flexible space for tv, hangouts, office or exercise equipment. With an egress, an extra bedroom could easily be created with one more wall. Don’t miss the sauna in the lower level, for recovery or for just getting through another winter. Well-built poured concrete foundation, sump, tankless water heater. New paint, new carpet on the main level. Two car garage and extra parking pad out back. Many restaurants within walking distance, a grocery store just a few blocks away, and about 3 blocks to Adams Spanish Immersion. Your dream house has arrived!
Bedrooms: 4
Fin ft² / Living Area: 2462 ft²
Below Ground Living: 670ft²
Bathrooms: 4
Above Ground Living: 1792ft²
Basement Details: Drain Tiled, Egress Window(s), Finished, Full, Sump Basket, Sump Pump,
Appliances Included:
Air Conditioning: Central Air
Garage Spaces: 2
Construction Materials: N/A
Foundation Size: 896ft²
Unit Amenities:
Heating System:
| Main | Size | ft² |
|---|---|---|
| Dining Room | 12x10 | 144 ft² |
| Family Room | 14x13 | 196 ft² |
| Kitchen | 17x12 | 289 ft² |
| Living Room | 13x10.5 | 135.42 ft² |
| Lower | Size | ft² |
|---|---|---|
| Family Room | 26x17 | 676 ft² |
| Upper | Size | ft² |
|---|---|---|
| Bedroom | 14x12 | 196 ft² |
| Bedroom 4 | 12x10 | 144 ft² |
| Bedroom 2 | 12x10 | 144 ft² |
| Bedroom 3 | 11x11 | 121 ft² |
| Walk-In Closet | 8.5x4.5 | 37.17 ft² |
Acres: N/A
Lot Size Dim.: 150x40
Longitude: 44.9266
Latitude: -93.1396
Zoning: Residential-Single Family
Tax year: 2026
Tax annual amount: $6,618
Fuel System: N/A
Sewer System: City Sewer/Connected
Water System: City Water/Connected
MLS#: NST7905529
Listing Brokerage: Edina Realty, Inc. 


