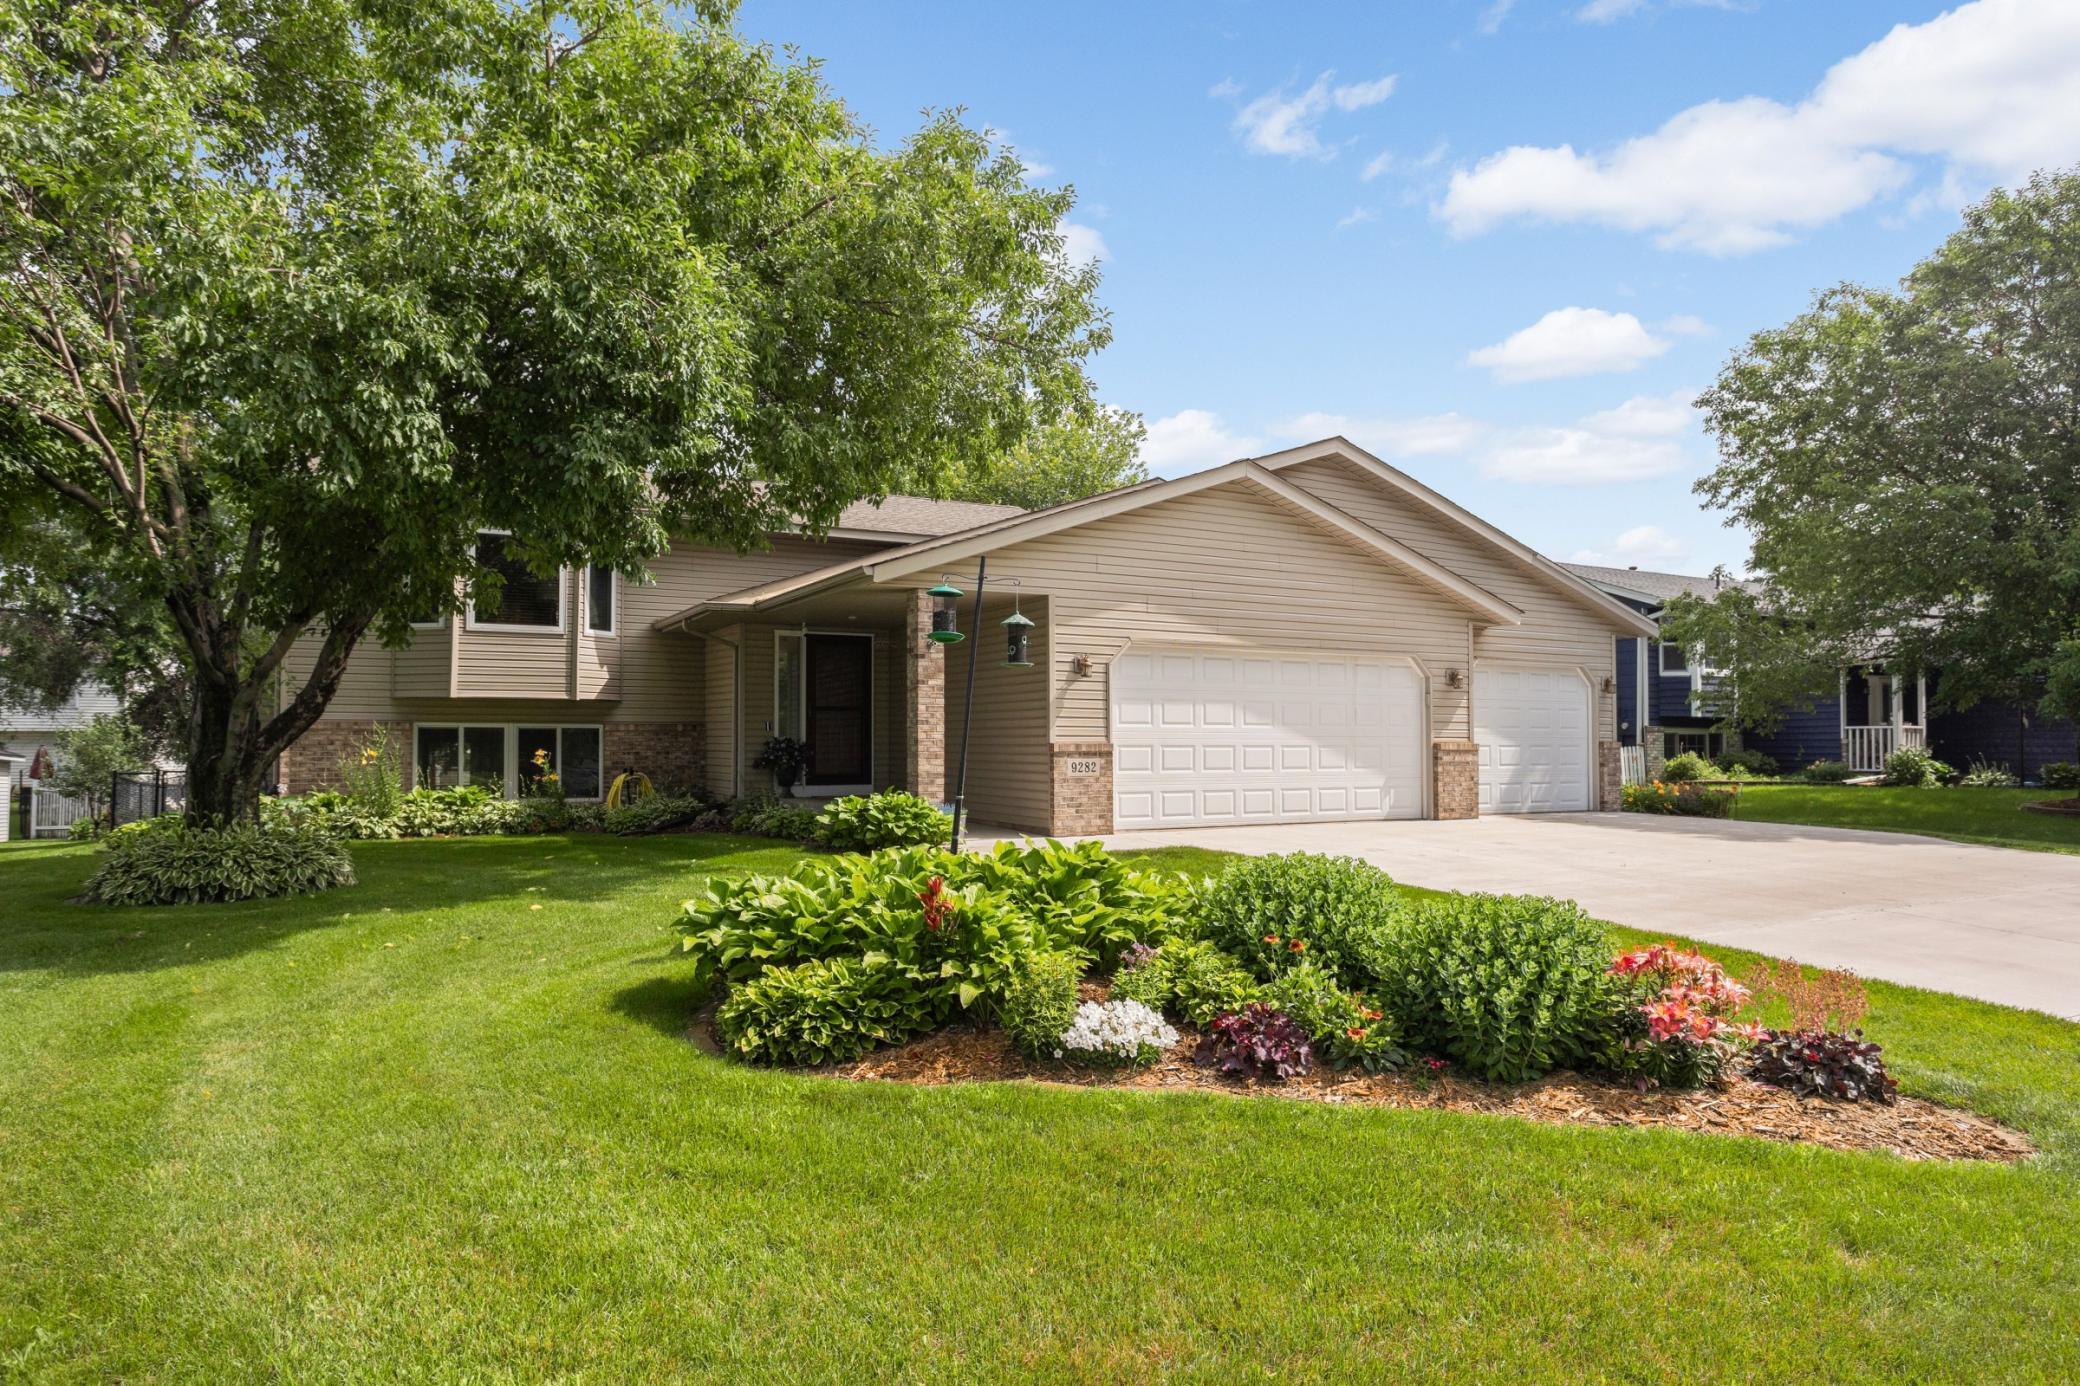



9282 125th Street, Savage, 55378, MN
Price: $425,000
Status type: For Sale
City: Savage
Neighborhood: Covington Ponds 2nd Add
Bedrooms: 4
Property Size :2034
Listing Agent: NST16442,NST79495
Property type : Single Family
Zip code: 55378
Street: 9282 125th Street
Street: 9282 125th Street
Bathrooms: 2
Year: 1994
Listing Brokerage: Edina Realty, Inc.
Prepare to be impressed both inside and out. Thoughtfully remodeled with timeless style, this home features a beautifully updated kitchen and refreshed bathrooms. The open-concept main level creates an inviting space that's perfect for everyday living and effortless entertaining. The walkout lower level is equally impressive, highlighted by custom built -in cabinetry and shelving that add both character and functionality. From the moment you arrive, you'll appreciate the curb appeal, enhanced by a brand-new concrete driveway. Step outside to your own private oasis. Designed for relaxing and entertaining, the backyard features maintenance-free decking with a pergola, lush professional landscaping, and a dedicated space ready for a future hot tub. A storage shed provides additional convenience, all within the privacy of a fully fenced yard.
Bedrooms: 4
Fin ft² / Living Area: 2034 ft²
Below Ground Living: 952ft²
Bathrooms: 2
Above Ground Living: 1082ft²
Basement Details: Block, Finished, Full, Walkout,
Appliances Included:
Air Conditioning: Central Air
Garage Spaces: 3
Construction Materials: N/A
Foundation Size: 1079ft²
Unit Amenities:
Heating System:
| Main | Size | ft² |
|---|---|---|
| Deck | 20x14 | 400 ft² |
| Dining Room | 13x10 | 169 ft² |
| Bedroom | 15x15 | 225 ft² |
| Foyer | 10x7 | 100 ft² |
| Kitchen | 13x10 | 169 ft² |
| Living Room | 17x13 | 289 ft² |
| Bedroom 2 | 12x10 | 144 ft² |
| Lower | Size | ft² |
|---|---|---|
| Family Room | 25x16 | 625 ft² |
| Bedroom 4 | 11x11 | 121 ft² |
| Bedroom 3 | 13x11 | 169 ft² |
Acres: N/A
Lot Size Dim.: 75x135
Longitude: 44.7774
Latitude: -93.3962
Zoning: Residential-Single Family
Tax year: 2026
Tax annual amount: $4,687
Fuel System: N/A
Sewer System: City Sewer/Connected
Water System: City Water/Connected
MLS#: NST7916295
Listing Brokerage: Edina Realty, Inc. 


