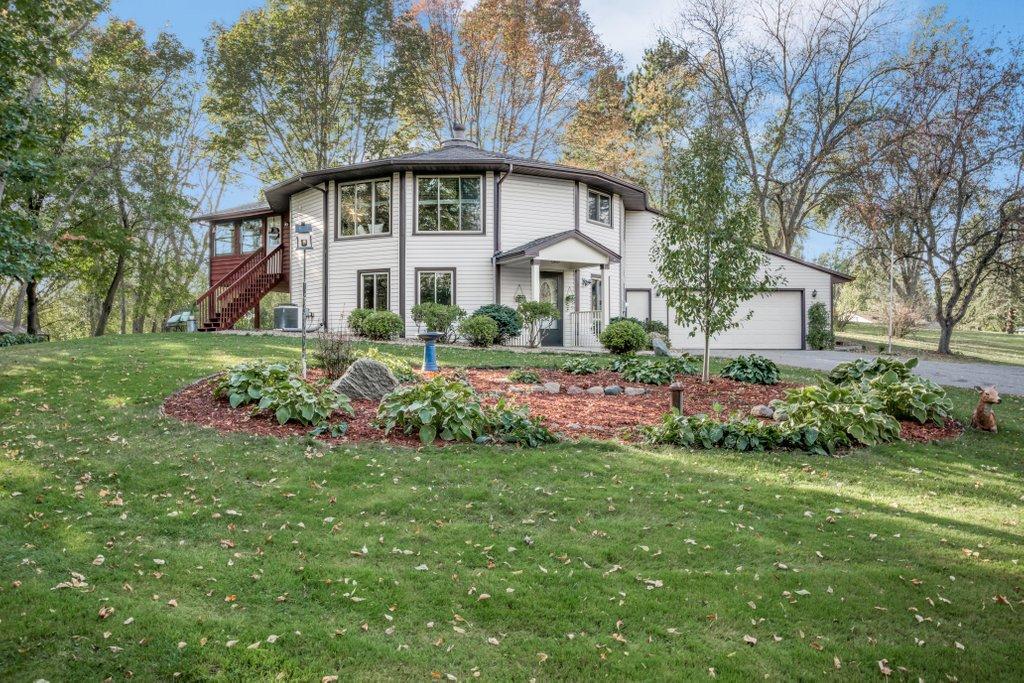




9245 Cherry Lane, Hamel (Corcoran), 55340, MN
Price: $575,000
Status type: For Sale
City: Hamel (Corcoran)
Neighborhood: Brandywine Add
Bedrooms: 5
Property Size :3173
Listing Agent: NST19315,NST57698
Property type : Single Family Residence
Zip code: 55340
Street: 9245 Cherry Lane
Street: 9245 Cherry Lane
Bathrooms: 3
Year: 1981
Listing Brokerage: RE/MAX Results
Welcome to your own private retreat in beautiful Corcoran! 2508 square foot Home plus an additional home with 665 finished square feet and main level living! This custom-built home sits on a wooded and secluded 3.04-acre lot-just 5 minutes from I-94 for an easy commute and close to everything Maple Grove has to offer. The main home upper level offers 2 bedrooms, 1 full bathroom, upper level Living Room with vaulted ceilings and a stunning sun porch. Great kitchen creates an open feeling! The lower level has a Family Room with electric fireplace, another bedroom, office and a Family Room. There is also a laundry room. This is a unique layout that blends character and comfort. Promise you have never seen anything like it! It also has a attached oversized 2 car garage. You'll love the updates throughout, including remodeled bathrooms, new lighting, new upper level flooring and new carpet downstairs. Down a short wooded path, you'll find a fully renovated second home with 2 bedrooms, 1 bath, full kitchen and a Living Room. You will love the oversized, heated 2-car garage with laundry, and its own private driveway-perfect for rental income, guest, or multi generational living. A truly special property combining privacy, flexibility, and a great location!
Bedrooms: 5
Fin ft² / Living Area: 3173 ft²
Below Ground Living: N/A
Bathrooms: 3
Above Ground Living: 3173ft²
Basement Details: Daylight/Lookout Windows, Full, Walkout,
Appliances Included:
Air Conditioning: Central Air,Ductless Mini-Split
Garage Spaces: 4
Construction Materials: N/A
Foundation Size: 1104ft²
Unit Amenities:
Heating System:
| Upper | Size | ft² |
|---|---|---|
| Living Room | 12x24 | 144 ft² |
| Bedroom 1 | 20x13 | 400 ft² |
| Bedroom 2 | 15x10 | 225 ft² |
| Kitchen | 21x16 | 441 ft² |
| Four Season Porch | 17x14 | 289 ft² |
| Main | Size | ft² |
|---|---|---|
| Bedroom 3 | 20x13 | 400 ft² |
| Office | 9x9 | 81 ft² |
| Family Room | 12x24 | 144 ft² |
| Guest House | 24x28 | 576 ft² |
| Kitchen- 2nd | 7x10 | 49 ft² |
Acres: N/A
Lot Size Dim.: Irregular see tax records
Longitude: 45.1239
Latitude: -93.5317
Zoning: Residential-Single Family
Tax year: 2025
Tax annual amount: $6,952
Fuel System: N/A
Sewer System: Tank with Drainage Field
Water System: Well
MLS#: NST7814187
Listing Brokerage: RE/MAX Results 


