
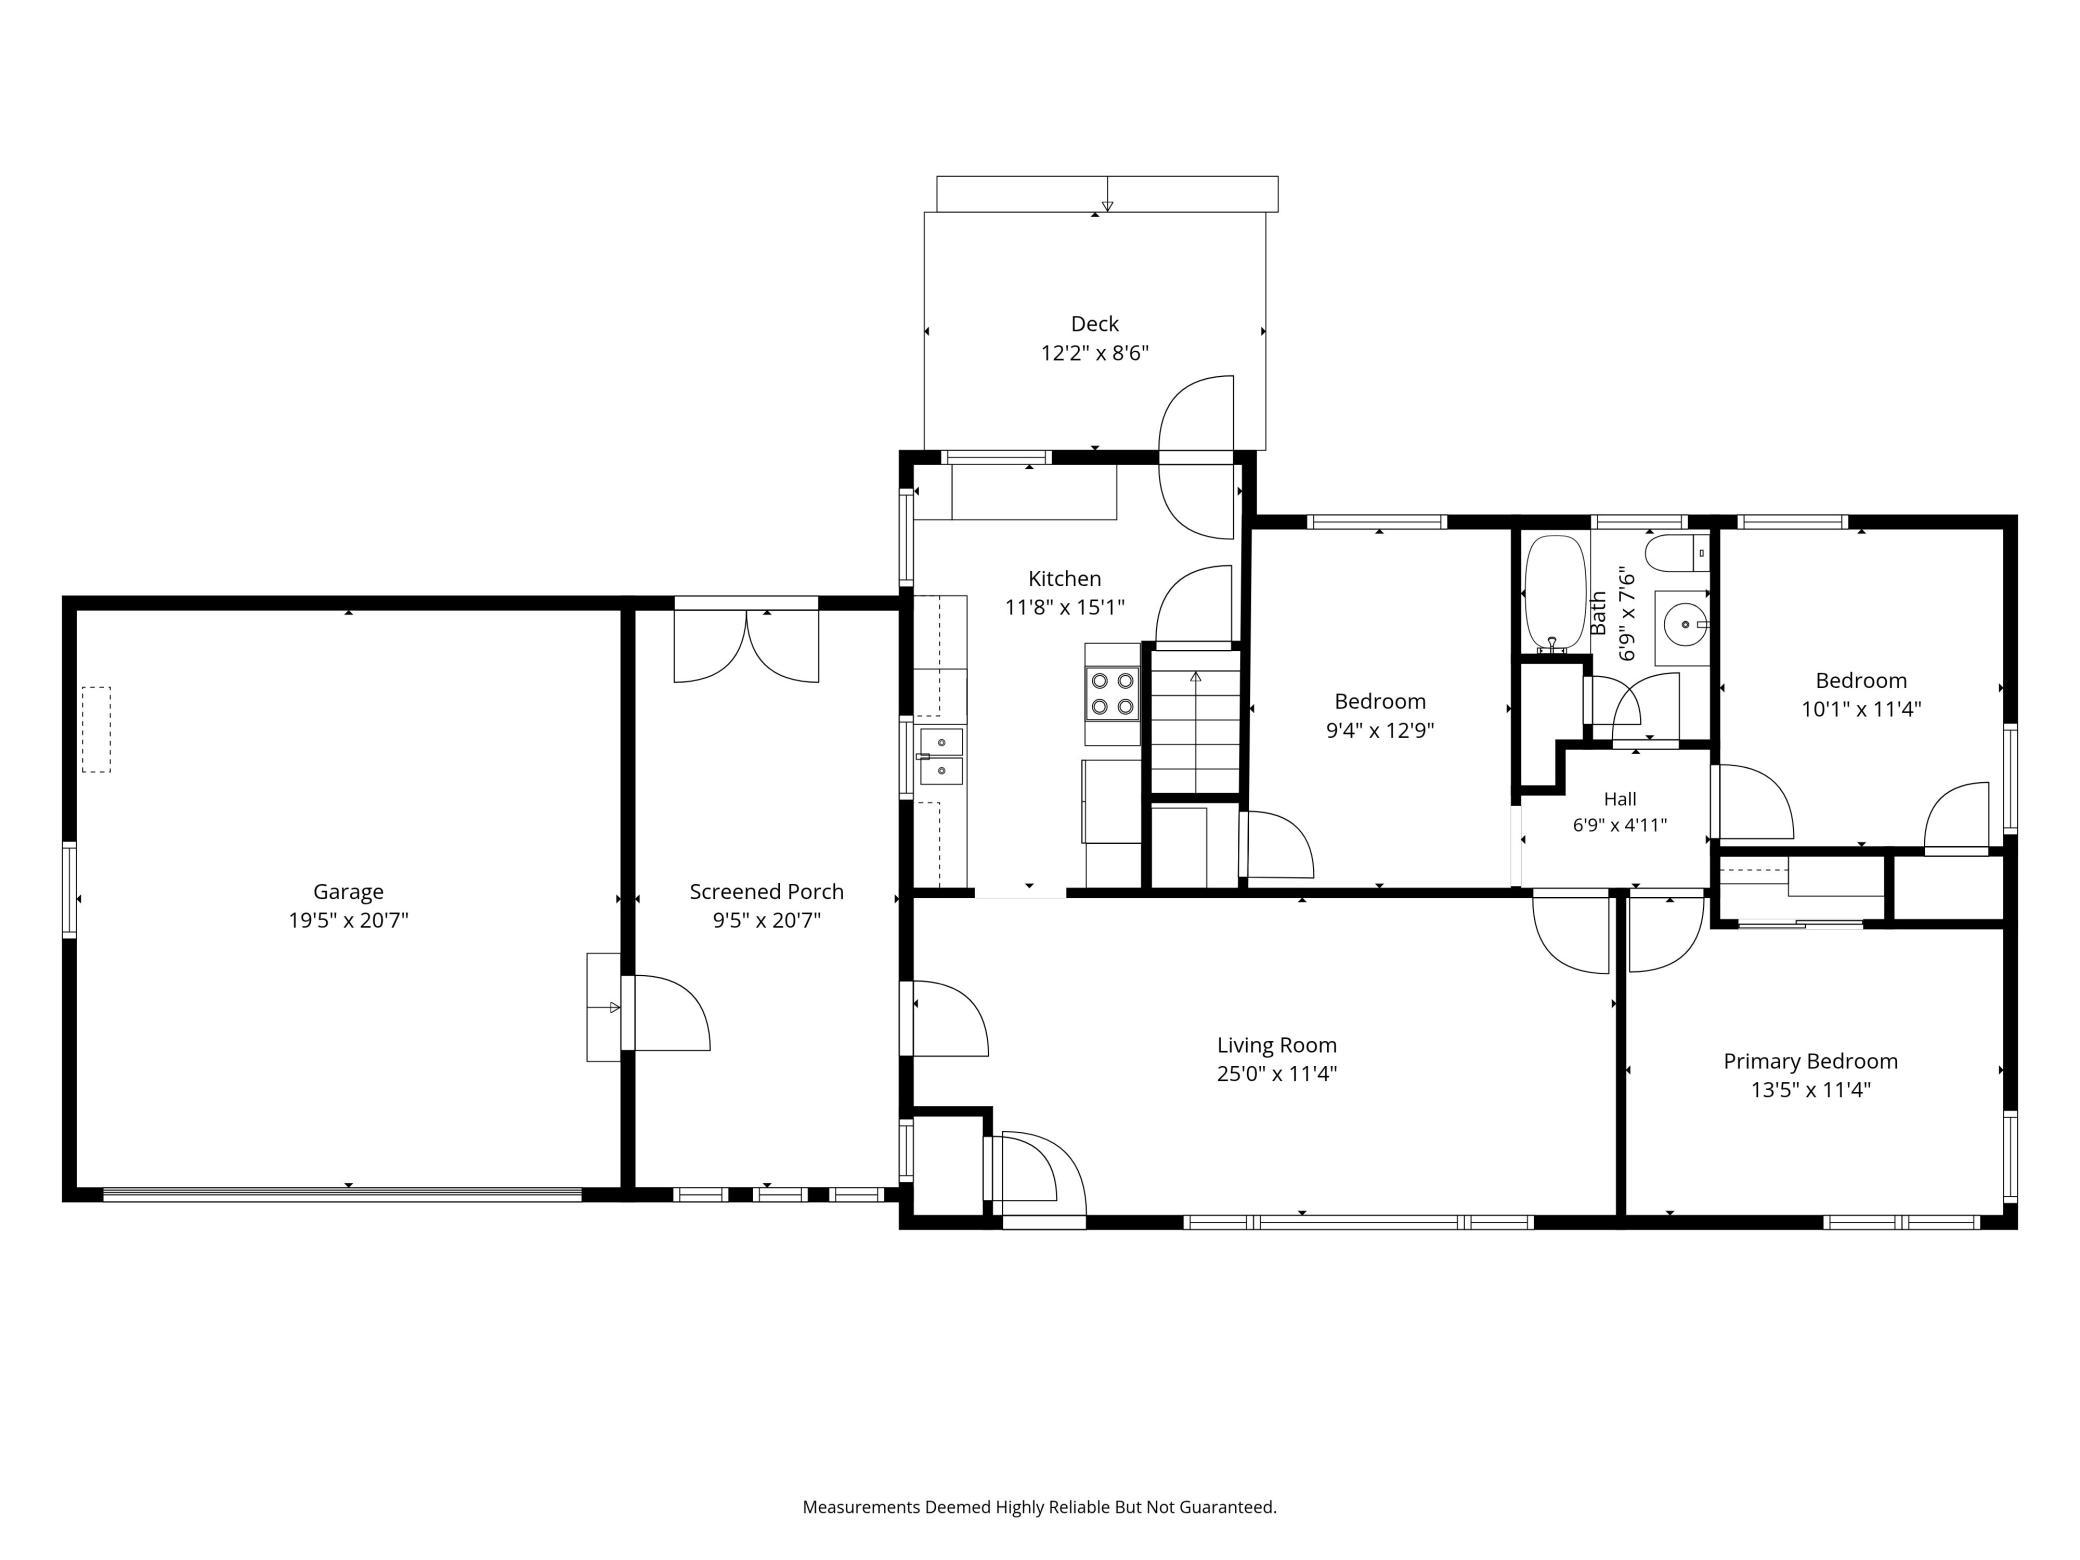


9222 22nd Lane, Minneapolis (Saint Louis Park), 55426, MN
Property type : Single Family
Zip code: 55426
Street: 9222 22nd Lane
Street: 9222 22nd Lane
Bathrooms: 2
Year: 1955
Listing Brokerage: Coldwell Banker Burnet
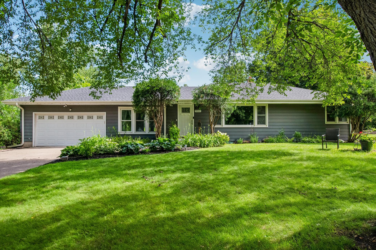
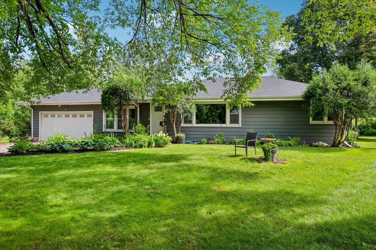
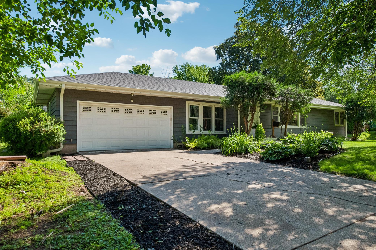
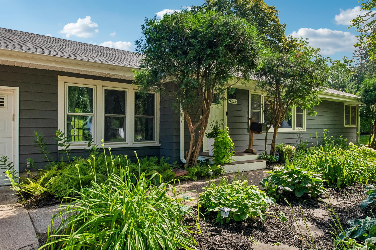
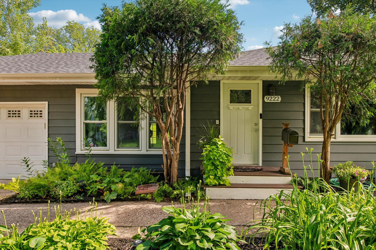
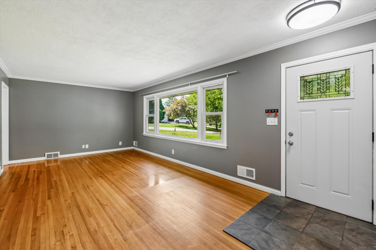
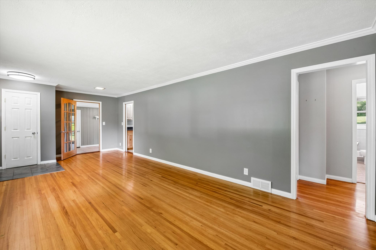
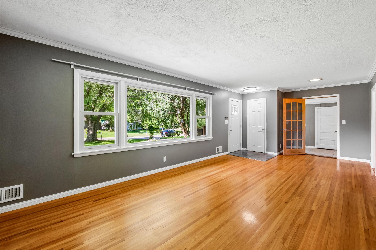
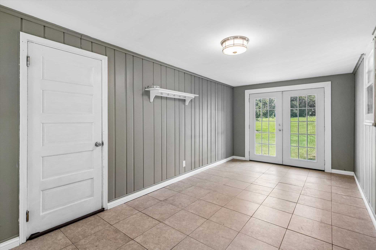
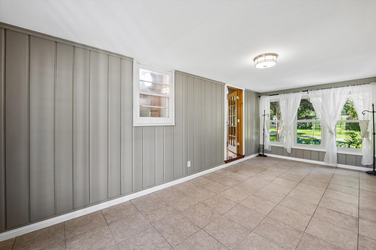
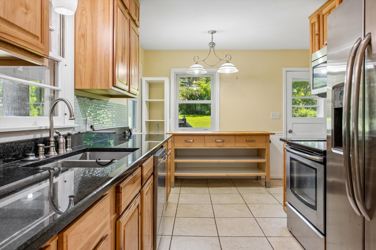
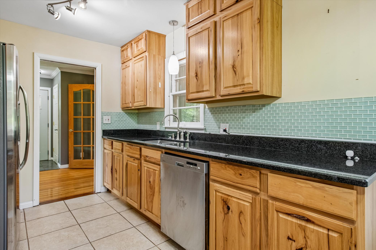
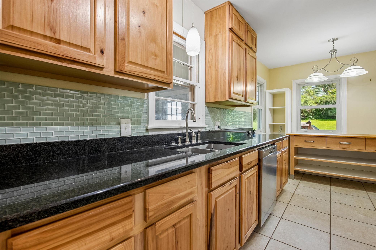
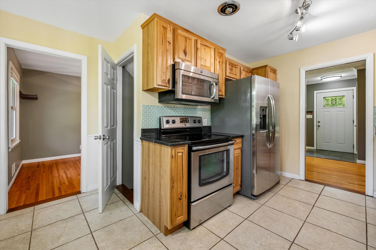
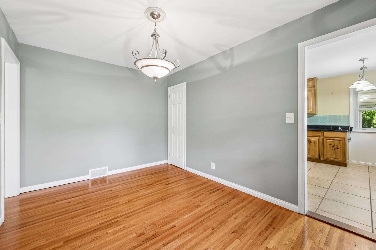
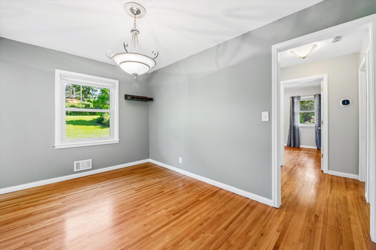
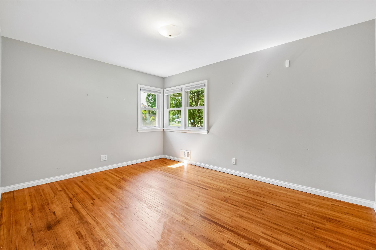
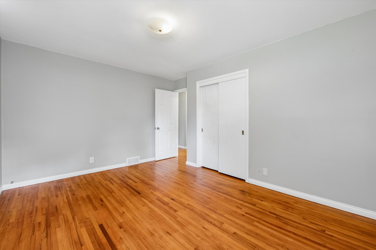
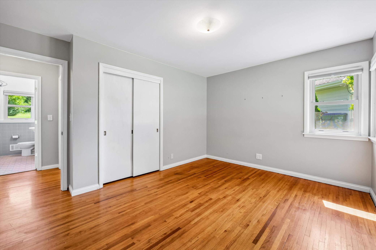
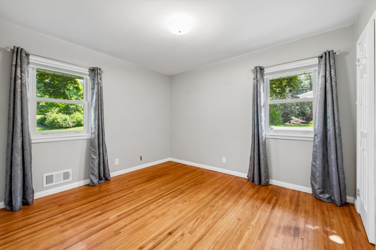
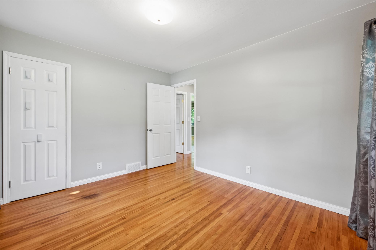
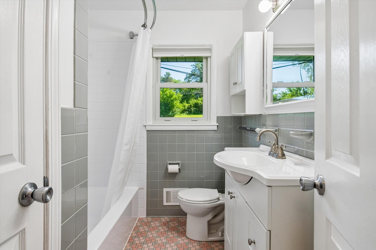
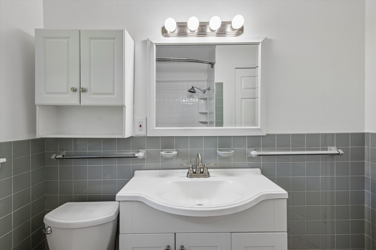
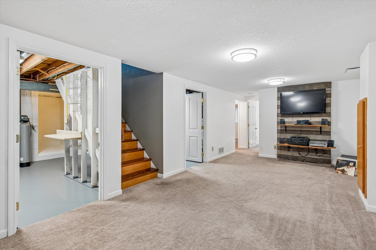
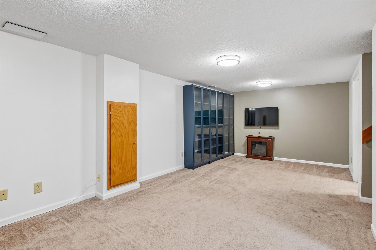
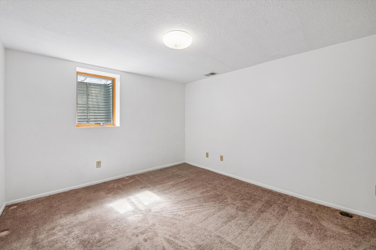
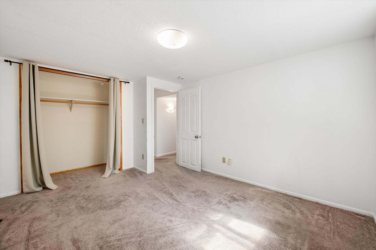
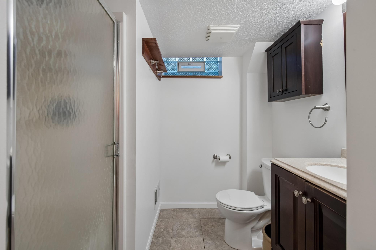
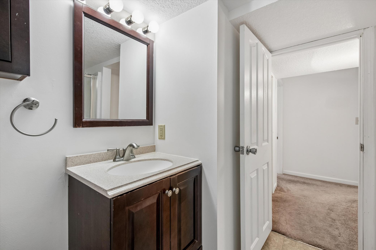
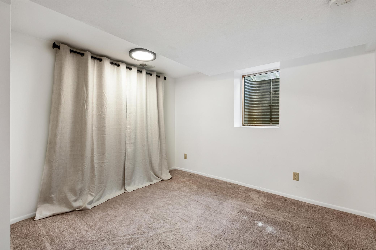
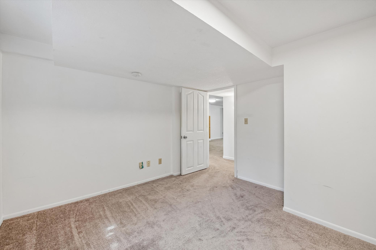
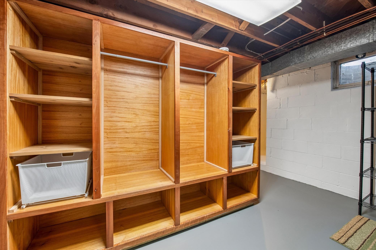
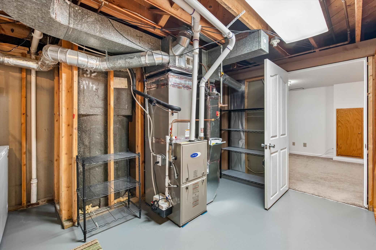
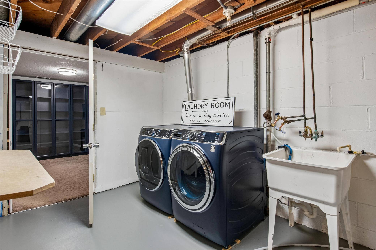
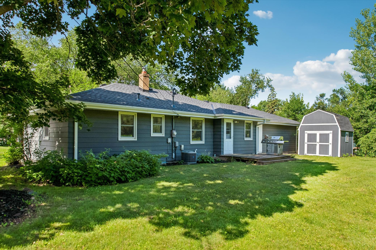
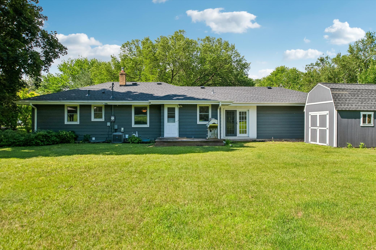
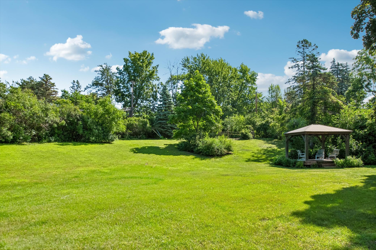
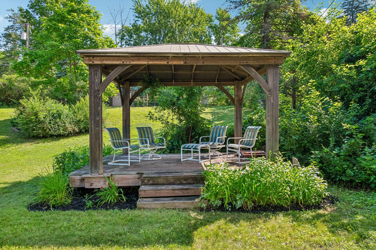
Welcome to this beautifully updated rambler nestled on an exceptional 0.6-acre private lot in one of St. Louis Park’s most peaceful neighborhoods. Offering the perfect blend of privacy, nature, and convenience, this five-bedroom, two-bath is a rare find. A lush, landscaped front yard creates a warm welcome, while recent updates – including a new roof and gutters- provide peace of mind. Inside, gleaming hardwood floors flow throughout the main level, leading you through bright, inviting living spaces. The gourmet kitchen is designed for both everyday living and entertaining, featuring ceramic tile flooring and backsplash, updated appliances, solid-surface countertops and informal dining area, with easy access to an additional room that could serve as a formal dining room or 5th bedroom. Tucked away in the back of the house, the private primary bedroom offers a peaceful escape and is conveniently located next to a beautiful, vintage tiled bathroom. Total of three bedrooms complete the main level. Step outside to your own backyard retreat complete with deck, gazebo, garden, and Tuff Shed for outdoor storage. Whether you’re enjoying your morning coffee, or unwinding with a glass of wine, you’ll love watching the deer and taking in the tranquil surroundings. Connecting the home and garage is a versatile breezeway that serves as a wonderful four-season porch with an additional walkout to the backyard – which is perfect for relaxing, entertaining, or enjoying the changing seasons. The finished lower level offers a spacious, yet cozy, family room, two additional generously sized bedrooms with closets, a three-quarter bath, and a large laundry and utility room featuring a new furnace and air conditioner, along with abundant storage. This truly special property offers the space and serenity of country living while remaining just minutes from parks, golf courses, shopping, restaurants, and convenience freeway access. Homes like this don’t come along often. Don’t miss the opportunity to make it yours!
Bedrooms: 5
Fin ft² / Living Area: 1992 ft²
Below Ground Living: 746ft²
Bathrooms: 2
Above Ground Living: 1246ft²
Basement Details: Partially Finished,
Appliances Included:
Air Conditioning: Central Air
Garage Spaces: 2
Construction Materials: N/A
Foundation Size: 1066ft²
Unit Amenities:
Heating System:
| Main | Size | ft² |
|---|---|---|
| Bathroom | 7' x 8' | 56 ft² |
| Breezeway | 20' x 9' | 180 ft² |
| Bedroom 5 | 9' x 13' | 117 ft² |
| Bedroom | 14' x 12' | 168 ft² |
| Kitchen | 12' x 15' | 180 ft² |
| Living Room | 25' x 11' | 275 ft² |
| Bedroom 2 | 10' x 11' | 110 ft² |
| Lower | Size | ft² |
|---|---|---|
| Bathroom | 7' x 9' | 63 ft² |
| Family Room | 17' x 11' | 187 ft² |
| Bedroom 4 | 13' x 11' | 143 ft² |
| Bedroom 3 | 11' x 10' | 110 ft² |
| Utility Room | 23' x 13' | 299 ft² |
Acres: N/A
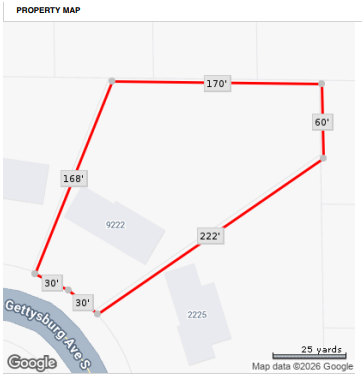
Lot Size Dim.: 30' x 30' x168' x 170' x 60' x 222'
Longitude: 44.9601
Latitude: -93.3974
Zoning: Residential-Single Family
Tax year: 2025
Tax annual amount: $5,841
Fuel System: N/A
Sewer System: City Sewer/Connected
Water System: City Water/Connected
MLS#: NST7925058
Listing Brokerage: Coldwell Banker Burnet 


