

9201 Merrimac Lane, Maple Grove, 55311, MN
Price: $318,000
Status type: For Sale
City: Maple Grove
Neighborhood: Hidden Meadows 2nd
Bedrooms: 3
Property Size :1703
Listing Agent: NST10151,NST75721
Property type : (TH) Side x Side
Zip code: 55311
Street: 9201 Merrimac Lane
Street: 9201 Merrimac Lane
Bathrooms: 3
Year: 1997
Listing Brokerage: Luke Team Real Estate
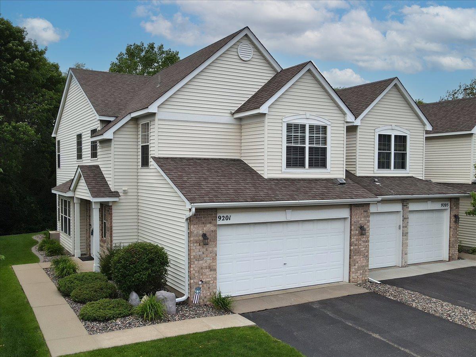
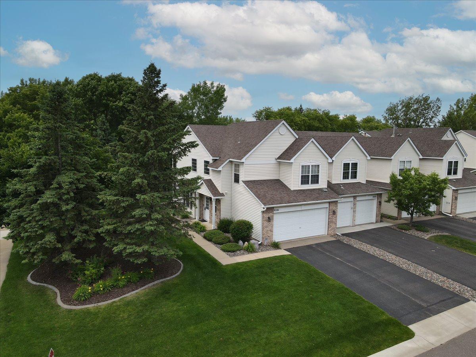
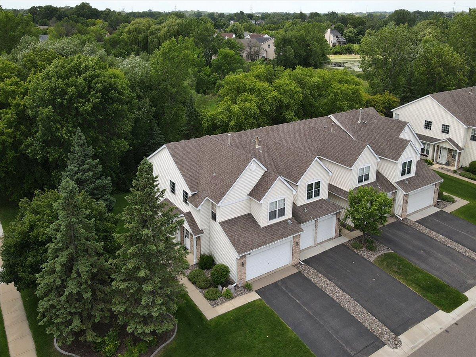
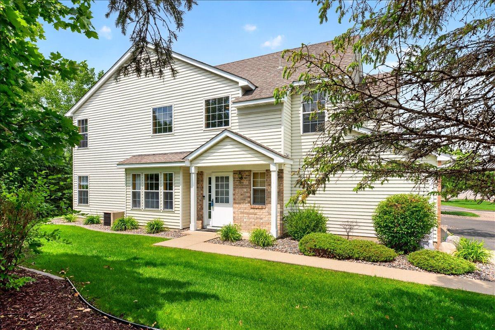
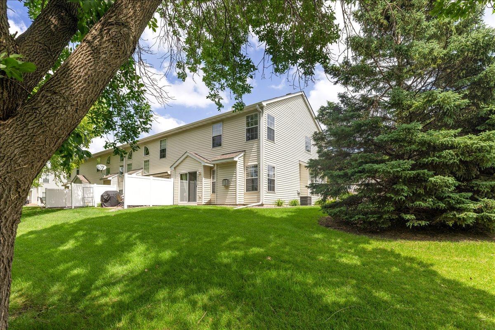
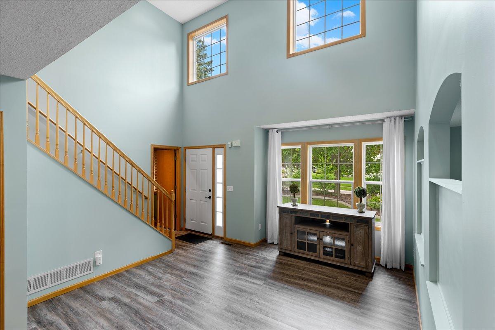
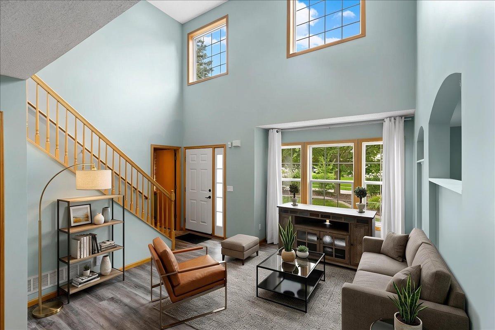
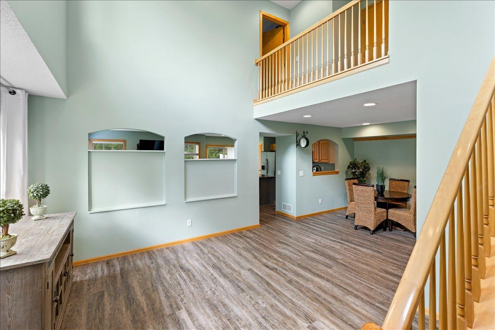
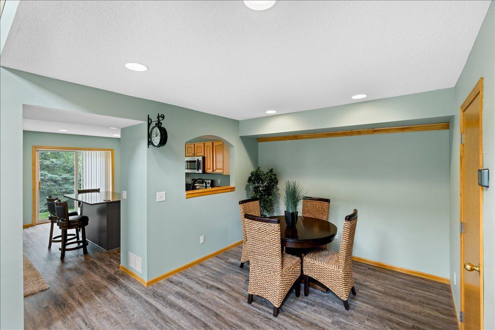
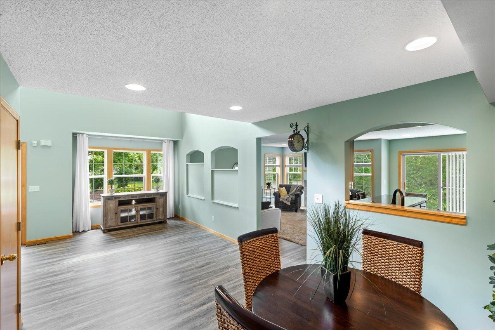
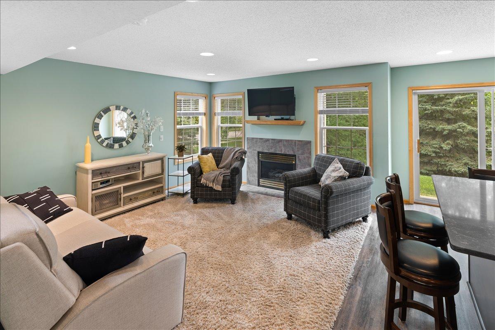
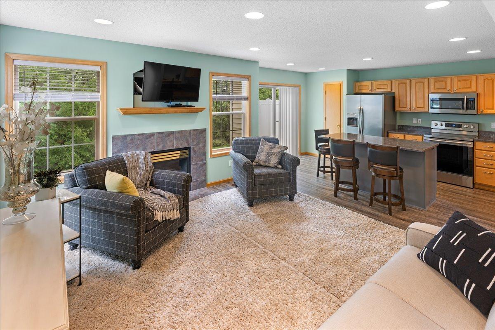
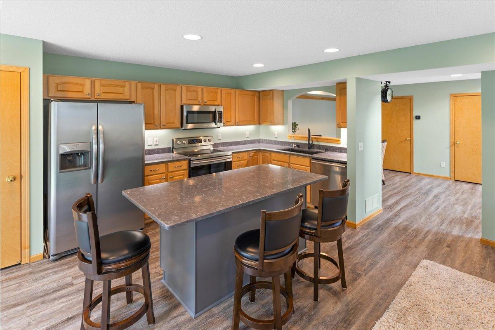
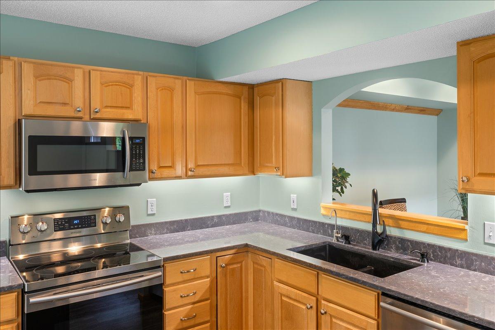
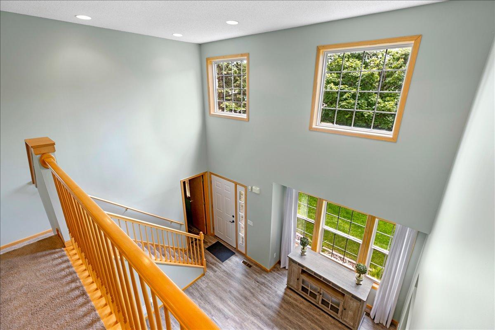
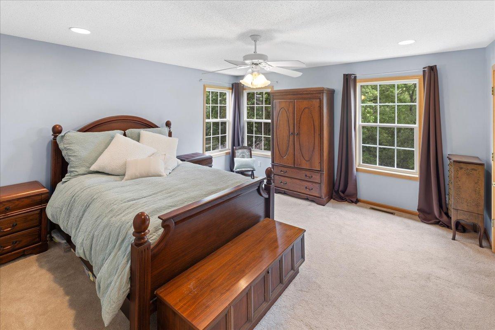
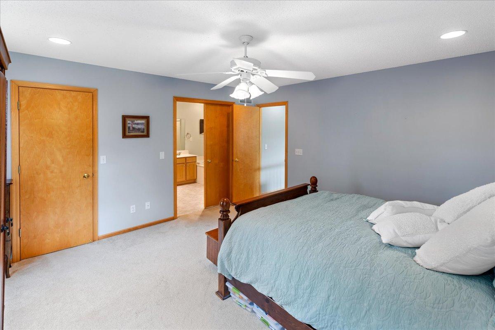
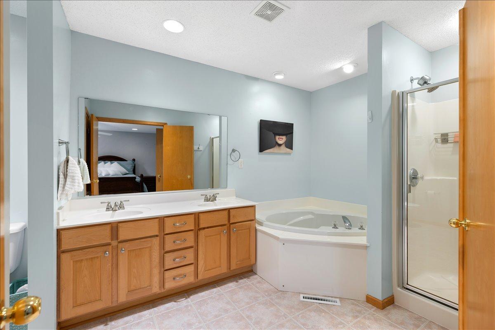
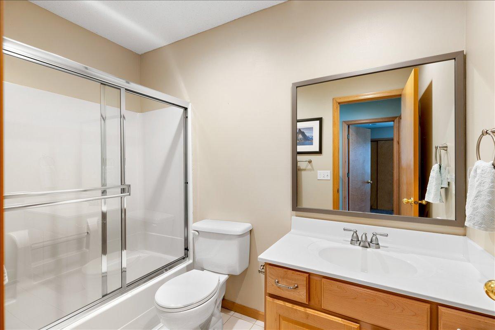
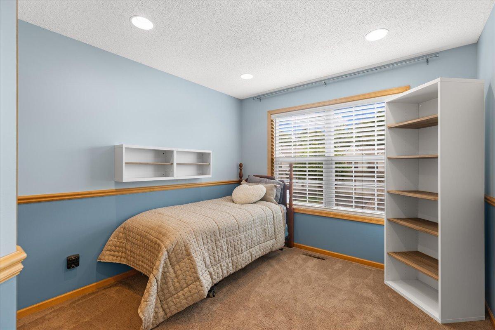
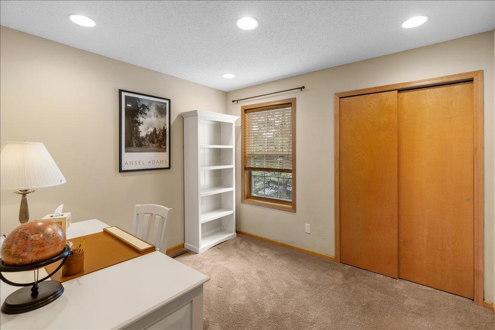
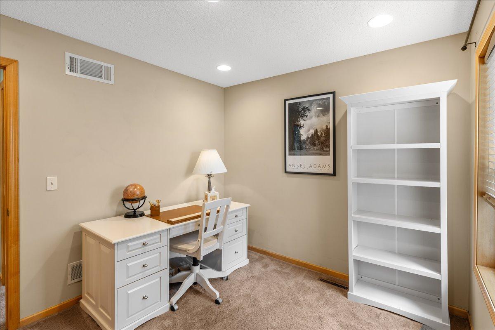
Beautiful end-unit, 3-bedroom, 3-bathroom townhome with a 2-car garage in the desirable Hidden Meadows neighborhood, backing to peaceful woods and wetlands. The open-concept main level is filled with natural light from large windows and features a spacious kitchen with a new center island, quartz countertops, and a granite sink. The inviting family room offers a cozy gas fireplace, making it the perfect space for relaxing or entertaining. A generous dining and living area provides additional flexible living space. Upstairs, the spacious primary suite features a large walk-in closet and a private ensuite bathroom with dual sinks, shower, and a soaking tub. Two additional bedrooms and the convenience of upper-level laundry complete the upper level. Ideally located near walking trails, restaurants, shopping, and everyday amenities, this well-maintained home offers the perfect combination of comfort, style, and convenience.
Bedrooms: 3
Fin ft² / Living Area: 1703 ft²
Below Ground Living: N/A
Bathrooms: 3
Above Ground Living: 1703ft²
Basement Details: None,
Appliances Included:
Air Conditioning: Central Air
Garage Spaces: 2
Construction Materials: N/A
Foundation Size: 831ft²
Unit Amenities:
Heating System:
| Main | Size | ft² |
|---|---|---|
| Dining Room | 10x10 | 100 ft² |
| Family Room | 14x12 | 196 ft² |
| Kitchen | 15x10 | 225 ft² |
| Living Room | 15x12 | 225 ft² |
| Upper | Size | ft² |
|---|---|---|
| Bedroom | 14x14 | 196 ft² |
| Bedroom 2 | 11x9 | 121 ft² |
| Bedroom 3 | 10x9 | 100 ft² |
Acres: N/A
Lot Size Dim.: common
Longitude: 45.1219
Latitude: -93.5044
Zoning: Residential-Single Family
Tax year: 2025
Tax annual amount: $3,881
Fuel System: N/A
Sewer System: City Sewer/Connected
Water System: City Water/Connected
MLS#: NST7926842
Listing Brokerage: Luke Team Real Estate 


