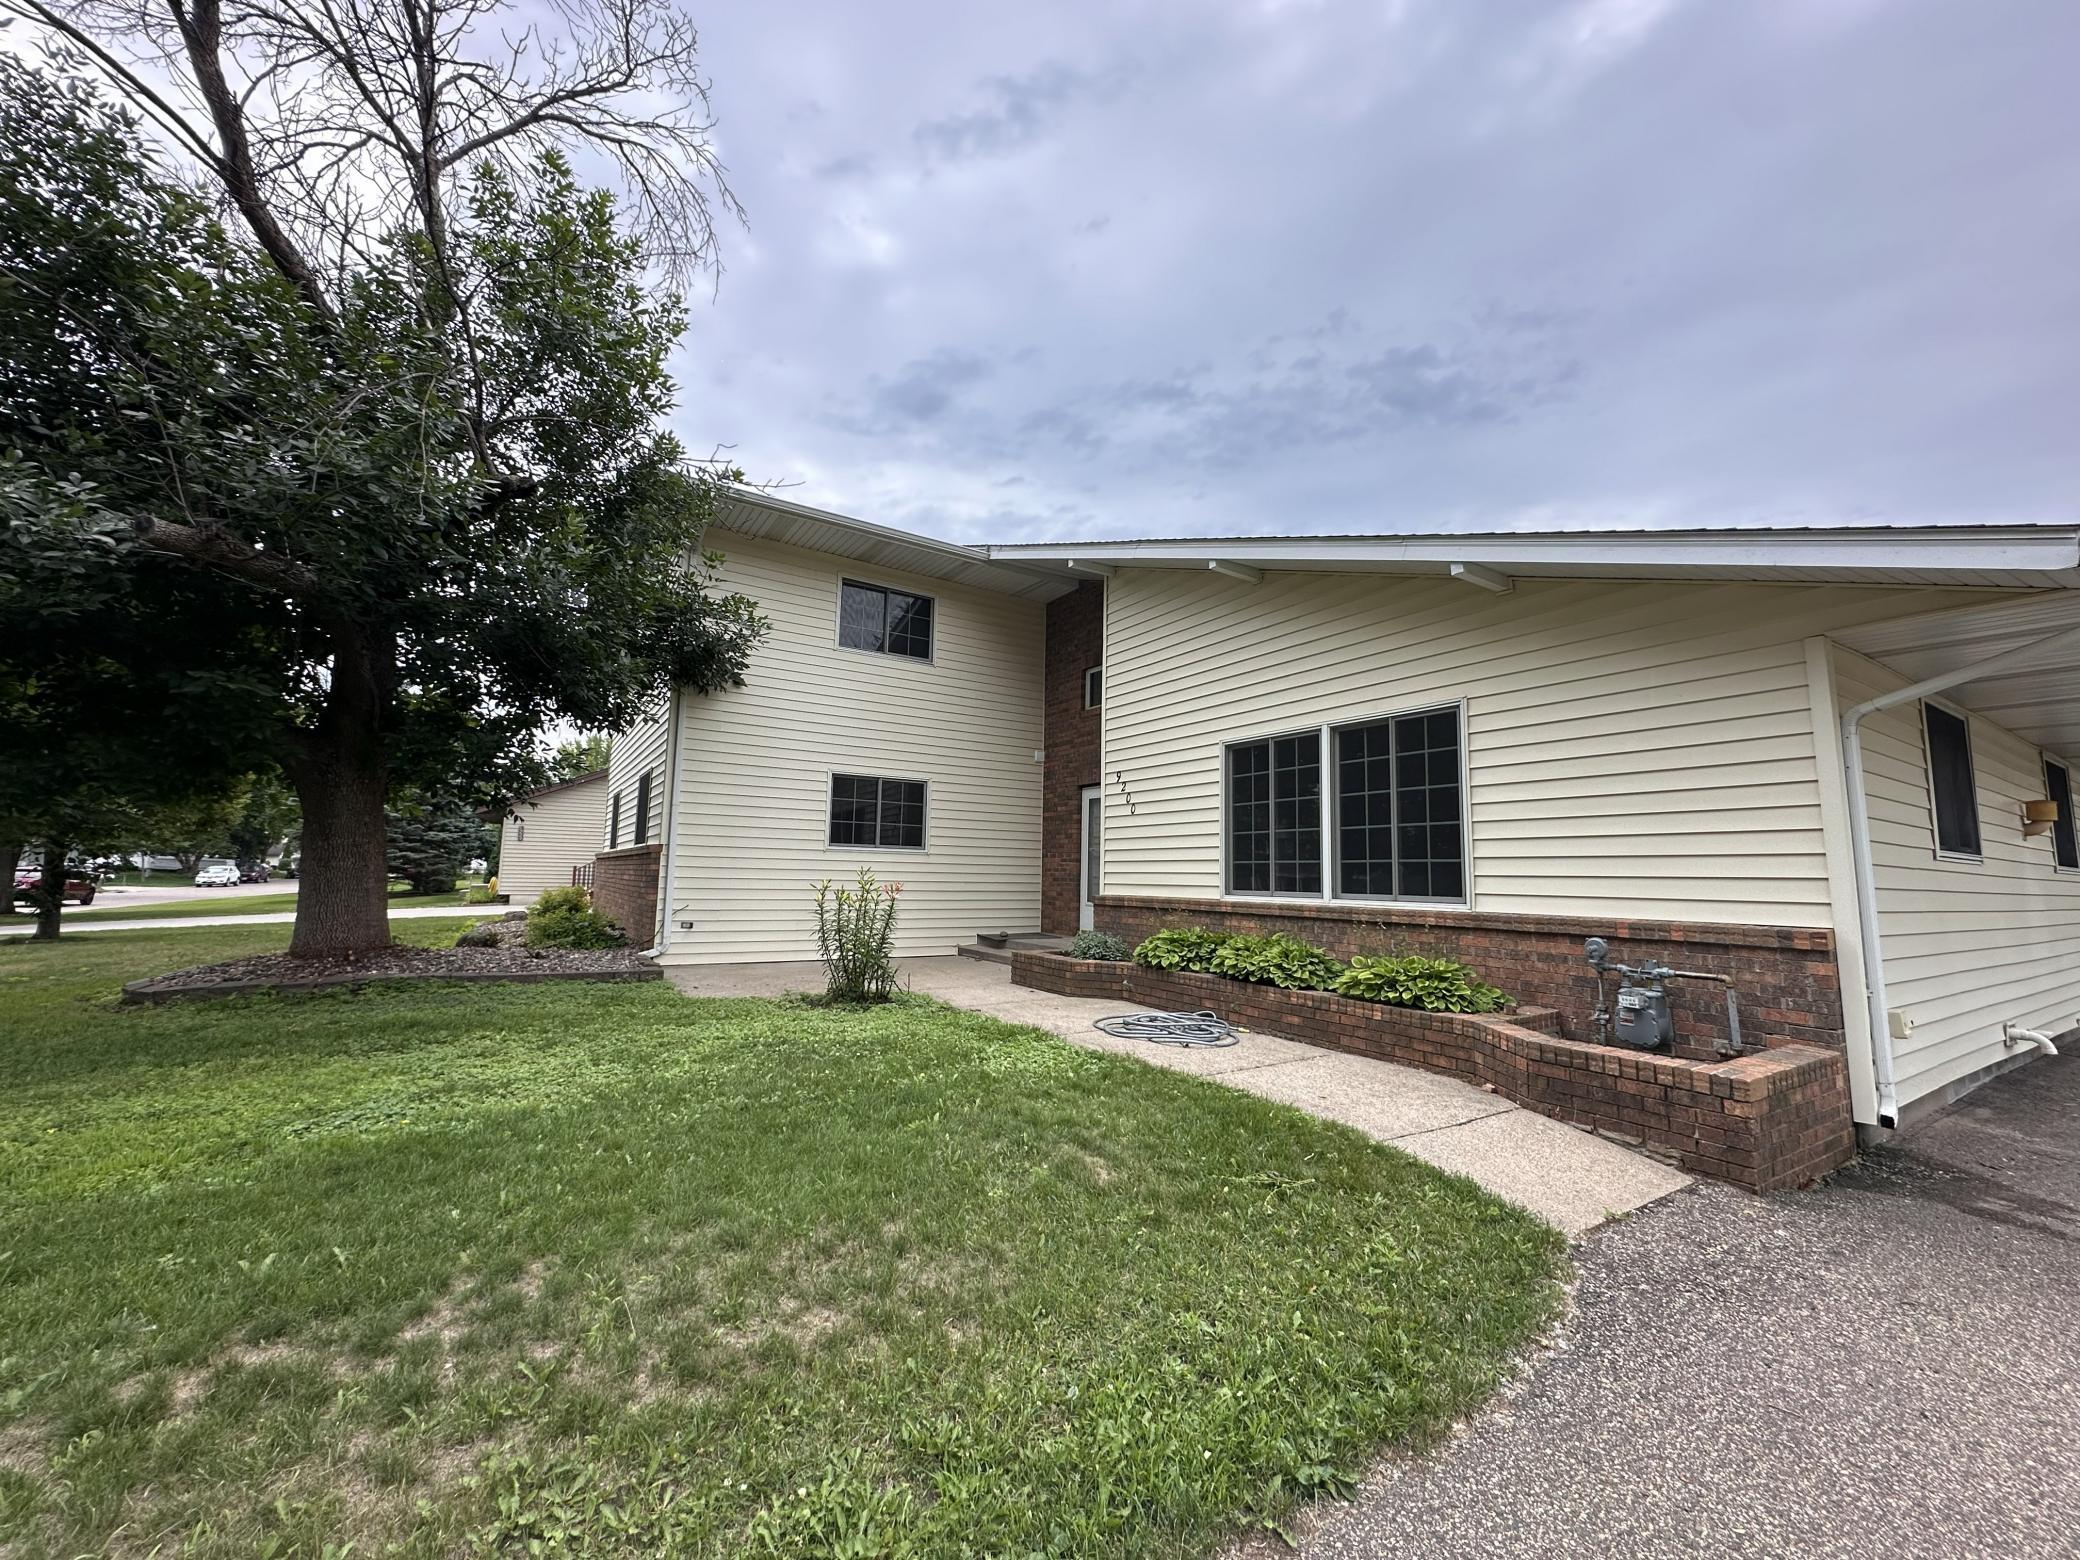


9200 Harkness Avenue, Cottage Grove, 55016, MN
Price: $474,900
Status type: For Sale
City: Cottage Grove
Neighborhood: Pinehill Acres 1st Add
Bedrooms: 5
Property Size :2955
Listing Agent: NST18608,NST104092
Property type : Single Family
Zip code: 55016
Street: 9200 Harkness Avenue
Street: 9200 Harkness Avenue
Bathrooms: 3
Year: 1977
Listing Brokerage: Creative Results
Welcome to this beautifully updated 5-bedroom, 3-bathroom home offering space, comfort, and modern updates throughout. This move-in ready home features a renovated kitchen, new carpet, fresh paint, and a new washer and dryer. Enjoy both a formal dining room and an eat-in kitchen, plus a dedicated home office for remote work or study. The spacious primary suite is a true retreat, complete with a private full bathroom and a large walk-in closet. Relax in the screened porch. The 2-car garage offers additional space for a workshop or storage, and the extended driveway provides ample parking.
Bedrooms: 5
Fin ft² / Living Area: 2955 ft²
Below Ground Living: N/A
Bathrooms: 3
Above Ground Living: 2955ft²
Basement Details: Block, Unfinished,
Appliances Included:
Air Conditioning: Central Air
Garage Spaces: 2
Construction Materials: N/A
Foundation Size: 813ft²
Unit Amenities:
Heating System:
Acres: N/A
Lot Size Dim.: 240x87x197x76
Longitude: 44.8157
Latitude: -92.9615
Zoning: Residential-Single Family
Tax year: 2025
Tax annual amount: $5,204
Fuel System: N/A
Sewer System: City Sewer/Connected,City Sewer - In Street
Water System: City Water/Connected,City Water - In Street
MLS#: NST7933159
Listing Brokerage: Creative Results 


