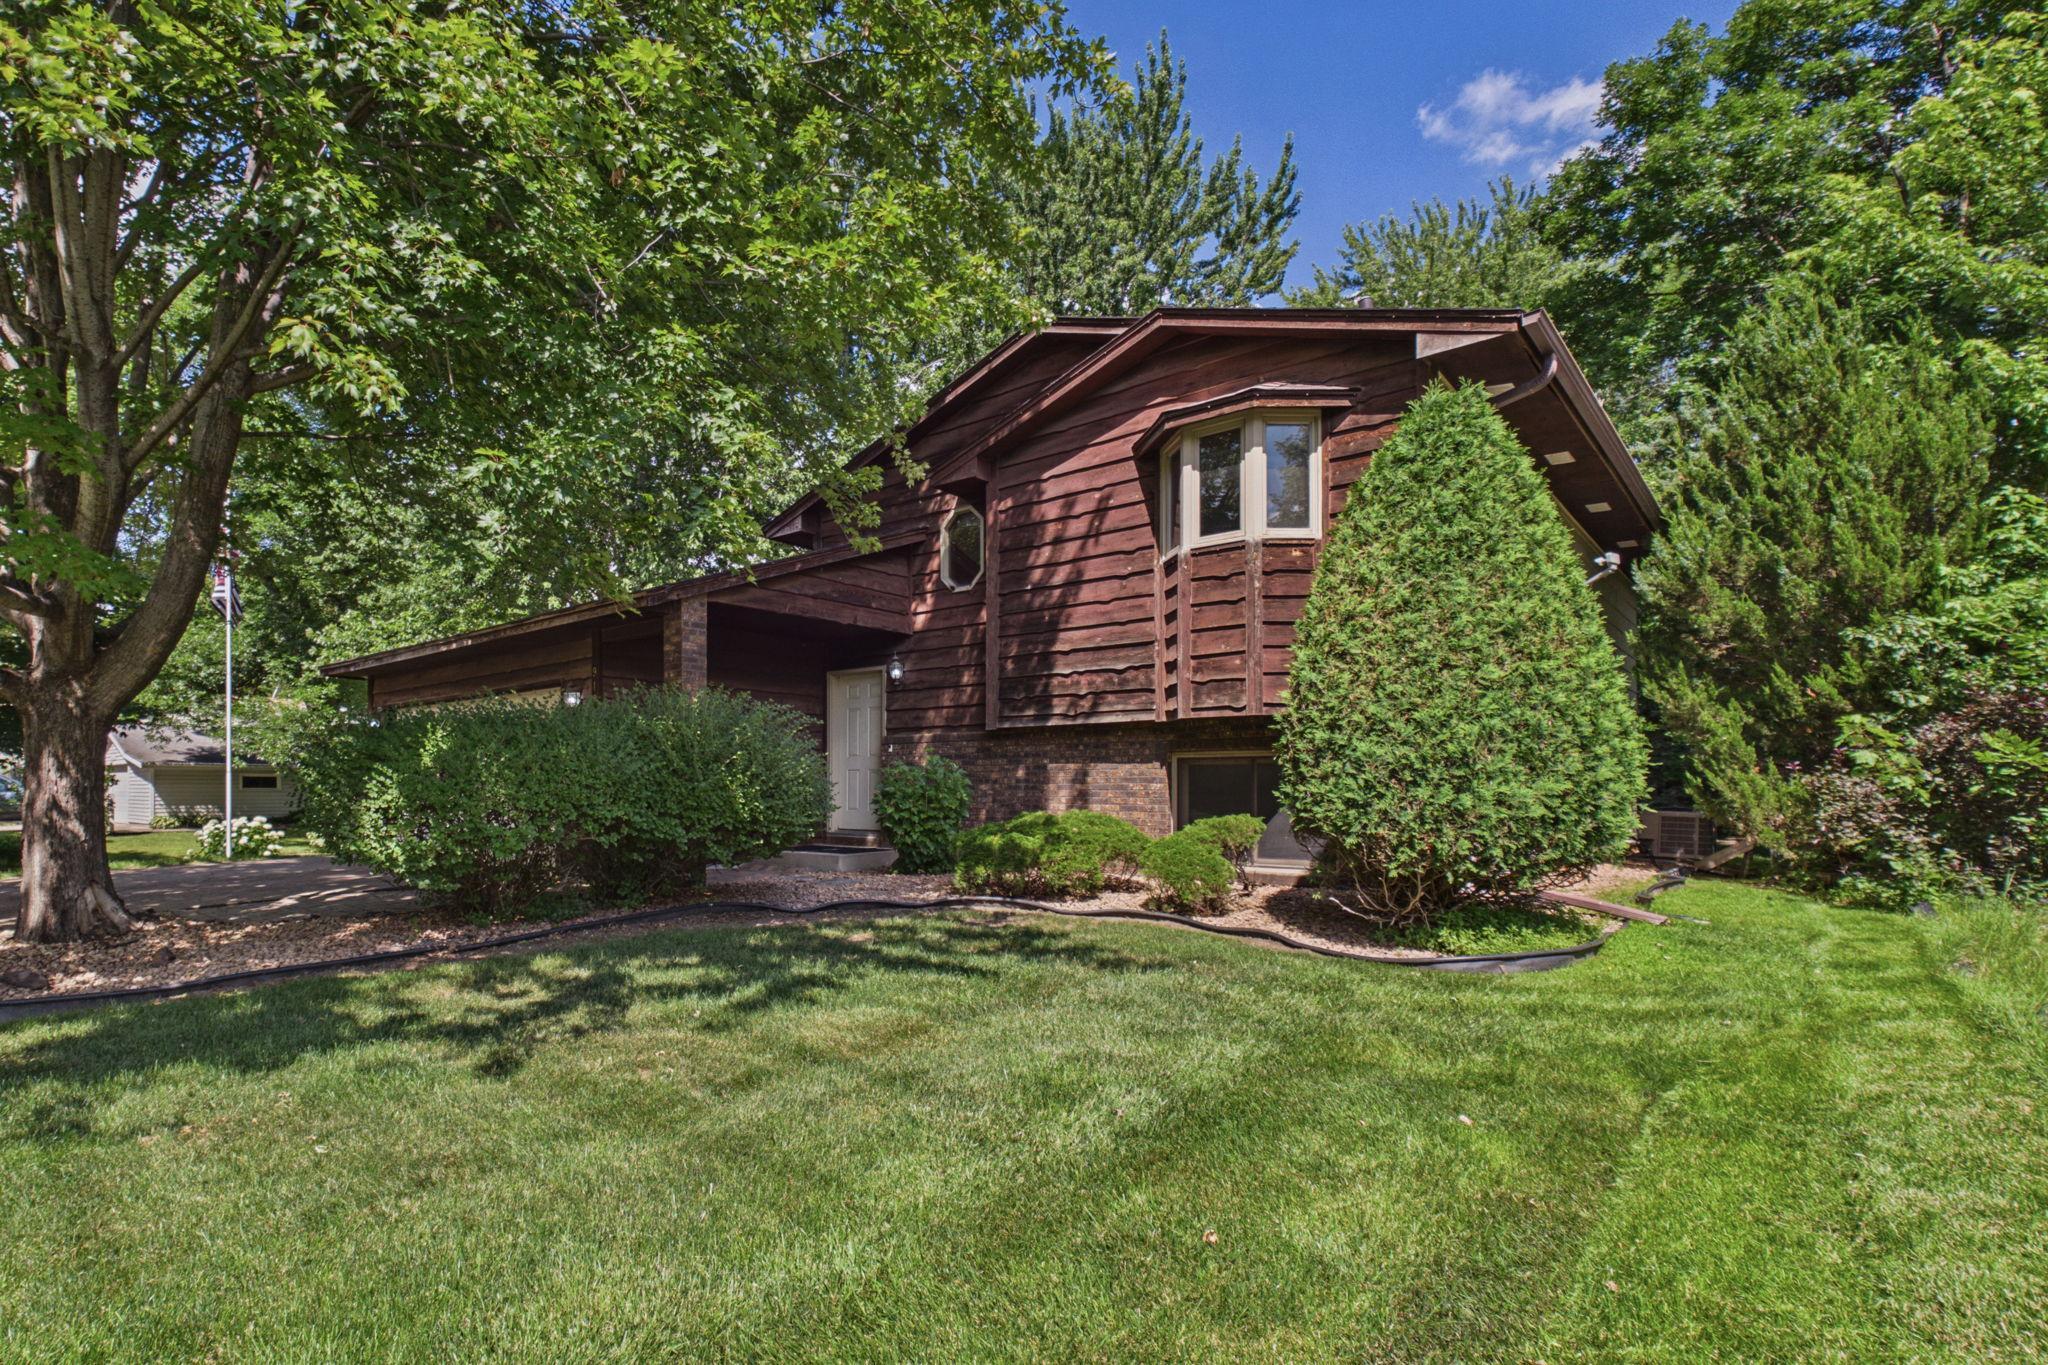



9194 Goldenrod Lane, Maple Grove, 55369, MN
Price: $365,000
Status type: For Sale
City: Maple Grove
Neighborhood: Wellington Crest 2nd
Bedrooms: 3
Property Size :1752
Listing Agent: NST1001966,NST42800
Property type : Single Family
Zip code: 55369
Street: 9194 Goldenrod Lane
Street: 9194 Goldenrod Lane
Bathrooms: 2
Year: 1986
Listing Brokerage: Coldwell Banker Realty
Wonderful split level home offering comfortable living spaces, timeless character, and an exceptional setting on a mature, tree lined lot. The bright main level features a spacious living room, an adjoining dining area with access to the expansive deck, and a functional kitchen with abundant cabinetry and generous workspace. The upper level includes two bedrooms, including a primary suite with a walk-through bath and walk-in closet. The finished lower level is centered around a striking full brick fireplace and accent wall, creating a warm and inviting family room, along with a third bedroom, second full bathroom, and a dedicated laundry room. Enjoy outdoor living from the large deck overlooking the private backyard shaded by mature trees. Additional highlights include an oversized two car garage, brand new water heater, abundant storage, and pride of ownership throughout. Enjoy a prime location just minutes from Arbor Lakes while being surrounded by neighborhood parks, scenic trails, and everyday conveniences, creating the perfect balance of recreation and accessibility.
Bedrooms: 3
Fin ft² / Living Area: 1752 ft²
Below Ground Living: 821ft²
Bathrooms: 2
Above Ground Living: 931ft²
Basement Details: Daylight/Lookout Windows, Drain Tiled, Finished, Full, Sump Pump,
Appliances Included:
Air Conditioning: Central Air
Garage Spaces: 2
Construction Materials: N/A
Foundation Size: 931ft²
Unit Amenities:
Heating System:
| Upper | Size | ft² |
|---|---|---|
| Deck | 18 x 10 | 324 ft² |
| Dining Room | 10 x 09 | 100 ft² |
| Bedroom | 12 x 13 | 144 ft² |
| Kitchen | 10 x 09 | 100 ft² |
| Living Room | 14 x 14 | 196 ft² |
| Bedroom 2 | 11 x 09 | 121 ft² |
| Lower | Size | ft² |
|---|---|---|
| Family Room | 29 x 12 | 841 ft² |
| Laundry | 11 x 09 | 121 ft² |
| Bedroom 3 | 17 x 10 | 289 ft² |
Acres: N/A
Lot Size Dim.: 130x90x130x92
Longitude: 45.1218
Latitude: -93.4304
Zoning: Residential-Single Family
Tax year: 2026
Tax annual amount: $4,631
Fuel System: N/A
Sewer System: City Sewer/Connected
Water System: City Water/Connected
MLS#: NST7928688
Listing Brokerage: Coldwell Banker Realty 


