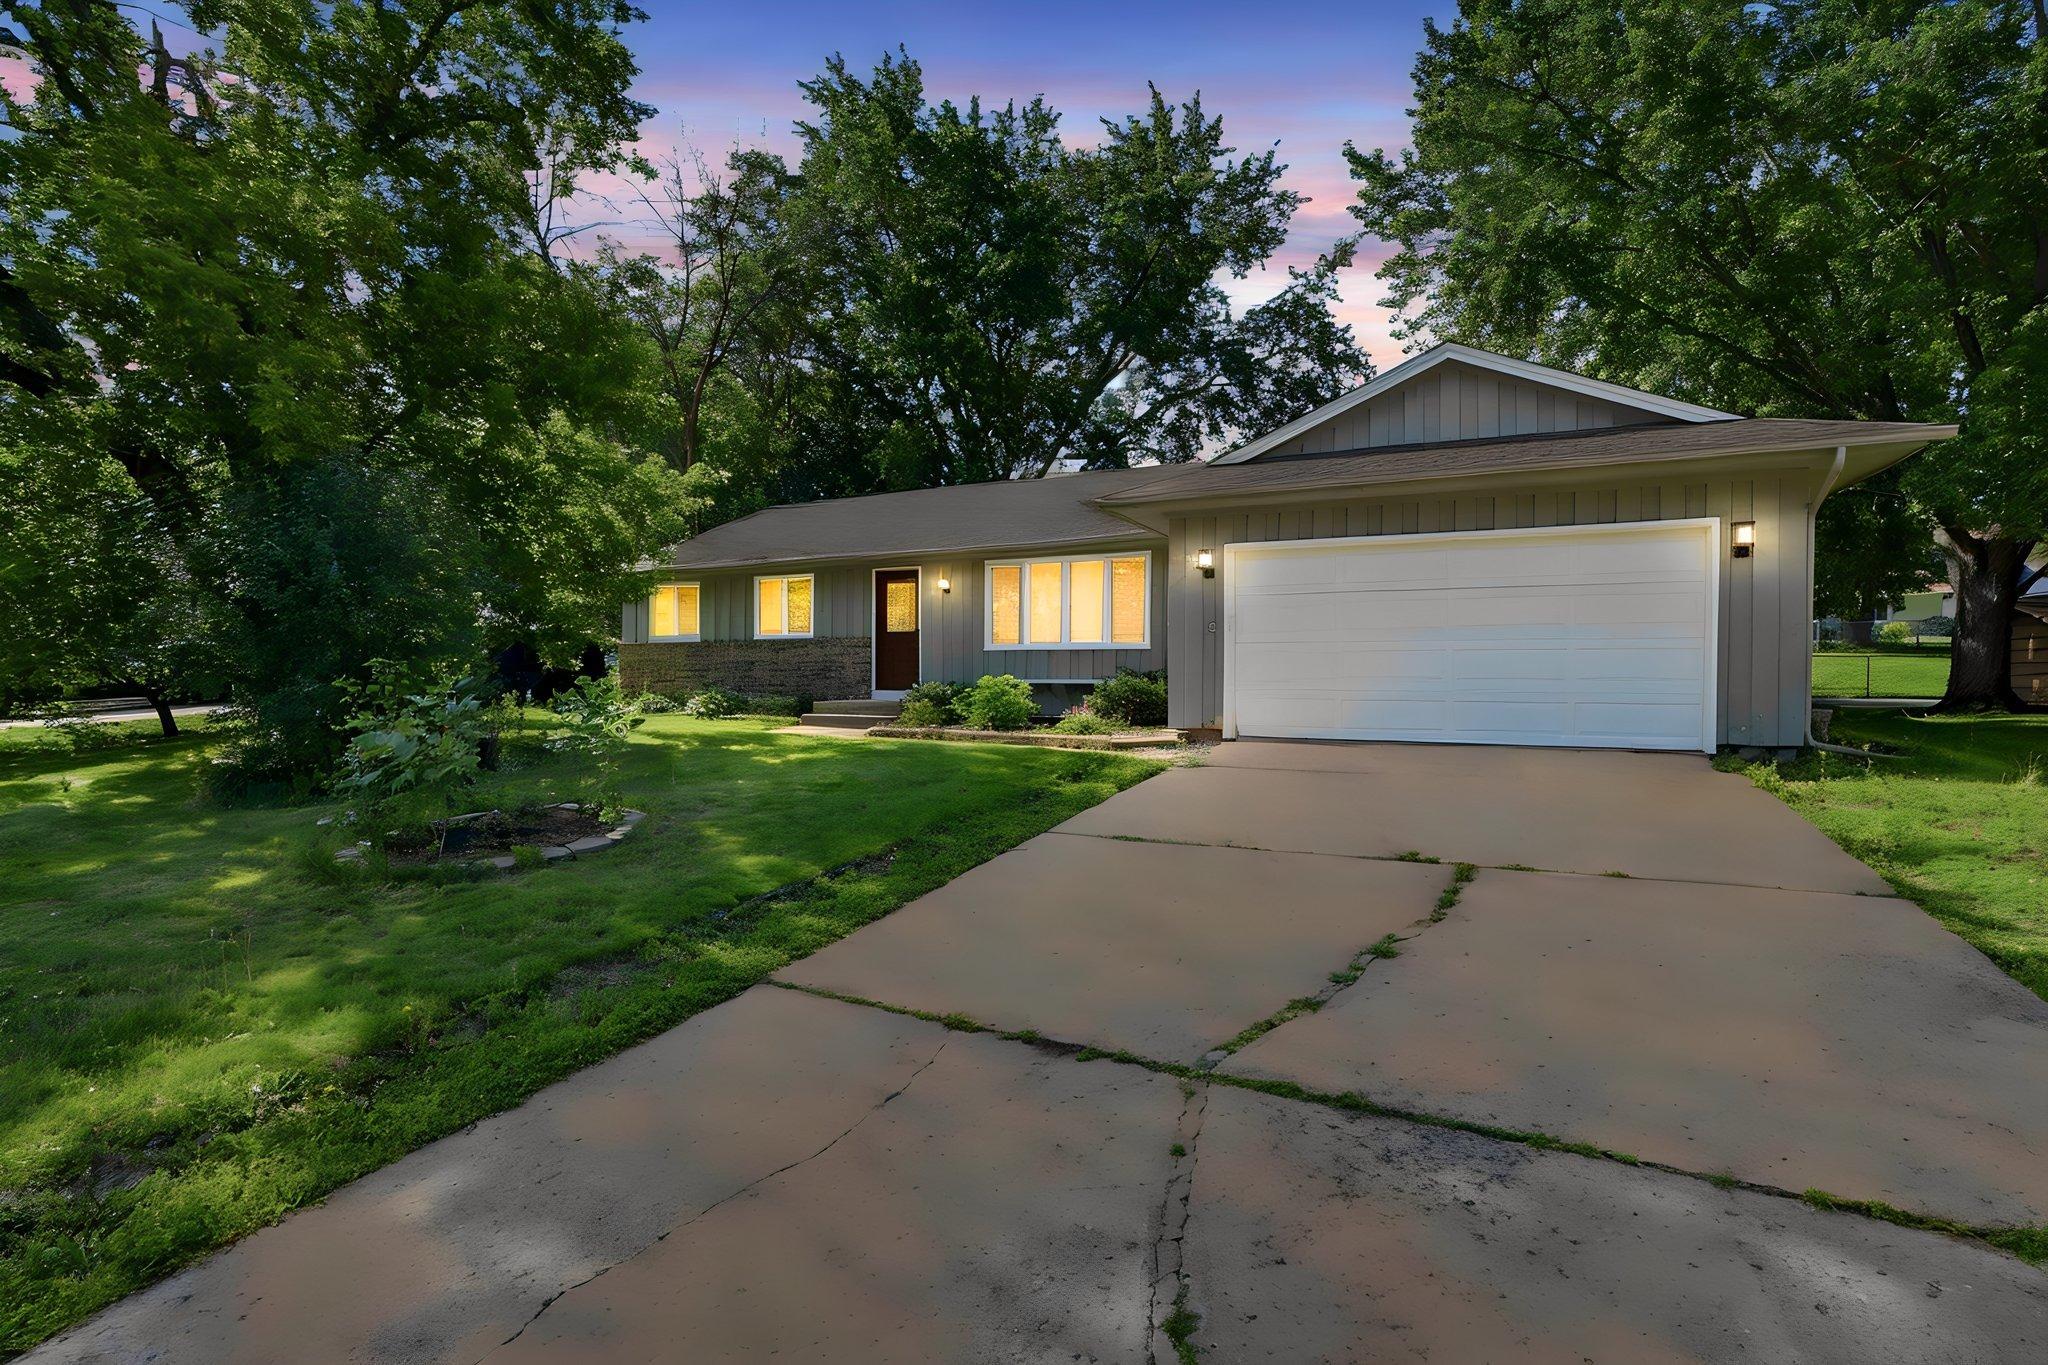



916 Whitney Drive, Apple Valley, 55124, MN
Price: $419,900
Status type: For Sale
City: Apple Valley
Neighborhood: Apple Valley 6th Add
Bedrooms: 4
Property Size :2227
Listing Agent: NST16224,NST102003
Property type : Single Family
Zip code: 55124
Street: 916 Whitney Drive
Street: 916 Whitney Drive
Bathrooms: 3
Year: 1966
Listing Brokerage: RE/MAX Advantage Plus
Welcome home to this beautifully maintained 4-bedroom, 3-bathroom rambler nestled in the highly desirable Pennock neighborhood of Apple Valley! Designed for comfort and convenience, this spacious home offers true one-level living with three bedrooms on the main floor, creating an ideal layout for families, guests, or those seeking easy accessibility. One of this home's standout features is its three oversized common living areas, providing exceptional flexibility for everyday living and entertaining. Whether you're hosting holiday gatherings, enjoying movie nights, creating a game room, setting up a home office, or simply giving everyone their own space to relax, these expansive rooms offer endless possibilities. Thoughtfully updated for peace of mind, the home features a new furnace, new central air conditioner, and new dishwasher, while the included washer and dryer make moving in effortless. Step outside to a fully fenced backyard—perfect for entertaining, pets, gardening or play. Enjoy the convenience of a storage shed for tools, lawn equipment and seasonal décor. Ideally located near parks, schools, shopping, restaurants and everyday conveniences, this home combines generous living space, modern updates, and a fantastic location. With its versatile floor plan, abundant gathering spaces, and pride of ownership throughout, this is a rare opportunity to own a truly move-in-ready home in one of Apple Valley's most sought-after neighborhoods. Don't miss your chance to make it yours!
Bedrooms: 4
Fin ft² / Living Area: 2227 ft²
Below Ground Living: 787ft²
Bathrooms: 3
Above Ground Living: 1440ft²
Basement Details: Block, Drain Tiled, Egress Window(s), Finished, Full,
Appliances Included:
Air Conditioning: Central Air
Garage Spaces: 2
Construction Materials: N/A
Foundation Size: 1407ft²
Unit Amenities:
Heating System:
| Main | Size | ft² |
|---|---|---|
| Dining Room | 12 x 9 | 144 ft² |
| Family Room | 17 x 10 | 289 ft² |
| Bedroom | 14 x 11 | 196 ft² |
| Kitchen | 10 x 10 | 100 ft² |
| Living Room | 17 x 15 | 289 ft² |
| Bedroom 2 | 11 x 10 | 121 ft² |
| Bedroom 3 | 10 x 9 | 100 ft² |
| Lower | Size | ft² |
|---|---|---|
| Bedroom 4 | 16 x 10 | 256 ft² |
| Laundry | 8 x 15 | 64 ft² |
| Living Room | 24 x 16 | 576 ft² |
| Storage | 8 x 17 | 64 ft² |
| Utility Room | 8 x 8 | 64 ft² |
Acres: N/A
Lot Size Dim.: 81 x 134
Longitude: 44.7248
Latitude: -93.2314
Zoning: Residential-Single Family
Tax year: 2026
Tax annual amount: $4,224
Fuel System: N/A
Sewer System: City Sewer - In Street
Water System: City Water - In Street
MLS#: NST7932133
Listing Brokerage: RE/MAX Advantage Plus 


