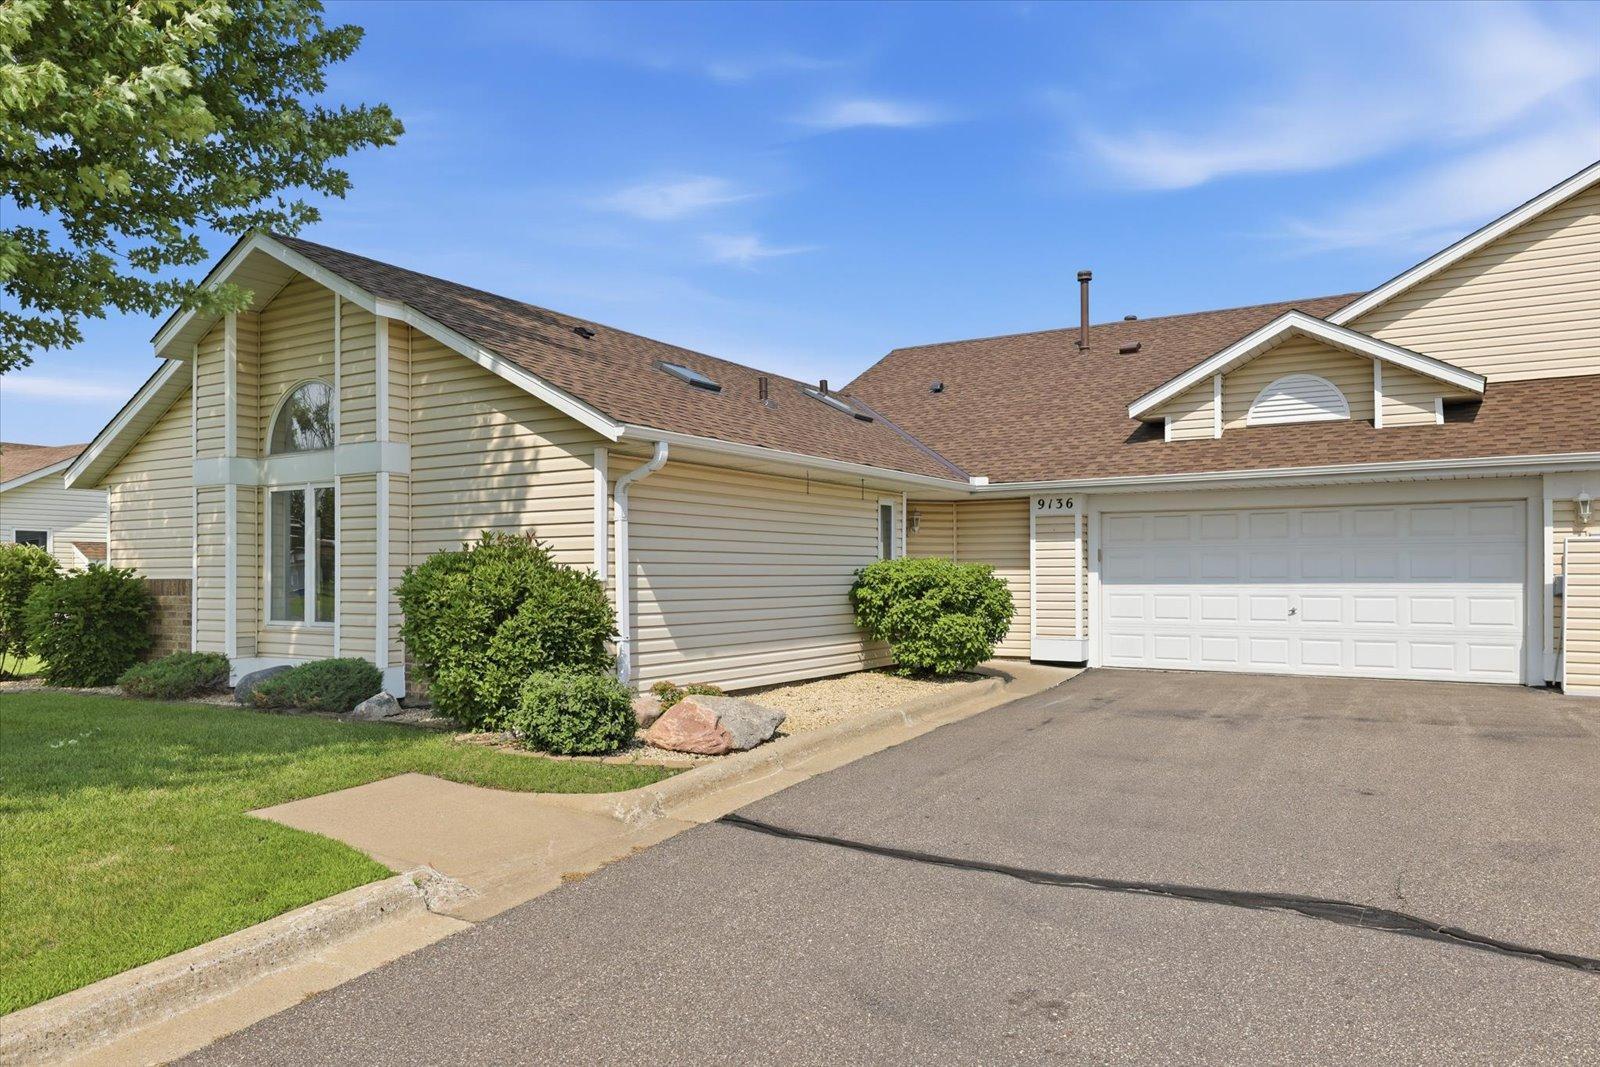



9136 Windsor Terrace, Minneapolis (Brooklyn Park), 55443, MN
Price: $300,000
Status type: For Sale
Neighborhood: Glen Echo Villas Of Edinburgh 3rd
Bedrooms: 2
Property Size :1411
Listing Agent: NST27518,NST74433
Property type : (TH) Quad/4 Corners
Zip code: 55443
Street: 9136 Windsor Terrace
Street: 9136 Windsor Terrace
Bathrooms: 2
Year: 1996
Listing Brokerage: Coldwell Banker Realty
Completely reimagined one-level living! This stunning 2-bedroom, 2-bath patio home has been professionally renovated from top to bottom and offers nearly 1,500 square feet of beautifully finished living space. The open-concept floor plan features soaring vaulted ceilings, abundant natural light, luxury flooring throughout, a gorgeous gas fireplace, and an impressive designer kitchen complete with quartz countertops, stainless steel appliances, stylish cabinetry, and an oversized center island perfect for entertaining. The spacious primary suite offers a large walk-in closet and a beautifully remodeled ensuite bath featuring a zero-entry walk-in shower with elegant tile finishes. A second bedroom and full bath provide comfortable accommodations for guests or a home office. Enjoy peace of mind with a brand-new furnace, central air conditioner, and water heater, allowing you to move in with confidence. The oversized two-car garage provides excellent storage, while the private patio offers the perfect place to relax or entertain. Located in a desirable community with convenient access to shopping, restaurants, parks, golf, trails, and major highways, this home combines stylish updates with easy, maintenance-free living.
Bedrooms: 2
Fin ft² / Living Area: 1411 ft²
Below Ground Living: N/A
Bathrooms: 2
Above Ground Living: 1411ft²
Basement Details: None,
Appliances Included:
Air Conditioning: Central Air
Garage Spaces: 2
Construction Materials: N/A
Foundation Size: 1412ft²
Unit Amenities:
Heating System:
| Main | Size | ft² |
|---|---|---|
| Dining Room | 11x10 | 121 ft² |
| Family Room | 18x13 | 324 ft² |
| Bedroom | 14x12 | 196 ft² |
| Garage | 23'9"x 21'9" | 516.56 ft² |
| Kitchen | 14x11 | 196 ft² |
| Laundry | 9x8 | 81 ft² |
| Living Room | 16x12 | 256 ft² |
| Patio | 17'5"x 13'10" | 240.93 ft² |
| Bedroom 2 | 11x10 | 121 ft² |
| Utility Room | 9x8 | 81 ft² |
Acres: N/A
Lot Size Dim.: 56x73
Longitude: 45.1216
Latitude: -93.3203
Zoning: Residential-Single Family
Tax year: 2025
Tax annual amount: $3,670
Fuel System: N/A
Sewer System: City Sewer/Connected
Water System: City Water/Connected
MLS#: NST7928421
Listing Brokerage: Coldwell Banker Realty 


