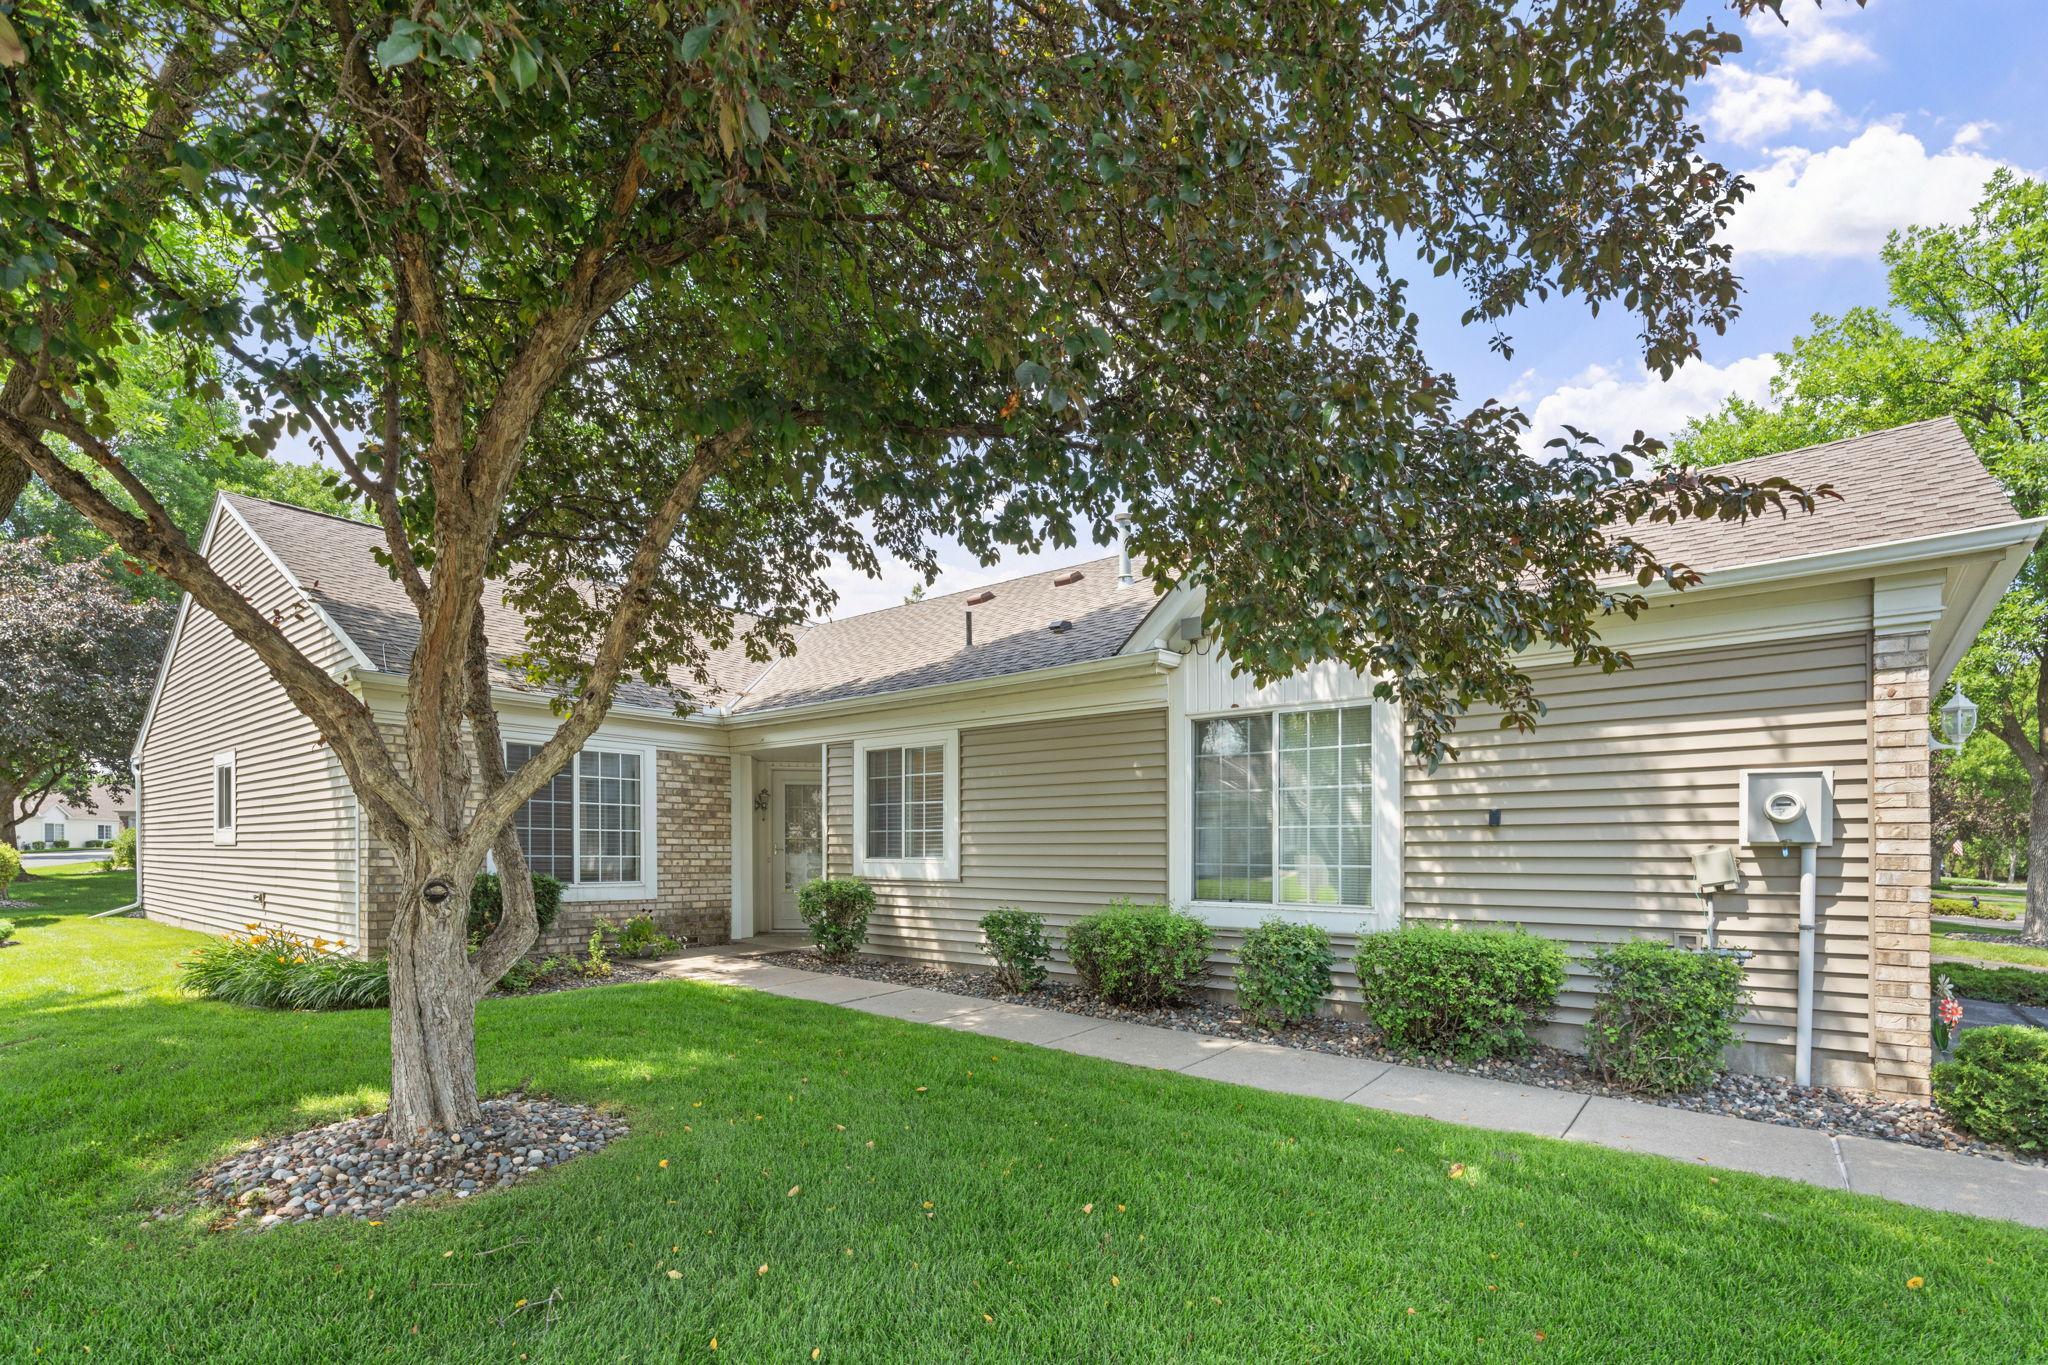



9120 Prairieview Lane, Champlin, 55316, MN
Price: $315,000
Status type: For Sale
City: Champlin
Neighborhood: Elm Creek Courts & Club
Bedrooms: 2
Property Size :1406
Listing Agent: NST1000015,NST101544
Property type : (TH) Quad/4 Corners
Zip code: 55316
Street: 9120 Prairieview Lane
Street: 9120 Prairieview Lane
Bathrooms: 2
Year: 1995
Listing Brokerage: Real Broker, LLC
Welcome home to this inviting one-level townhome offering 2 bedrooms, 2 bathrooms, and a bright, open floor plan. The spacious living and dining areas feature vaulted ceilings and a cozy fireplace, creating an airy space that’s perfect for everyday living and entertaining. The eat-in kitchen offers ample cabinet and countertop space, while the sunroom provides a comfortable spot to relax year-round. The primary suite features a private bath and a generous walk-in closet. Complete with an attached 2-car garage, this home is conveniently located near parks, shopping, dining, and everyday amenities
Bedrooms: 2
Fin ft² / Living Area: 1406 ft²
Below Ground Living: N/A
Bathrooms: 2
Above Ground Living: 1406ft²
Basement Details: None,
Appliances Included:
Air Conditioning: Central Air
Garage Spaces: 2
Construction Materials: N/A
Foundation Size: 1406ft²
Unit Amenities:
Heating System:
| Main | Size | ft² |
|---|---|---|
| Dining Room | 16x10 | 256 ft² |
| Bedroom | 15x13 | 225 ft² |
| Kitchen | 16x13 | 256 ft² |
| Laundry | 10x7 | 100 ft² |
| Living Room | 16x14 | 256 ft² |
| Bedroom 2 | 12x10 | 144 ft² |
| Sun Room | 16x8 | 256 ft² |
Acres: N/A
Lot Size Dim.: 36x82
Longitude: 45.1598
Latitude: -93.396
Zoning: Residential-Multi-Family
Tax year: 2026
Tax annual amount: $3,625
Fuel System: N/A
Sewer System: City Sewer/Connected
Water System: City Water/Connected
MLS#: NST7903396
Listing Brokerage: Real Broker, LLC 


