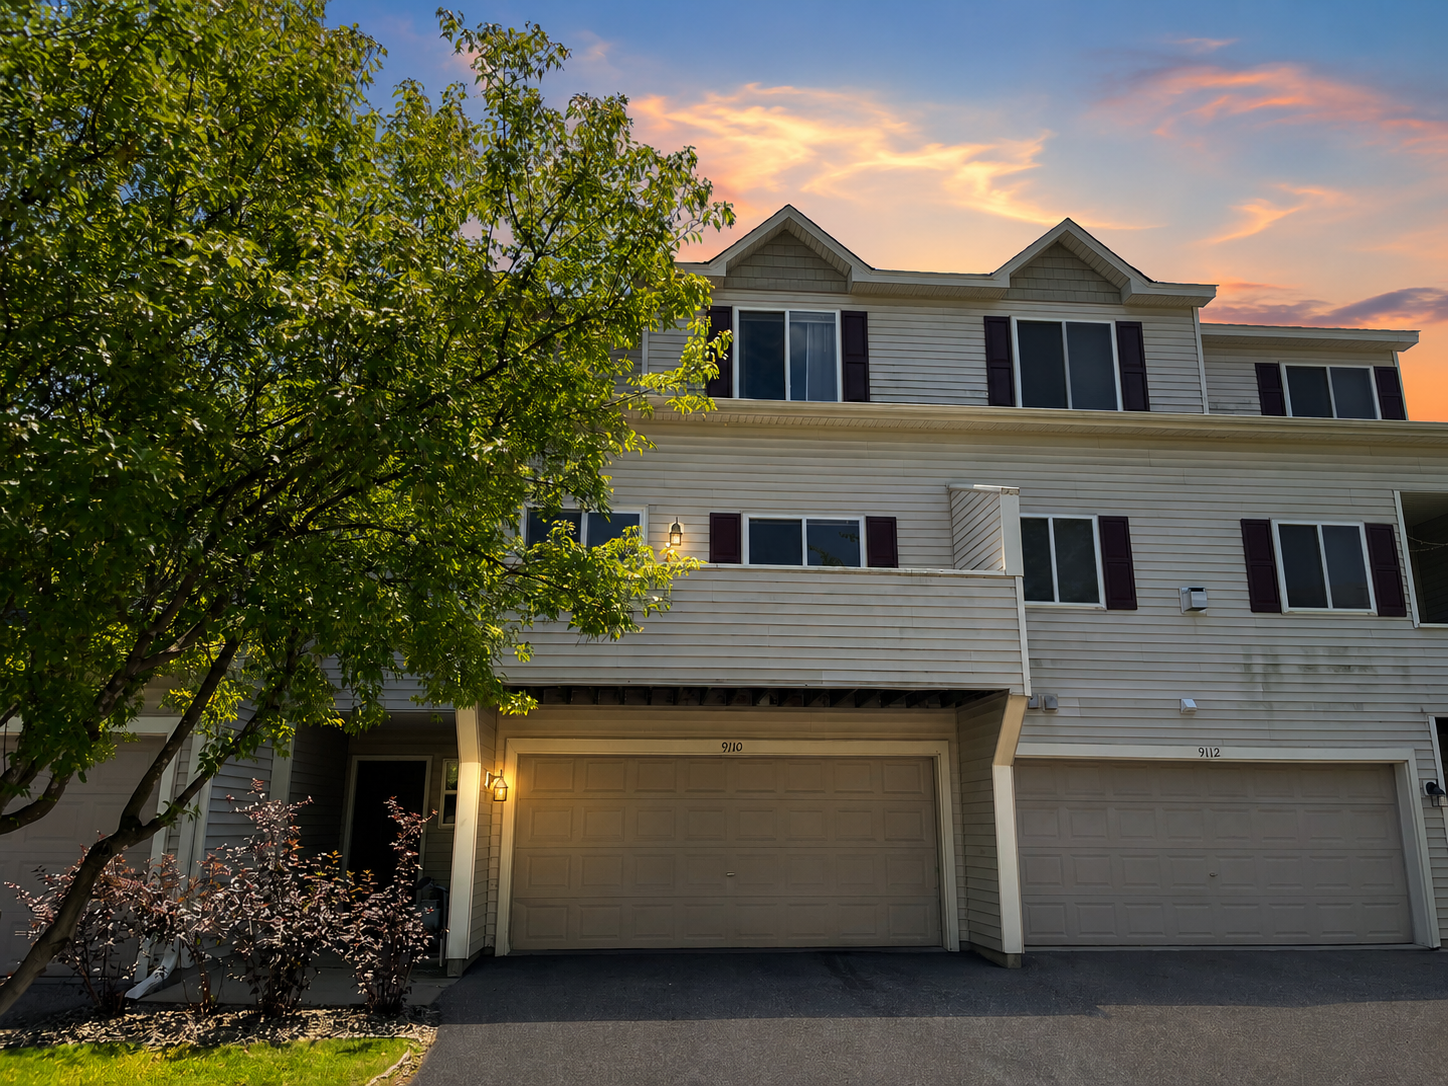


9110 Comstock Lane, Maple Grove, 55311, MN
Price: $274,900
Status type: For Sale
City: Maple Grove
Neighborhood: Cic 0985 Lodges At Chapel Wood
Bedrooms: 3
Property Size :1598
Listing Agent: NST21265,NST518130
Property type : (TH) Side x Side
Zip code: 55311
Street: 9110 Comstock Lane
Street: 9110 Comstock Lane
Bathrooms: 2
Year: 2002
Listing Brokerage: VSM Real Estate LLC
Move right in and enjoy everything this beautifully maintained 3-bedroom, 2-bath townhome has to offer! Located in a desirable Maple Grove neighborhood, this home combines comfort, convenience, and low-maintenance living. The inviting main level features a spacious living room with a cozy gas fireplace, creating the perfect space to relax or entertain. Step outside to your private deck—ideal for morning coffee or unwinding at the end of the day. Upstairs, the large primary suite offers a generous walk-in closet and plenty of room to recharge. An attached 2-car garage provides extra storage and everyday convenience. Just minutes from shopping, restaurants, parks, trails, and with quick access to I-94, you'll love the unbeatable location. Whether you're a first-time buyer, downsizing, or simply looking for a move-in-ready home in Maple Grove, this one is a must-see!
Bedrooms: 3
Fin ft² / Living Area: 1598 ft²
Below Ground Living: N/A
Bathrooms: 2
Above Ground Living: 1598ft²
Basement Details: None,
Appliances Included:
Air Conditioning: Central Air
Garage Spaces: 2
Construction Materials: N/A
Foundation Size: 794ft²
Unit Amenities:
Heating System:
| Main | Size | ft² |
|---|---|---|
| Bedroom | 14x12 | 196 ft² |
| Kitchen | 11x10 | 121 ft² |
| Living Room | 24x17 | 576 ft² |
| Lower | Size | ft² |
|---|---|---|
| Foyer | 14x8 | 196 ft² |
| Laundry | 15x10 | 225 ft² |
| Upper | Size | ft² |
|---|---|---|
| Bedroom 2 | 14x12 | 196 ft² |
| Bedroom 3 | 18x14 | 324 ft² |
Acres: N/A
Lot Size Dim.: Common
Longitude: 45.1203
Latitude: -93.4902
Zoning: Residential-Single Family
Tax year: 2026
Tax annual amount: $3,231
Fuel System: N/A
Sewer System: City Sewer/Connected
Water System: City Water/Connected
MLS#: NST7933794
Listing Brokerage: VSM Real Estate LLC 


