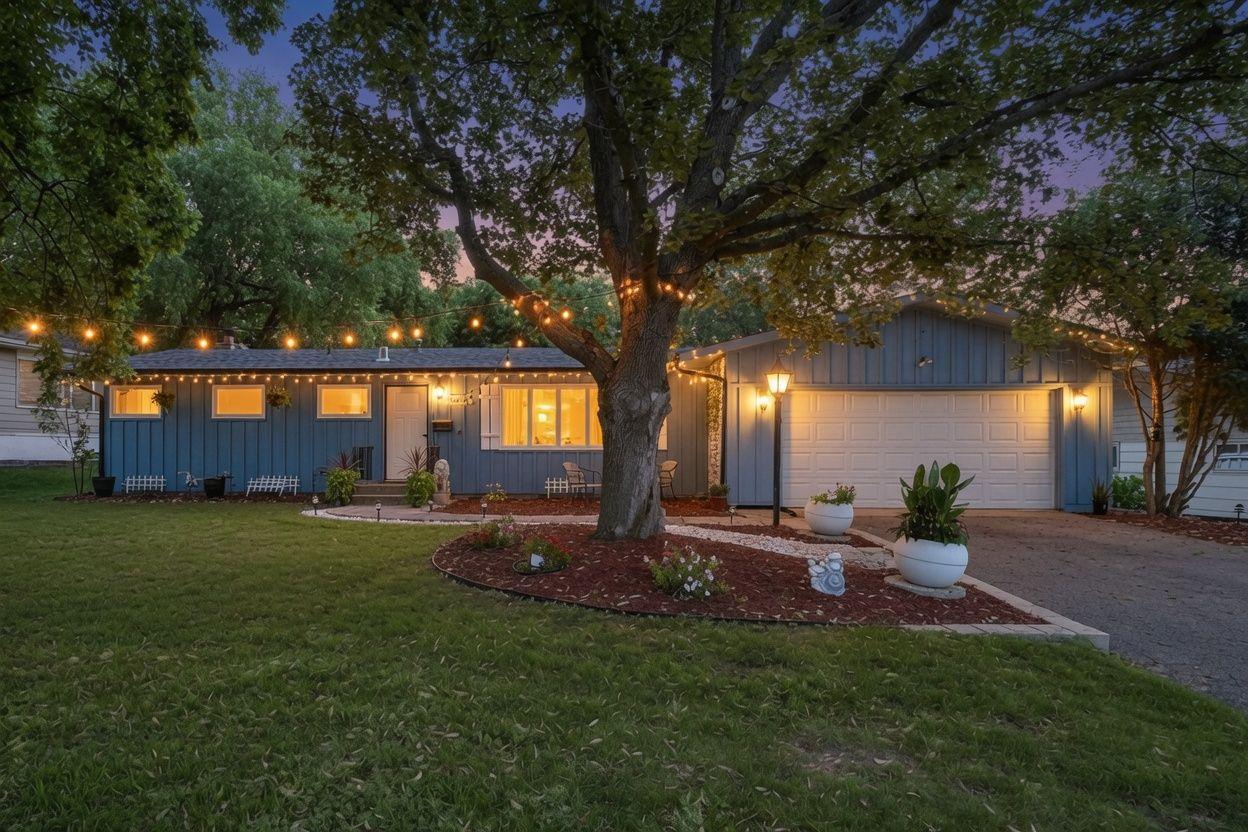



9101 Upton Avenue, Minneapolis (Bloomington), 55431, MN
Price: $420,000
Status type: For Sale
Neighborhood: Penn Lake Highlands 4th Add
Bedrooms: 3
Property Size :2056
Listing Agent: NST16633,NST46116
Property type : Single Family
Zip code: 55431
Street: 9101 Upton Avenue
Street: 9101 Upton Avenue
Bathrooms: 2
Year: 1958
Listing Brokerage: Coldwell Banker Burnet
Welcome to this beautiful three-bedroom two-bath rambler in the heart of Bloomington's Hillcrest Neighborhood. This is simply a perfect location - so close to everything! You won't believe the number of updates in this home! The layout is sprawling with an open floor plan, a newly renovated kitchen featuring-cabinetry, butcher block countertops, and stainless-steel appliances, and the spacious dining area features great views of the backyard. Next to that, a fabulous sunroom with a wood-burning stove and hardwood floors can be found on much of the main floor. The home features three bedrooms on one level with a spacious primary bedroom. Lower level features a walkout basement with a large family room with a fun built-in daybed feature - a fun place to snuggle up and watch a movie - along with a brick wood-burning fireplace. There's an abundant amount of storage space, including a workshop, a large laundry, and a mechanical room with additional built-in storage. This level also features a bonus room that could be easily turned into a fourth bedroom with the addition of an egress window. Currently, it could be used as an office, an exercise room, a den, or a flex room. There's also a three-quarter bathroom in the lower level that has been completely remodeled. Outside, you'll find a beautiful pergola-covered patio as well as an amazing fire pit area. The large, .42-acre lot offers beauty, privacy and gorgeous landscaping throughout. There's a storage shed in the back for garden tools and lawn equipment The garage on this home is attached. Note: Dining room table and chairs stay with the home.
Bedrooms: 3
Fin ft² / Living Area: 2056 ft²
Below Ground Living: 675ft²
Bathrooms: 2
Above Ground Living: 1381ft²
Basement Details: Block, Daylight/Lookout Windows, Finished, Storage Space, Tile Shower, Walkout,
Appliances Included:
Air Conditioning: Central Air
Garage Spaces: 2
Construction Materials: N/A
Foundation Size: 1381ft²
Unit Amenities:
Heating System:
| Main | Size | ft² |
|---|---|---|
| Dining Room | 10.9 X 13.5 | 117.18 ft² |
| Bedroom | 13.5 X 13 | 181.13 ft² |
| Four Season Porch | 16.9 X 13.1 | 283.08 ft² |
| Garage | 21.1 X 17.3 | 444.86 ft² |
| Kitchen | 12.2 X 13.5 | 148.43 ft² |
| Living Room | 22.5 X 12.5 | 504.38 ft² |
| Bedroom 2 | 10 X 13 | 100 ft² |
| Bedroom 3 | 10.6 X 10 | 111.3 ft² |
| Lower | Size | ft² |
|---|---|---|
| Laundry | 19.7 X 10.6 | 385.79 ft² |
| Office | 11.7 X 12.3 | 135.53 ft² |
| Patio | 10 X 20 | 100 ft² |
| Patio | 8 X 8 | 64 ft² |
| Workshop | 20.10 X 10.7 | 418.75 ft² |
Acres: N/A
Lot Size Dim.: .42
Longitude: 44.8387
Latitude: -93.3143
Zoning: Residential-Single Family
Tax year: 2025
Tax annual amount: $4,529
Fuel System: N/A
Sewer System: City Sewer/Connected
Water System: City Water/Connected
MLS#: NST7929074
Listing Brokerage: Coldwell Banker Burnet 


