

91 Mid Oaks Lane, Saint Paul (Roseville), 55113, MN
Price: $685,000
Status type: For Sale
City: Saint Paul (Roseville)
Neighborhood: Mid Oaks
Bedrooms: 4
Property Size :2664
Listing Agent: NST17322,NST66700
Property type : Single Family
Zip code: 55113
Street: 91 Mid Oaks Lane
Street: 91 Mid Oaks Lane
Bathrooms: 3
Year: 1957
Listing Brokerage: Success Realty Minnesota, LLC
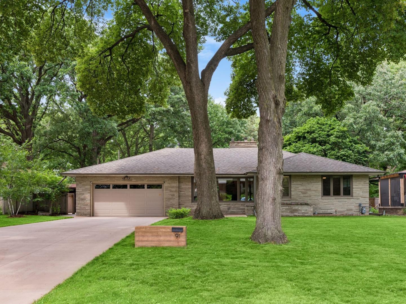
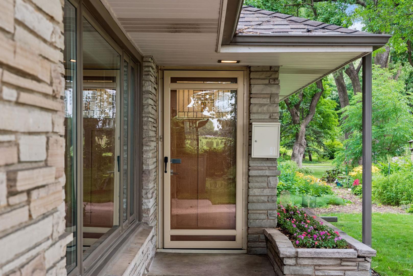
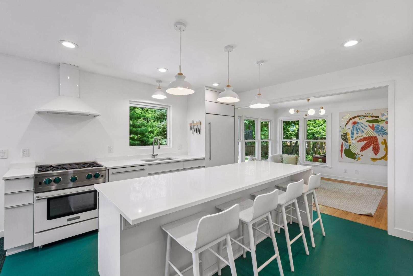
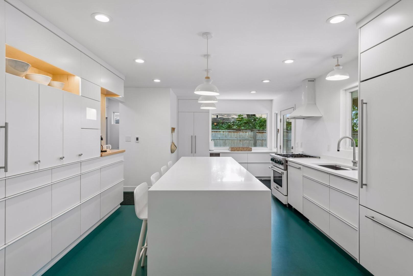
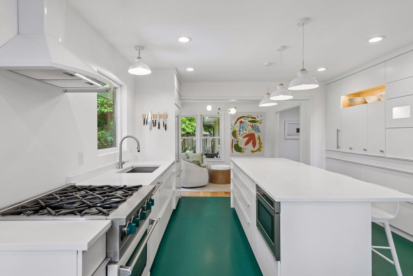
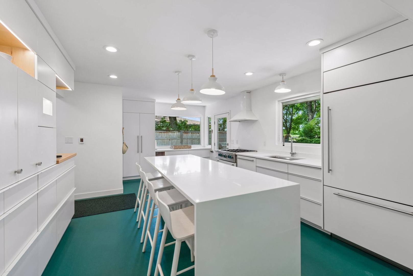
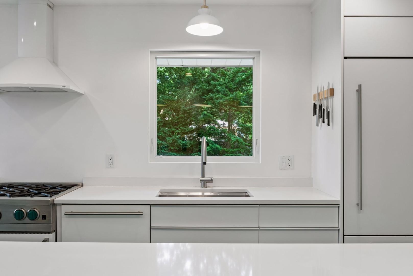
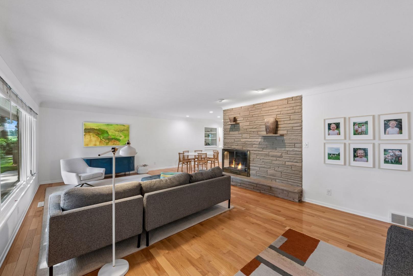
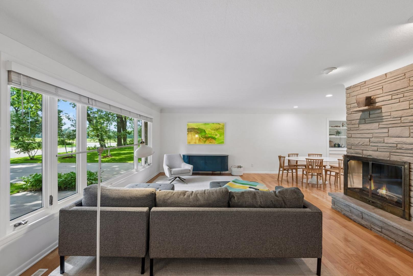
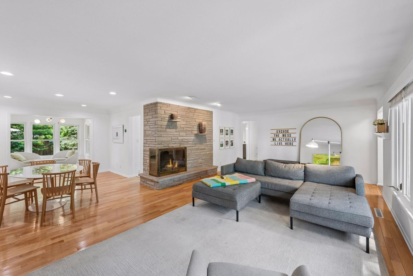
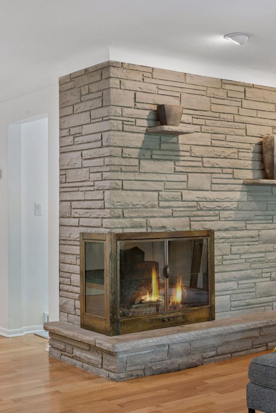
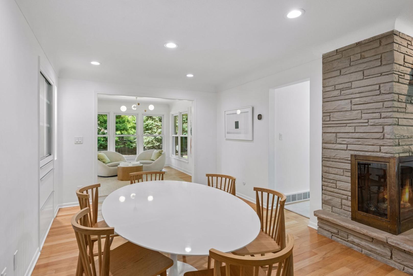
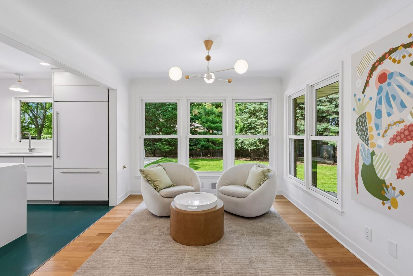
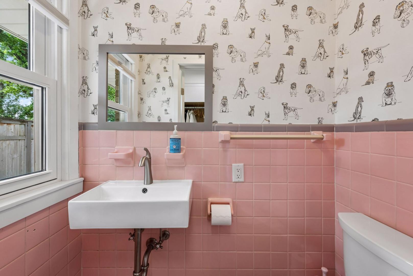
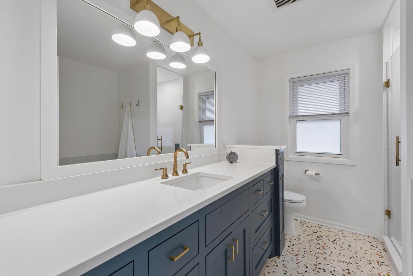
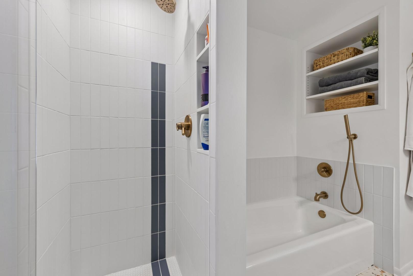
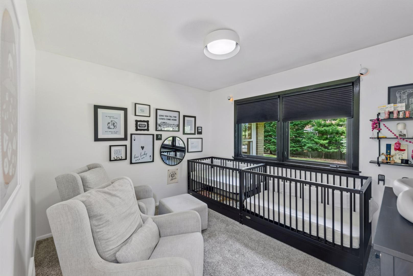
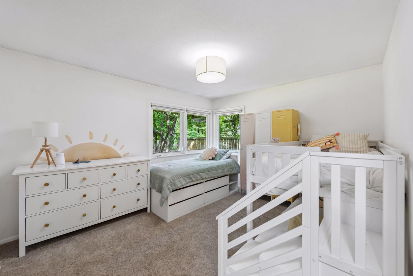
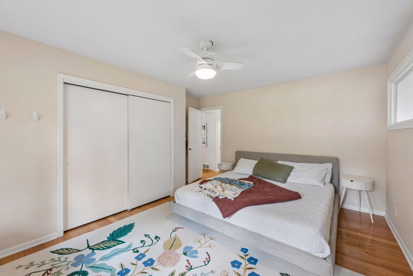
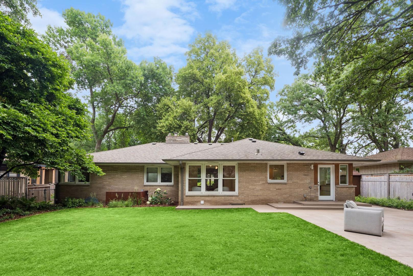
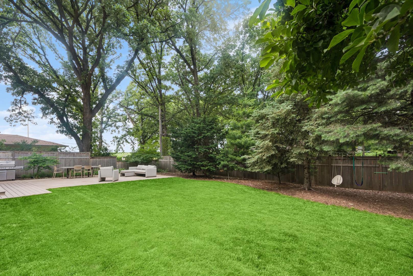
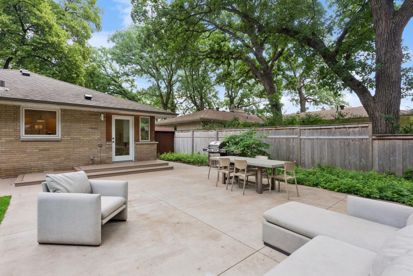
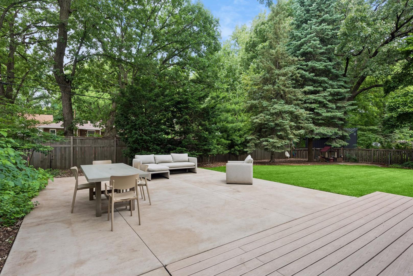
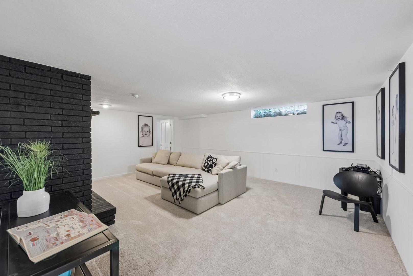
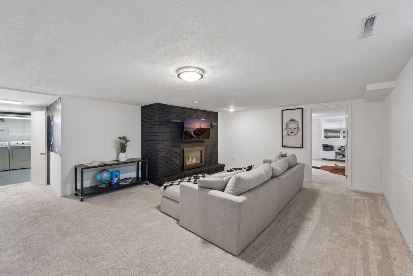
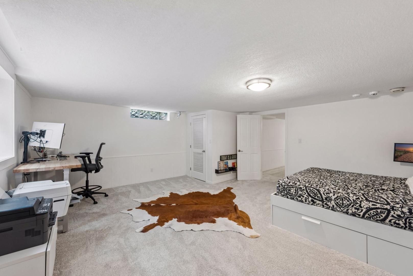
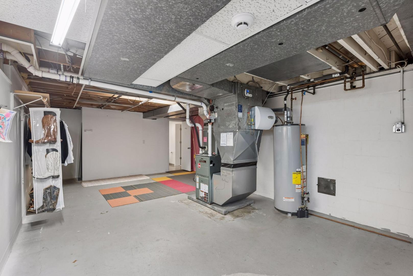
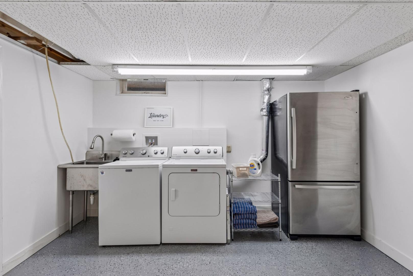
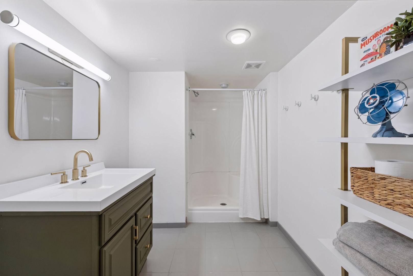
Welcome to this beautifully renovated 4-bedroom rambler in Roseville's highly sought-after Mid Oaks neighborhood. Thoughtfully updated from top to bottom, this truly turnkey home offers the perfect blend of modern style, everyday comfort, and low-maintenance living.The custom kitchen features panel-ready appliances, in-floor heat, and quality finishes designed for both entertaining and daily life. A finished lower level provides flexible living space, while abundant storage throughout ensures everything has its place.Step outside to a private backyard complete with a low-maintenance TREX® composite deck, patio, cedar privacy fence, and electric dog fence. Additional highlights include a heated 2.5-car garage, integrally colored concrete driveway, completely stone and brick exterior, central station alarm system, in-floor heat in the kitchen and laundry room, updated plumbing and electrical (GFCI protection throughout), a 2015 roof, and a 2008 furnace and A/C. The custom kitchen features panel-ready appliances, in-floor heat, and quality finishes designed for both entertaining and daily life. A finished lower level provides flexible living space, while abundant storage throughout ensures everything has its place. Step outside to a private backyard complete with a low-maintenance TREX® composite deck, patio, cedar privacy fence, and electric dog fence. Additional highlights include a heated 2.5-car garage, integrally colored concrete driveway, completely stone and brick exterior, central station alarm system, in-floor heat in the kitchen and laundry room, updated plumbing and electrical (GFCI protection throughout), a 2015 roof, and a 2008 furnace and A/C.
Bedrooms: 4
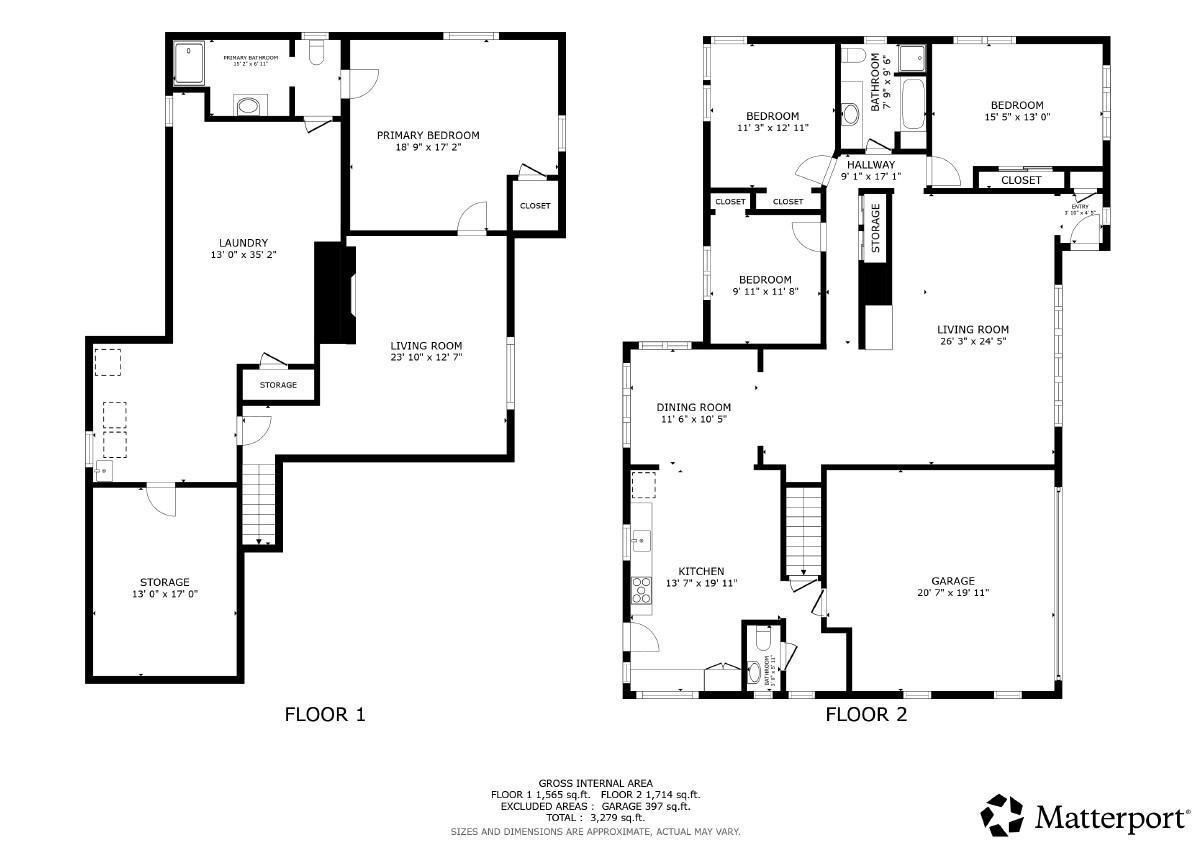
Fin ft² / Living Area: 2664 ft²
Below Ground Living: 950ft²
Bathrooms: 3
Above Ground Living: 1714ft²
Basement Details: Drain Tiled, Egress Window(s), Finished, Full, Storage Space, Sump Pump,
Appliances Included:
Air Conditioning: Central Air
Garage Spaces: 2
Construction Materials: N/A
Foundation Size: 1714ft²
Unit Amenities:
Heating System:
| Main | Size | ft² |
|---|---|---|
| Dining Room | 11X11 | 121 ft² |
| Kitchen | 13X20 | 169 ft² |
| Living Room | 26X24 | 676 ft² |
Acres: N/A
Lot Size Dim.: 80X141
Longitude: 44.9994
Latitude: -93.1715
Zoning: Residential-Single Family
Tax year: 2025
Tax annual amount: $7,086
Fuel System: N/A
Sewer System: City Sewer/Connected
Water System: City Water/Connected
MLS#: NST7931361
Listing Brokerage: Success Realty Minnesota, LLC 


