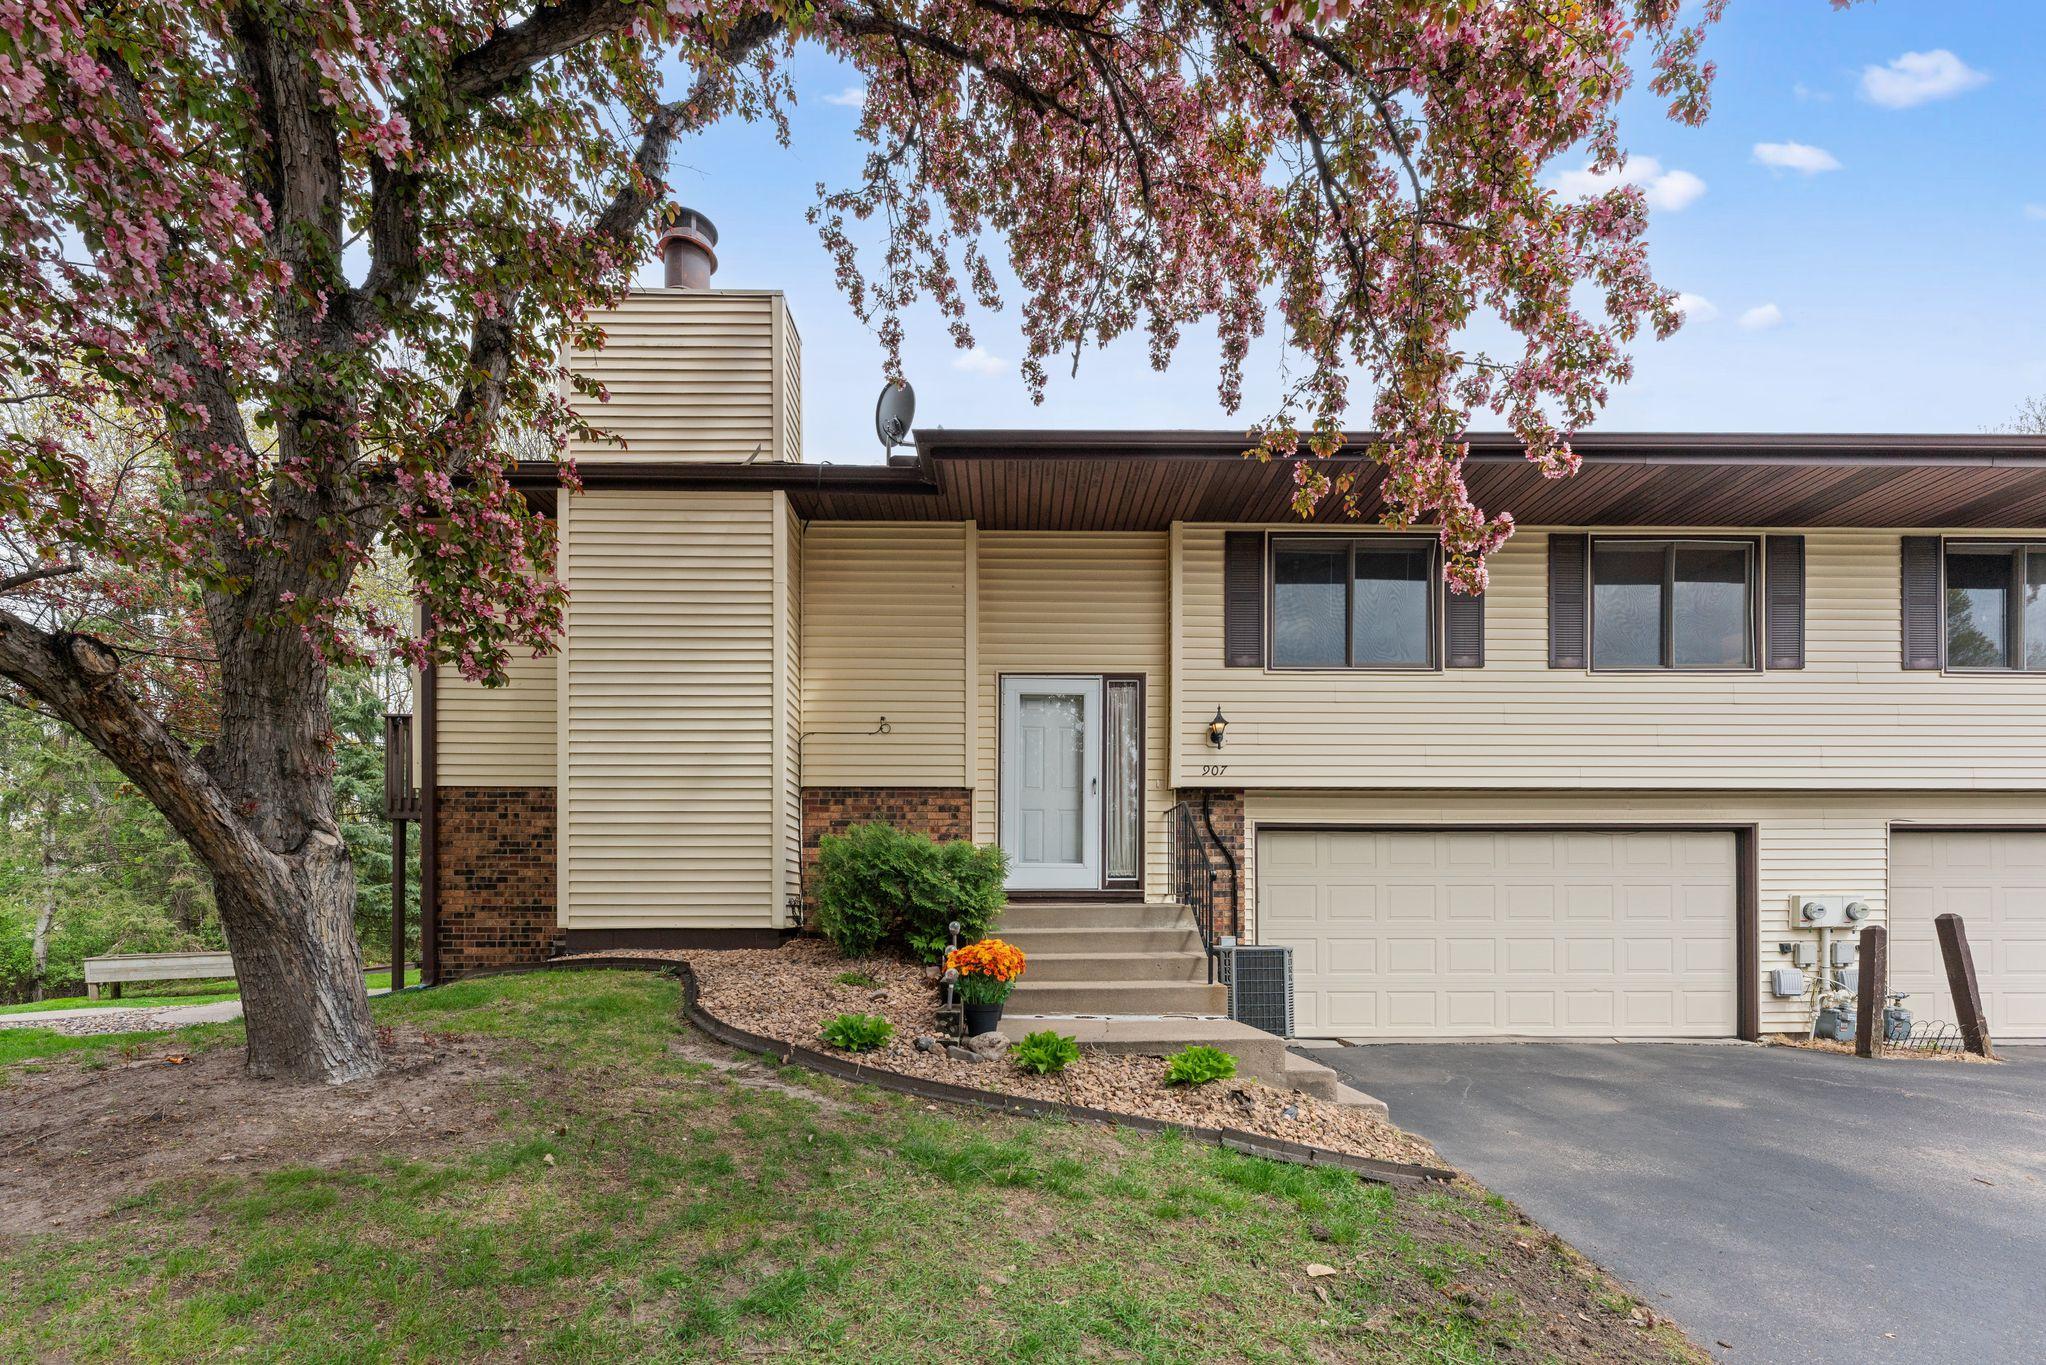




907 Heritage Court, Saint Paul (Vadnais Heights), 55127, MN
Price: $274,900
Status type: For Sale
Neighborhood: Cic 783 Heritage Estates First Add
Bedrooms: 2
Property Size :1441
Listing Agent: NST19361,NST57549
Property type : (TH) Quad/4 Corners
Zip code: 55127
Street: 907 Heritage Court
Street: 907 Heritage Court
Bathrooms: 2
Year: 1980
Listing Brokerage: RE/MAX Results
Nestled on a quiet cul-de-sac, this move-in-ready, 2-bedroom, 2-bathroom townhome boasts one of the most private settings in the development. The main level showcases a sleek kitchen complete with granite countertops, stainless steel appliances, and an entertaining-friendly peninsula. Unwind in the oversized primary suite, which features a generous walk-in closet and a beautifully renovated full bathroom. Downstairs, the walk-out lower level hosts an expansive family room with a fireplace, plus incredible potential—an egress window is already in place to easily add a third bedroom! Enjoy seamless indoor-outdoor living from the large private deck off the dining room, or step down to the patio, fire pit area, and raised garden beds. Benefit from total privacy while remaining just minutes from shopping, dining, and easy freeway access. Schedule your tour today!
Bedrooms: 2
Fin ft² / Living Area: 1441 ft²
Below Ground Living: 433ft²
Bathrooms: 2
Above Ground Living: 1008ft²
Basement Details: Block, Egress Window(s), Finished, Full, Storage Space, Walkout,
Appliances Included:
Air Conditioning: Central Air
Garage Spaces: 2
Construction Materials: N/A
Foundation Size: 1044ft²
Unit Amenities:
Heating System:
| Upper | Size | ft² |
|---|---|---|
| Deck | 12x8 | 144 ft² |
| Bedroom | 16x13 | 256 ft² |
| Informal Dining Room | 10x9 | 100 ft² |
| Kitchen | 12x9 | 144 ft² |
| Living Room | 16x13 | 256 ft² |
| Pantry (Walk-In) | 6x6 | 36 ft² |
| Bedroom 2 | 10x10 | 100 ft² |
| Walk-In Closet | 6x6 | 36 ft² |
| Lower | Size | ft² |
|---|---|---|
| Family Room | 21x16 | 441 ft² |
| Main | Size | ft² |
|---|---|---|
| Foyer | 7x3 | 49 ft² |
| Patio | n/a | 0 ft² |
Acres: N/A
Lot Size Dim.: 65' x 89' x 79' x 63'
Longitude: 45.0737
Latitude: -93.0625
Zoning: Residential-Single Family
Tax year: 2025
Tax annual amount: $3,710
Fuel System: N/A
Sewer System: City Sewer/Connected
Water System: City Water/Connected
MLS#: NST7935313
Listing Brokerage: RE/MAX Results 


