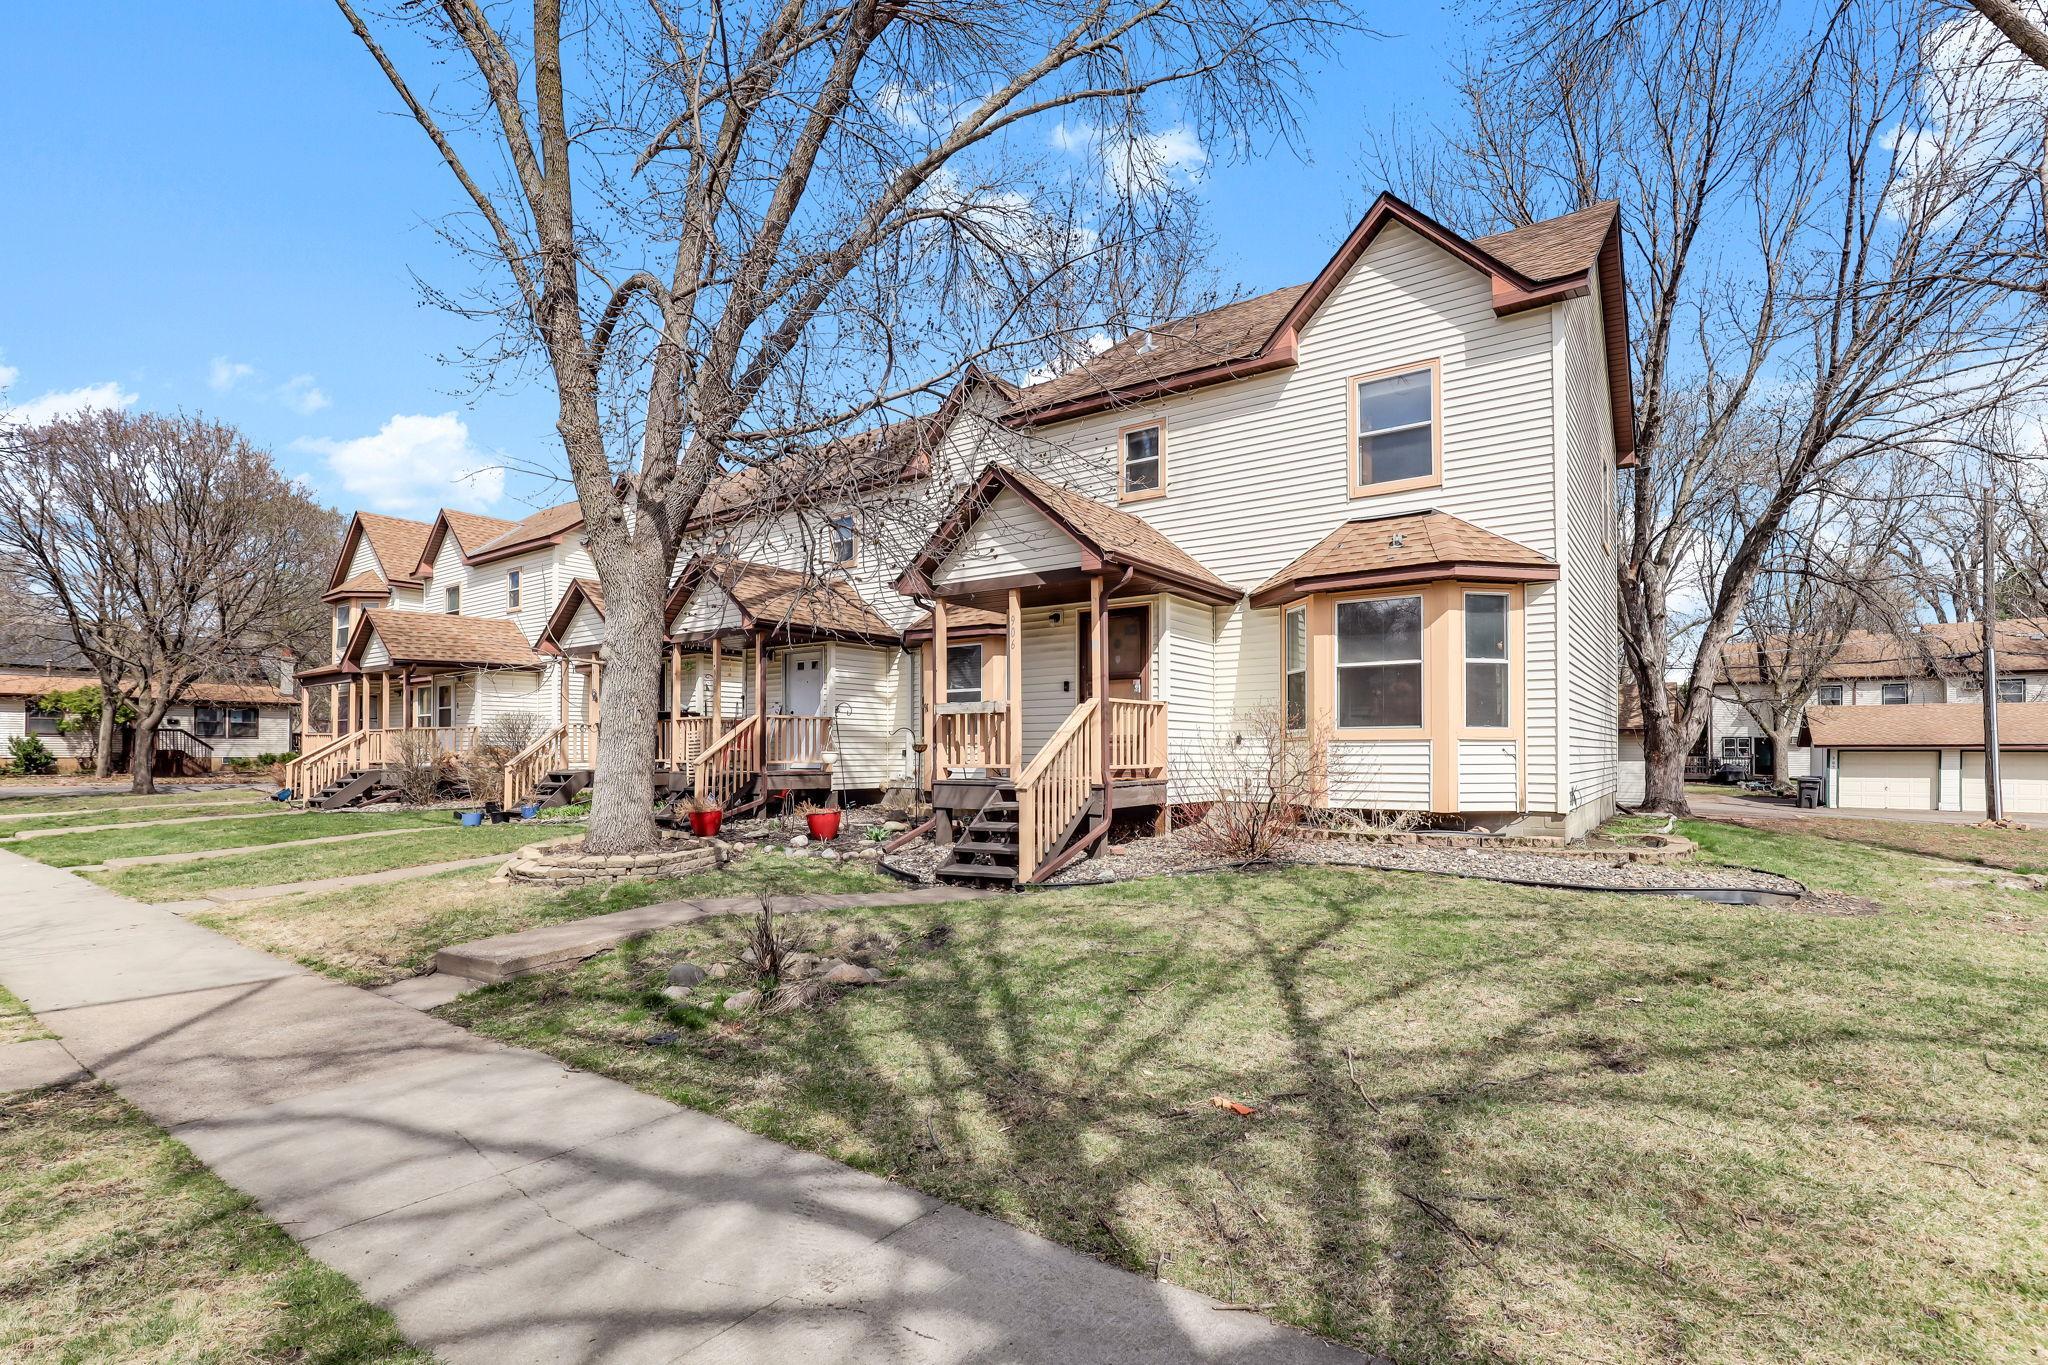



906 Galtier Street, Saint Paul, 55117, MN
Price: $203,000
Status type: For Sale
City: Saint Paul
Neighborhood: 97
Bedrooms: 3
Property Size :1124
Listing Agent: NST10402,NST103530
Property type : (TH) Side x Side
Zip code: 55117
Street: 906 Galtier Street
Street: 906 Galtier Street
Bathrooms: 2
Year: 1982
Listing Brokerage: Bridge Realty, LLC
This is it! This beautifully updated end-unit offers a bright, open layout filled with modern amenities. Step into the welcoming foyer featuring a convenient locker-style entry and a powder room. The eat-in kitchen shines with a bay window, a stylish subway tile backsplash, custom lighting and fixtures, and elegant glass-paneled cabinets accented by bronze-finished hardware. The main floor features hardwood-look floors and a walkout from the dining room to a rear patio - perfect for relaxing and/or entertaining. Downstairs, the unfinished basement provides a blank canvas ready for your finishing touches, offering over 400+ square feet of incredible potential. Includes single car garage and two additional private parking places. Ideally located just a short walk from Lewis Park, where you can enjoy easy access to playgrounds, picnic areas, a splash pad and trails. Also, there is a generous 75' x 150' open green space right beside the home. Don’t miss this opportunity - homes like this go quickly!
Bedrooms: 3
Fin ft² / Living Area: 1124 ft²
Below Ground Living: N/A
Bathrooms: 2
Above Ground Living: 1124ft²
Basement Details: Block, Daylight/Lookout Windows, Full, Storage Space, Unfinished,
Appliances Included:
Air Conditioning: Window Unit(s)
Garage Spaces: 1
Construction Materials: N/A
Foundation Size: 750ft²
Unit Amenities:
Heating System:
| Main | Size | ft² |
|---|---|---|
| Deck | 8x10 | 64 ft² |
| Dining Room | 12x12 | 144 ft² |
| Foyer | 8x10 | 64 ft² |
| Kitchen | 16x14 | 256 ft² |
| Living Room | 16x14 | 256 ft² |
| Patio | 12x10 | 144 ft² |
| Upper | Size | ft² |
|---|---|---|
| Bedroom | 12x12 | 144 ft² |
| Bedroom 2 | 10x10 | 100 ft² |
| Bedroom 3 | 10x11 | 100 ft² |
Acres: N/A
Lot Size Dim.: common
Longitude: 44.9686
Latitude: -93.1107
Zoning: Residential-Single Family
Tax year: 2026
Tax annual amount: $2,680
Fuel System: N/A
Sewer System: City Sewer/Connected
Water System: City Water/Connected
MLS#: NST7937091
Listing Brokerage: Bridge Realty, LLC 


