































9040 Sunrise Circle, Eden Prairie, 55347, MN
Price: $594,000
Status type: For Sale
City: Eden Prairie
Neighborhood: N/A
Bedrooms: 4
Property Size :2758
Listing Agent: NST19361,NST83633
Property type : Single Family
Zip code: 55347
Street: 9040 Sunrise Circle
Street: 9040 Sunrise Circle
Bathrooms: 3
Year: 1994
Listing Brokerage: RE/MAX Results
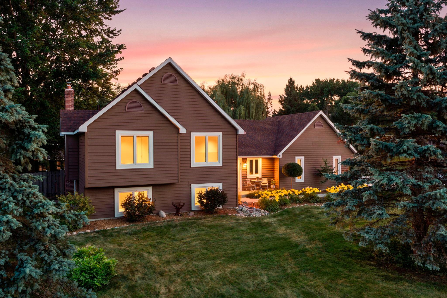
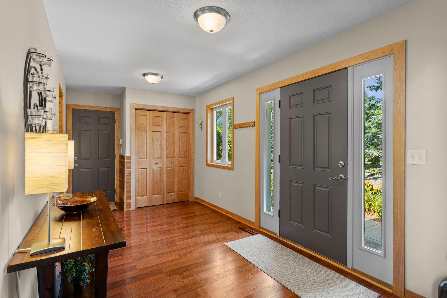
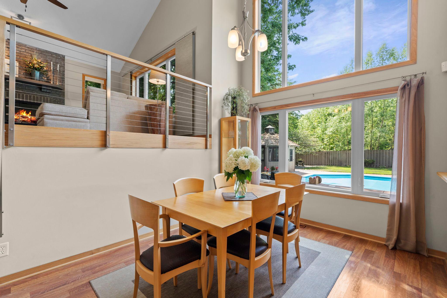
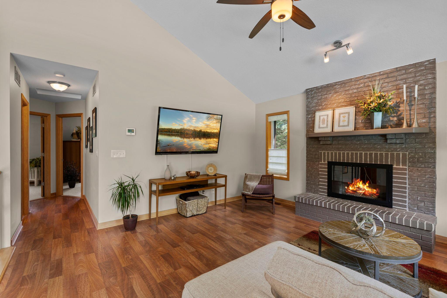
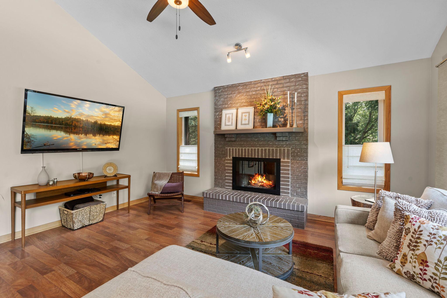
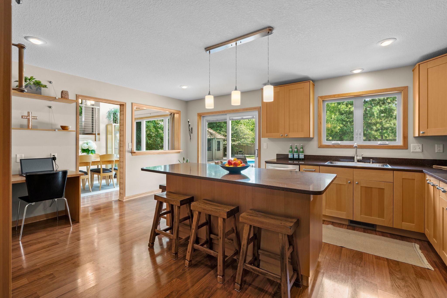
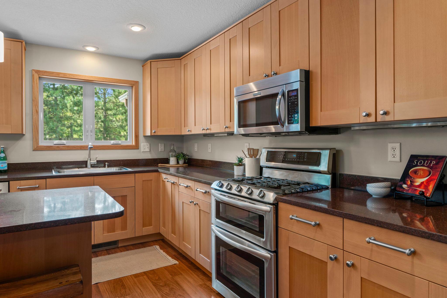
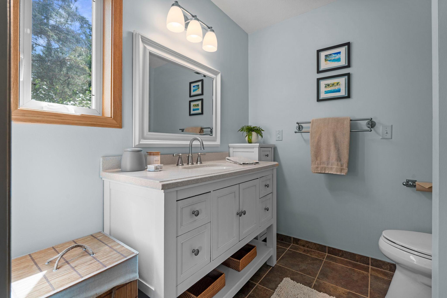
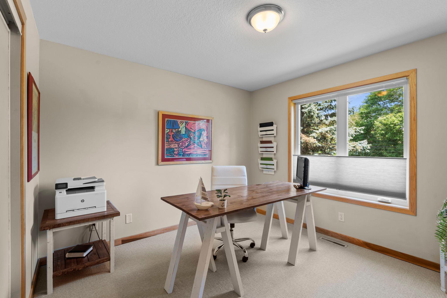
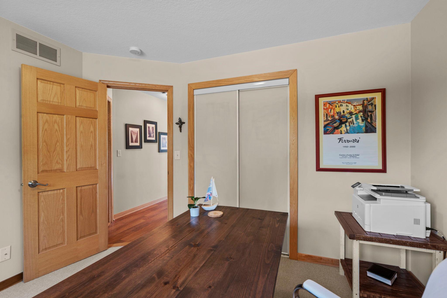
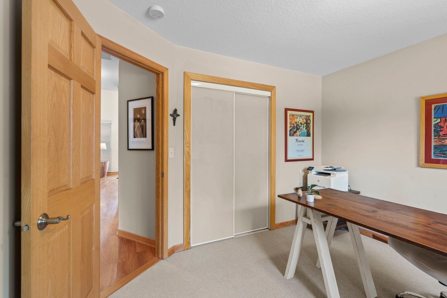
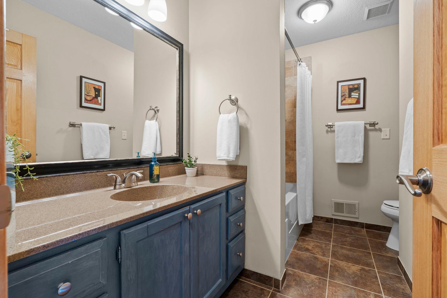
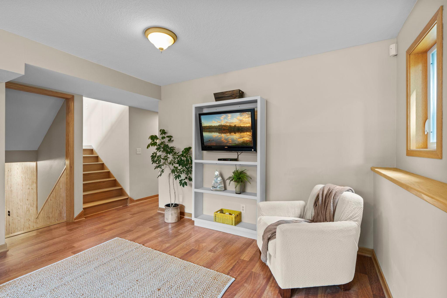
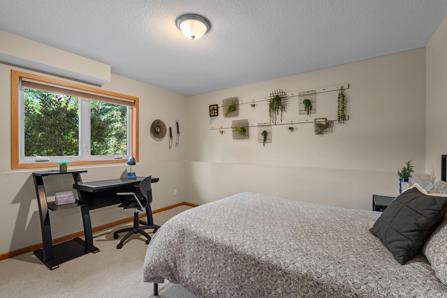
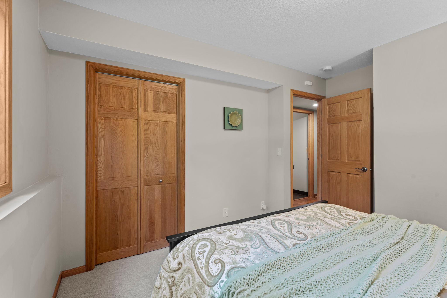
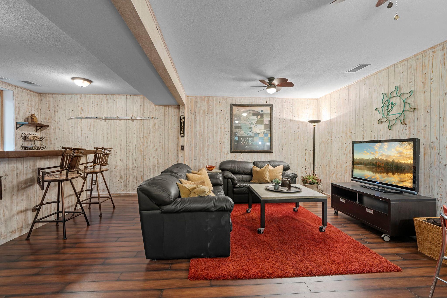
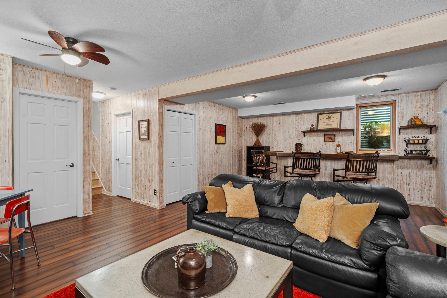
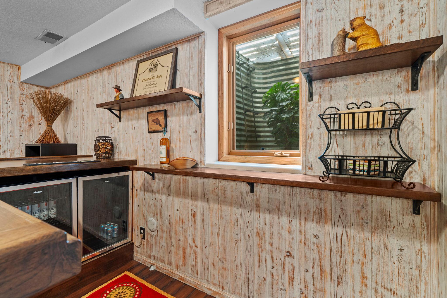
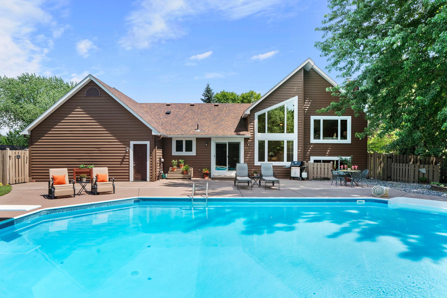
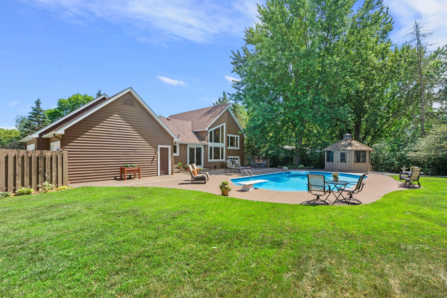
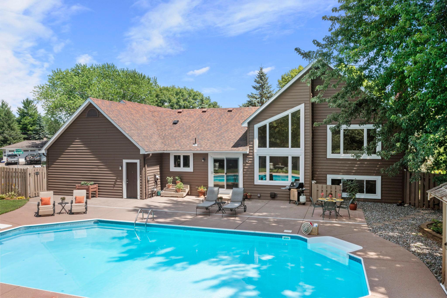
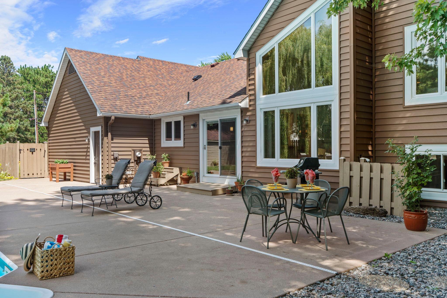
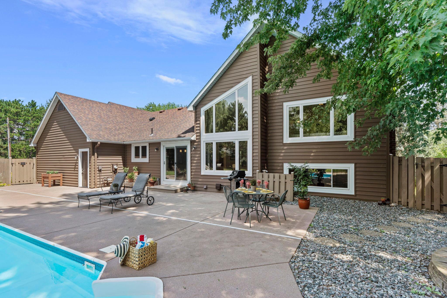
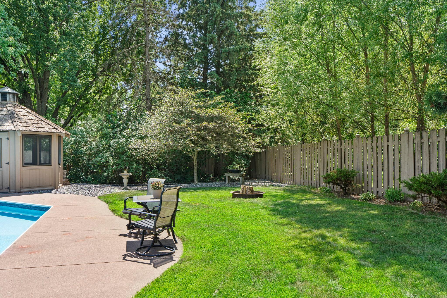
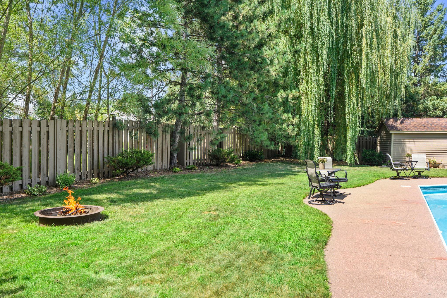
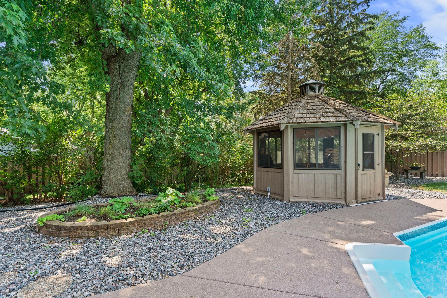
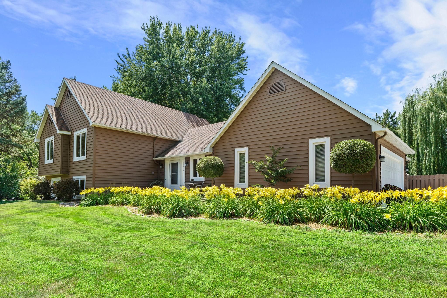
Get ready to fall in love with this stunning, turnkey 4-bedroom, 3-bath, four-level home that perfectly combines the ultimate indoor-outdoor lifestyle with comfort and space! Step into the fabulous open-concept main area, where you'll be greeted by soaring vaulted ceilings and a breathtaking wall of windows that flood the space with natural light. The large foyer leads you to a chef’s dream kitchen, complete with gorgeous countertops, a spacious center island, and high-end stainless-steel appliances—plus, it has easy walkout access to your backyard paradise! An updated primary suite with a custom walk-in closet and a renovated bathroom is located on the upper level. Conveniently located on the top and lower levels are the extra three bedrooms and two bathrooms. But wait—the backyard is nothing short of spectacular! Nestled on a beautifully landscaped half-acre corner lot with no thru traffic, this outdoor oasis features a heated in-ground pool, a sprawling patio with gazebo, and a private setting that’s ideal for entertaining family and friends or simply unwinding after a long day. The lower-level Rec. room is your versatile space for movie nights, sports day gatherings, or family game sessions! Exciting features of this move-in-ready home include a newer roof with CertainTeed NorthGate shingles and a transferable warranty, updated mechanicals, custom closet systems, quality enhancements, and a genuine pride of ownership—all perfectly situated near parks, trails, shopping, dining, and major commuting routes. Don’t miss out on this opportunity to make it yours!
Bedrooms: 4
Fin ft² / Living Area: 2758 ft²
Below Ground Living: 1296ft²
Bathrooms: 3
Above Ground Living: 1462ft²
Basement Details: Daylight/Lookout Windows, Drain Tiled, Egress Window(s), Partial,
Appliances Included:
Air Conditioning: Central Air
Garage Spaces: 3
Construction Materials: N/A
Foundation Size: 1380ft²
Unit Amenities:
Heating System:
| Lower | Size | ft² |
|---|---|---|
| Amusement Room | 17x13 | 289 ft² |
| Bar/Wet Bar Room | 15x11 | 225 ft² |
| Family Room | 16x15 | 256 ft² |
| Bedroom 4 | 14x11 | 196 ft² |
| Bedroom 3 | 13x12 | 169 ft² |
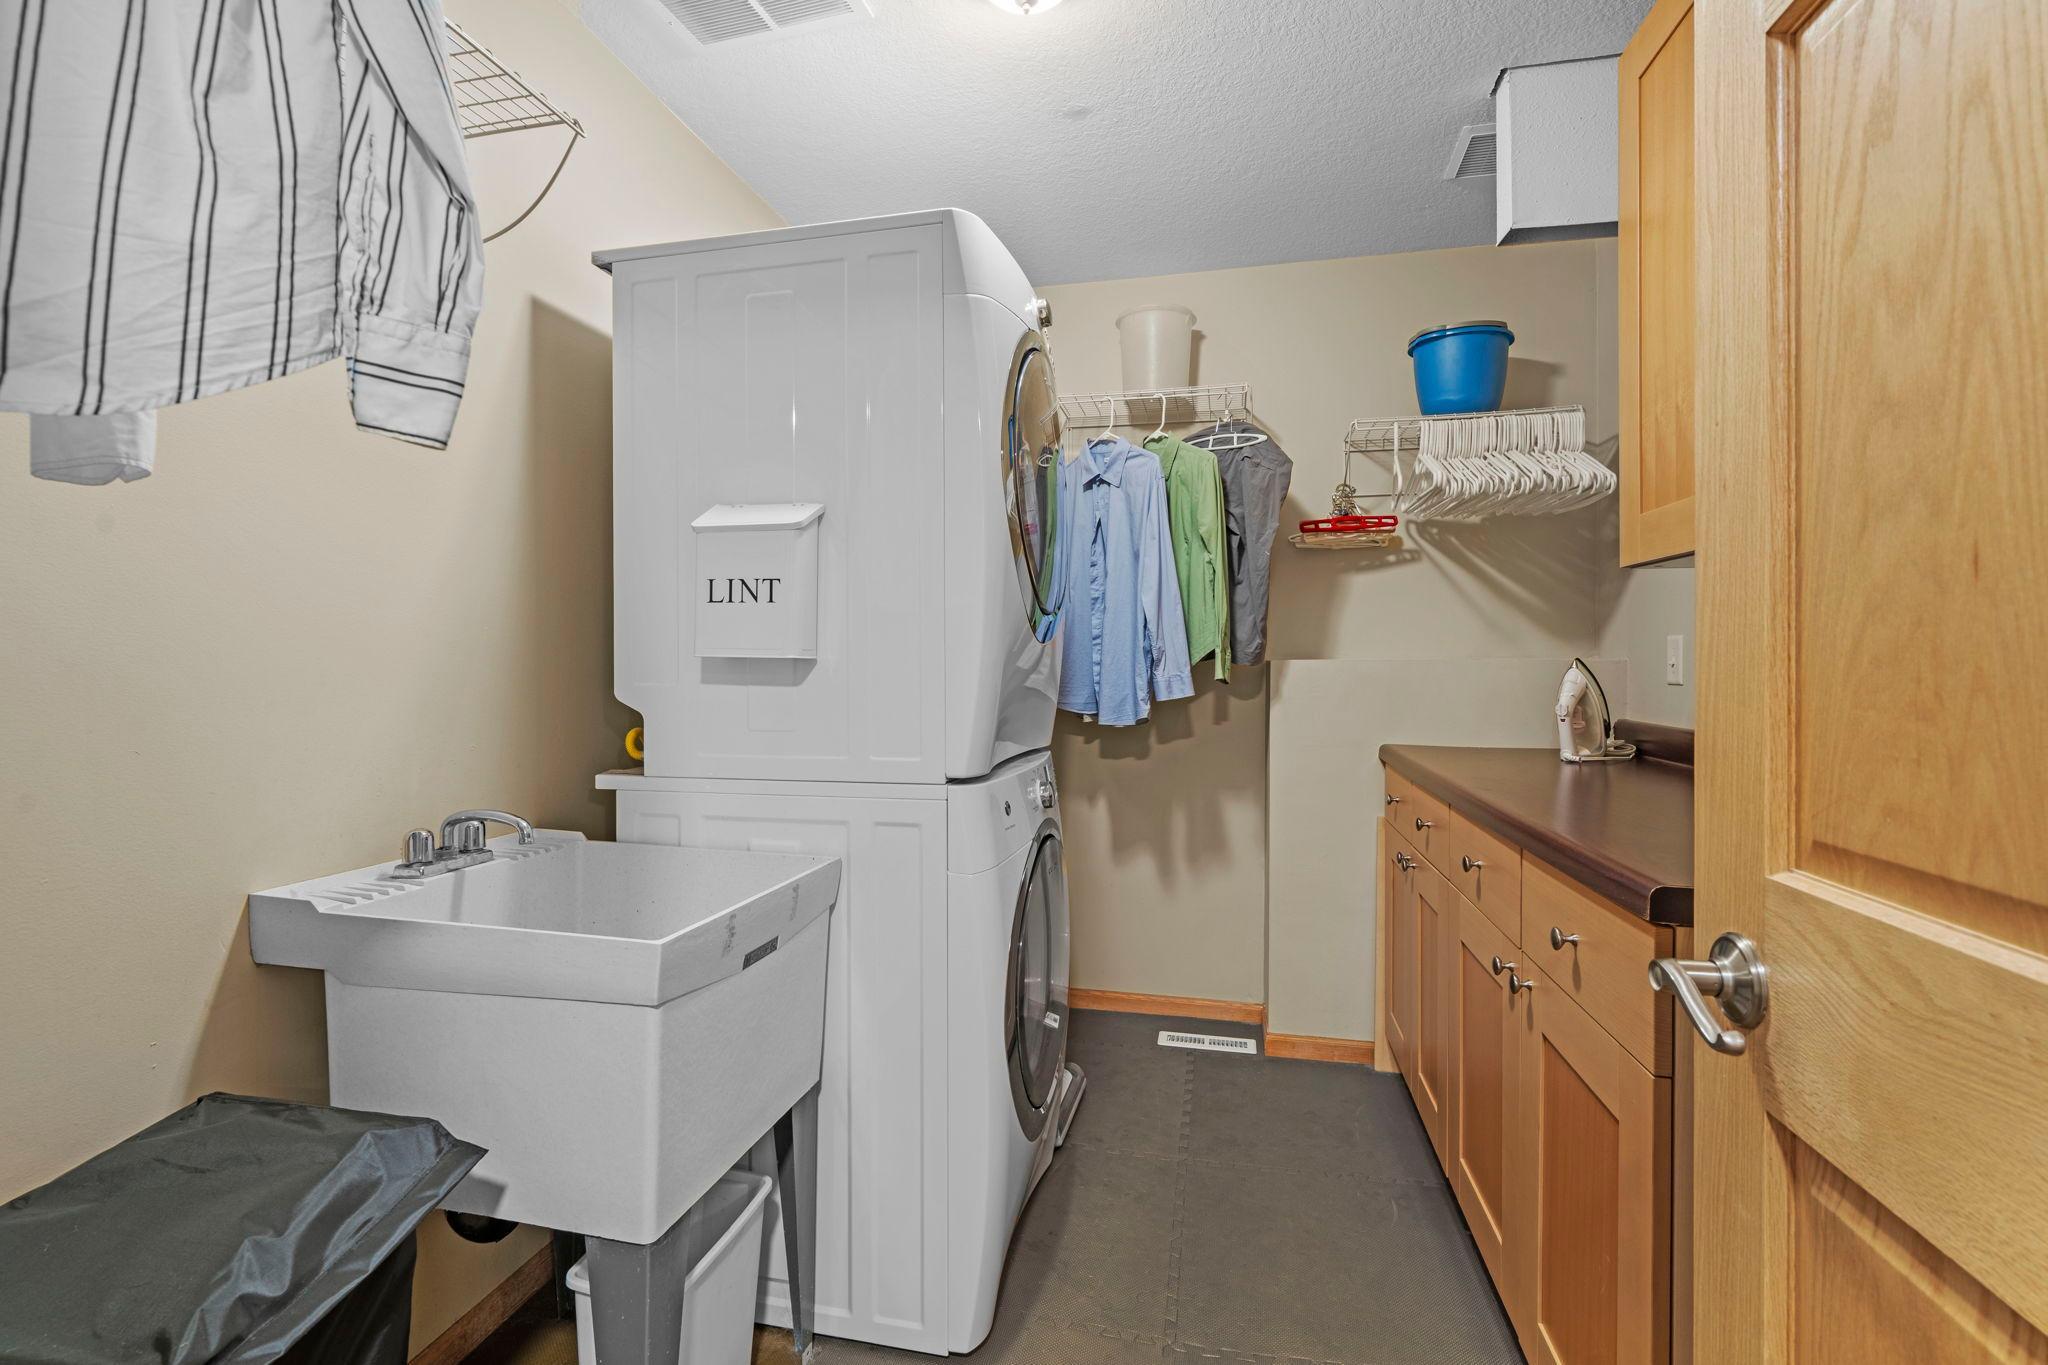
| Utility Room | 13x12 | 169 ft² |
| Main | Size | ft² |
|---|---|---|
| Dining Room | 12x10 | 144 ft² |
| Foyer | 16x8 | 256 ft² |
| Kitchen | 18x16 | 324 ft² |
| Patio | 30x20 | 900 ft² |
| Upper | Size | ft² |
|---|---|---|
| Bedroom | 13x13 | 169 ft² |
| Living Room | 16x15 | 256 ft² |
| Bedroom 2 | 11x11 | 121 ft² |
Acres: N/A
Lot Size Dim.: IRREGULAR
Longitude: 44.8391
Latitude: -93.4715
Zoning: Residential-Single Family
Tax year: 2026
Tax annual amount: $6,248
Fuel System: N/A
Sewer System: City Sewer/Connected
Water System: City Water/Connected
MLS#: NST7925454
Listing Brokerage: RE/MAX Results 


