


901 3rd , Minneapolis, 55401, MN
Price: $380,000
Status type: For Sale
City: Minneapolis
Neighborhood: 59
Bedrooms: 1
Property Size :1268
Listing Agent: NST21589,NST230329
Property type : (CC) High Rise (4+ Levels)
Zip code: 55401
Street: 901 3rd
Street: 901 3rd
Bathrooms: 2
Year: 1917
Listing Brokerage: Engel & Volkers Minneapolis Downtown
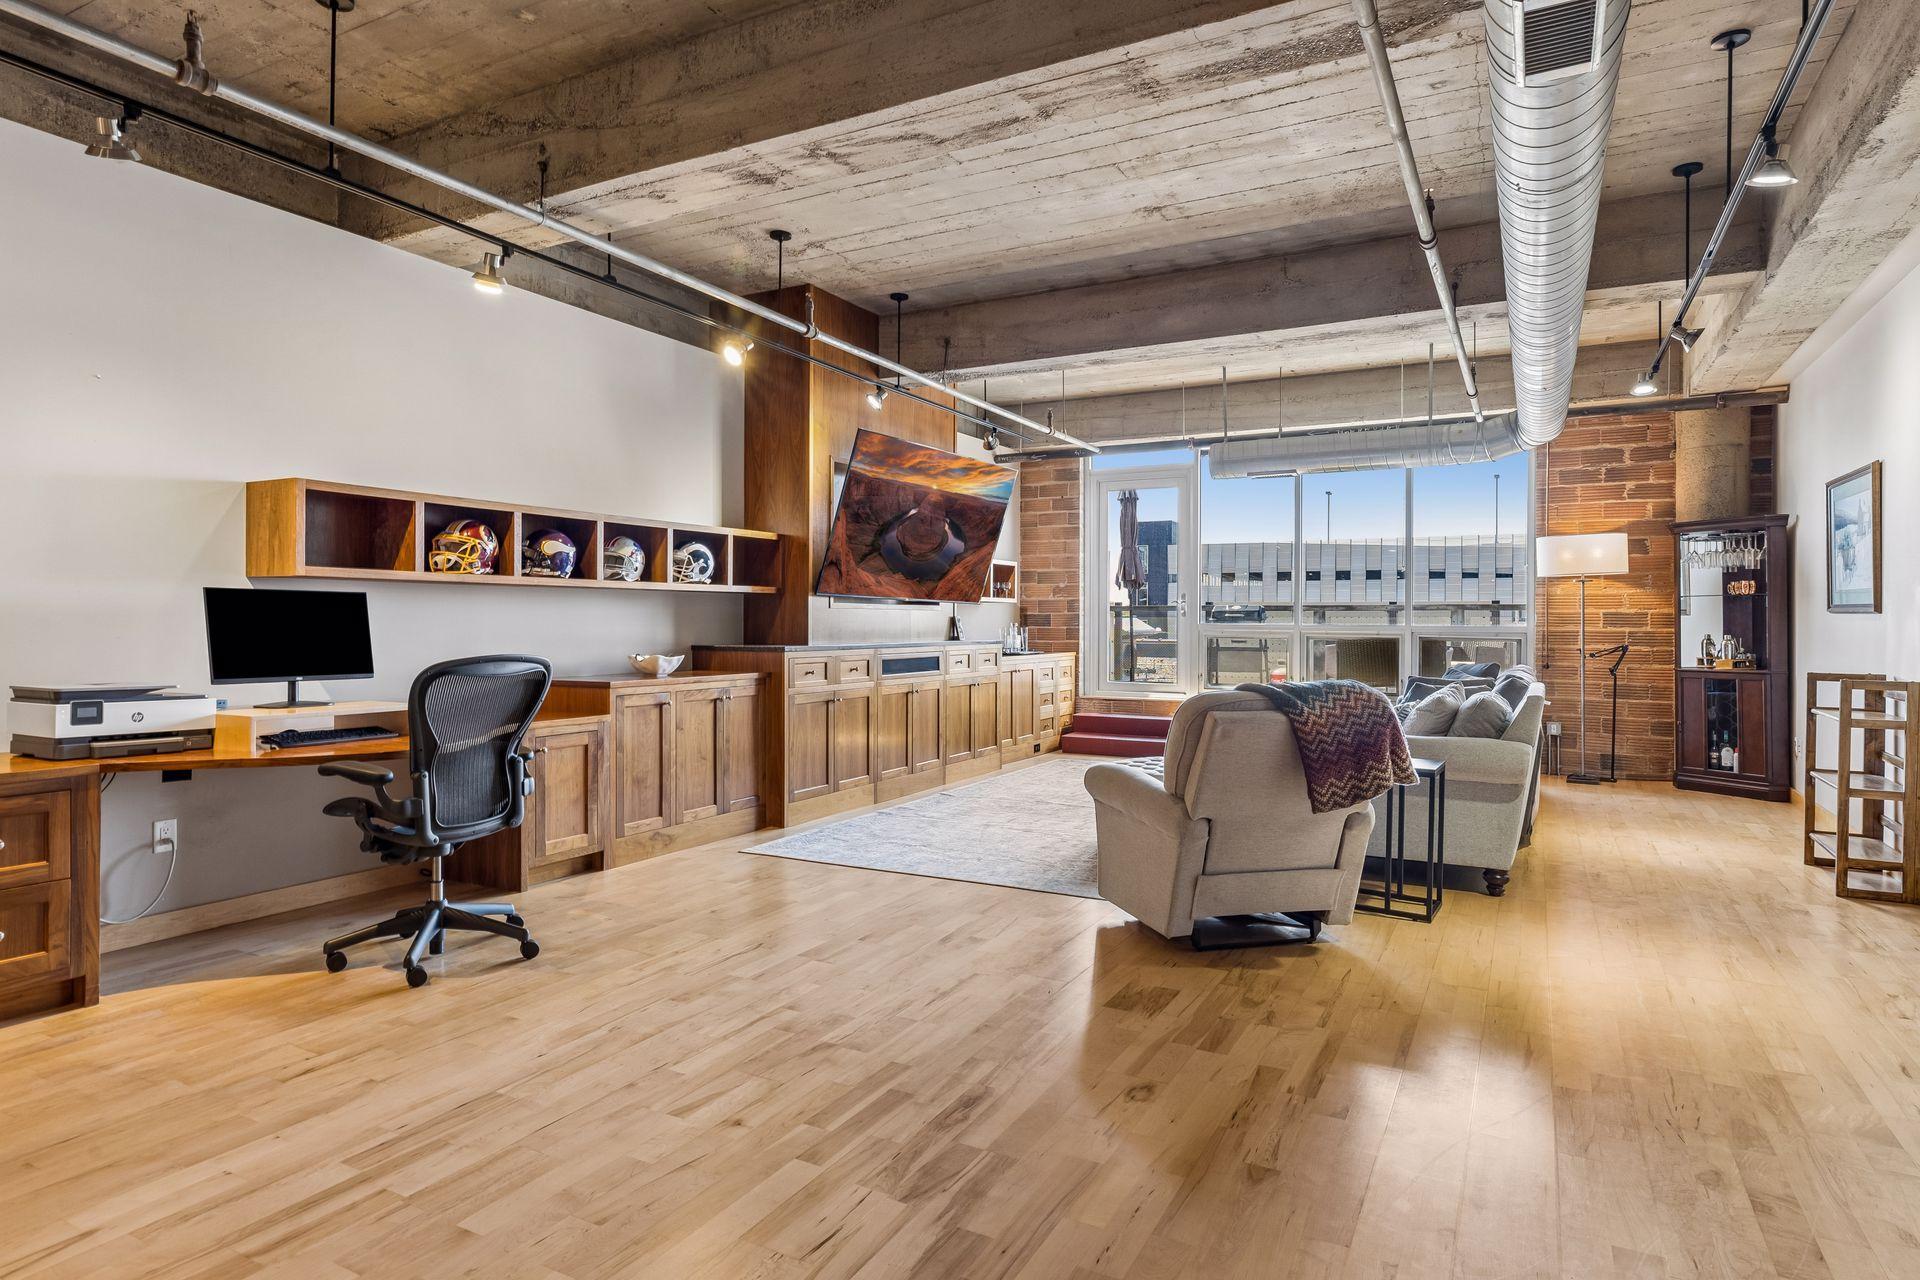
Discover a rare historic gem in the heart of the highly desirable North Loop neighborhood! Combining timeless character with modern convenience, this home is just steps from some of the area’s best restaurants, coffee shops, boutiques, and everyday amenities. Enjoy unbeatable access to Target Field, the Light Rail, and the scenic Mississippi River trails for walking, running, and biking — this location truly offers the best of urban living. Take in breathtaking sunsets and sweeping city views from the private balcony, the perfect place to relax at the end of the day. Inside, the open-concept kitchen features custom cabinetry and a breakfast bar/island ideal for cooking, dining, and entertaining. The oversized living room is enhanced with custom built-ins, including a desk workspace and abundant storage, adding both style and functionality. Bassett Creek Lofts also offers exceptional convenience, including two on-site restaurants and a spacious fitness center, so everything you need is right at your doorstep. Additional highlights include a large storage unit with rare 9’+ ceilings located in the heated underground garage and two parking stalls. Blending historic charm with thoughtful modern updates, this loft is a truly exceptional urban retreat.
Bedrooms: 1
Fin ft² / Living Area: 1268 ft²
Below Ground Living: N/A
Bathrooms: 2
Above Ground Living: 1268ft²
Basement Details: None,
Appliances Included:
Air Conditioning: Central Air
Garage Spaces: 2
Construction Materials: N/A
Foundation Size: 1268ft²
Unit Amenities:
Heating System:
| Main | Size | ft² |
|---|---|---|
| Deck | 20x8 | 400 ft² |
| Dining Room | 20x9 | 400 ft² |
| Bedroom | 13x11 | 169 ft² |
| Kitchen | 20x12 | 400 ft² |
| Living Room | 21x20 | 441 ft² |
Acres: N/A
Lot Size Dim.: Common
Longitude: 44.9888
Latitude: -93.2815
Zoning: Residential-Single Family
Tax year: 2026
Tax annual amount: $5,583
Fuel System: N/A
Sewer System: City Sewer/Connected
Water System: City Water/Connected
MLS#: NST7934057
Listing Brokerage: Engel & Volkers Minneapolis Downtown 


