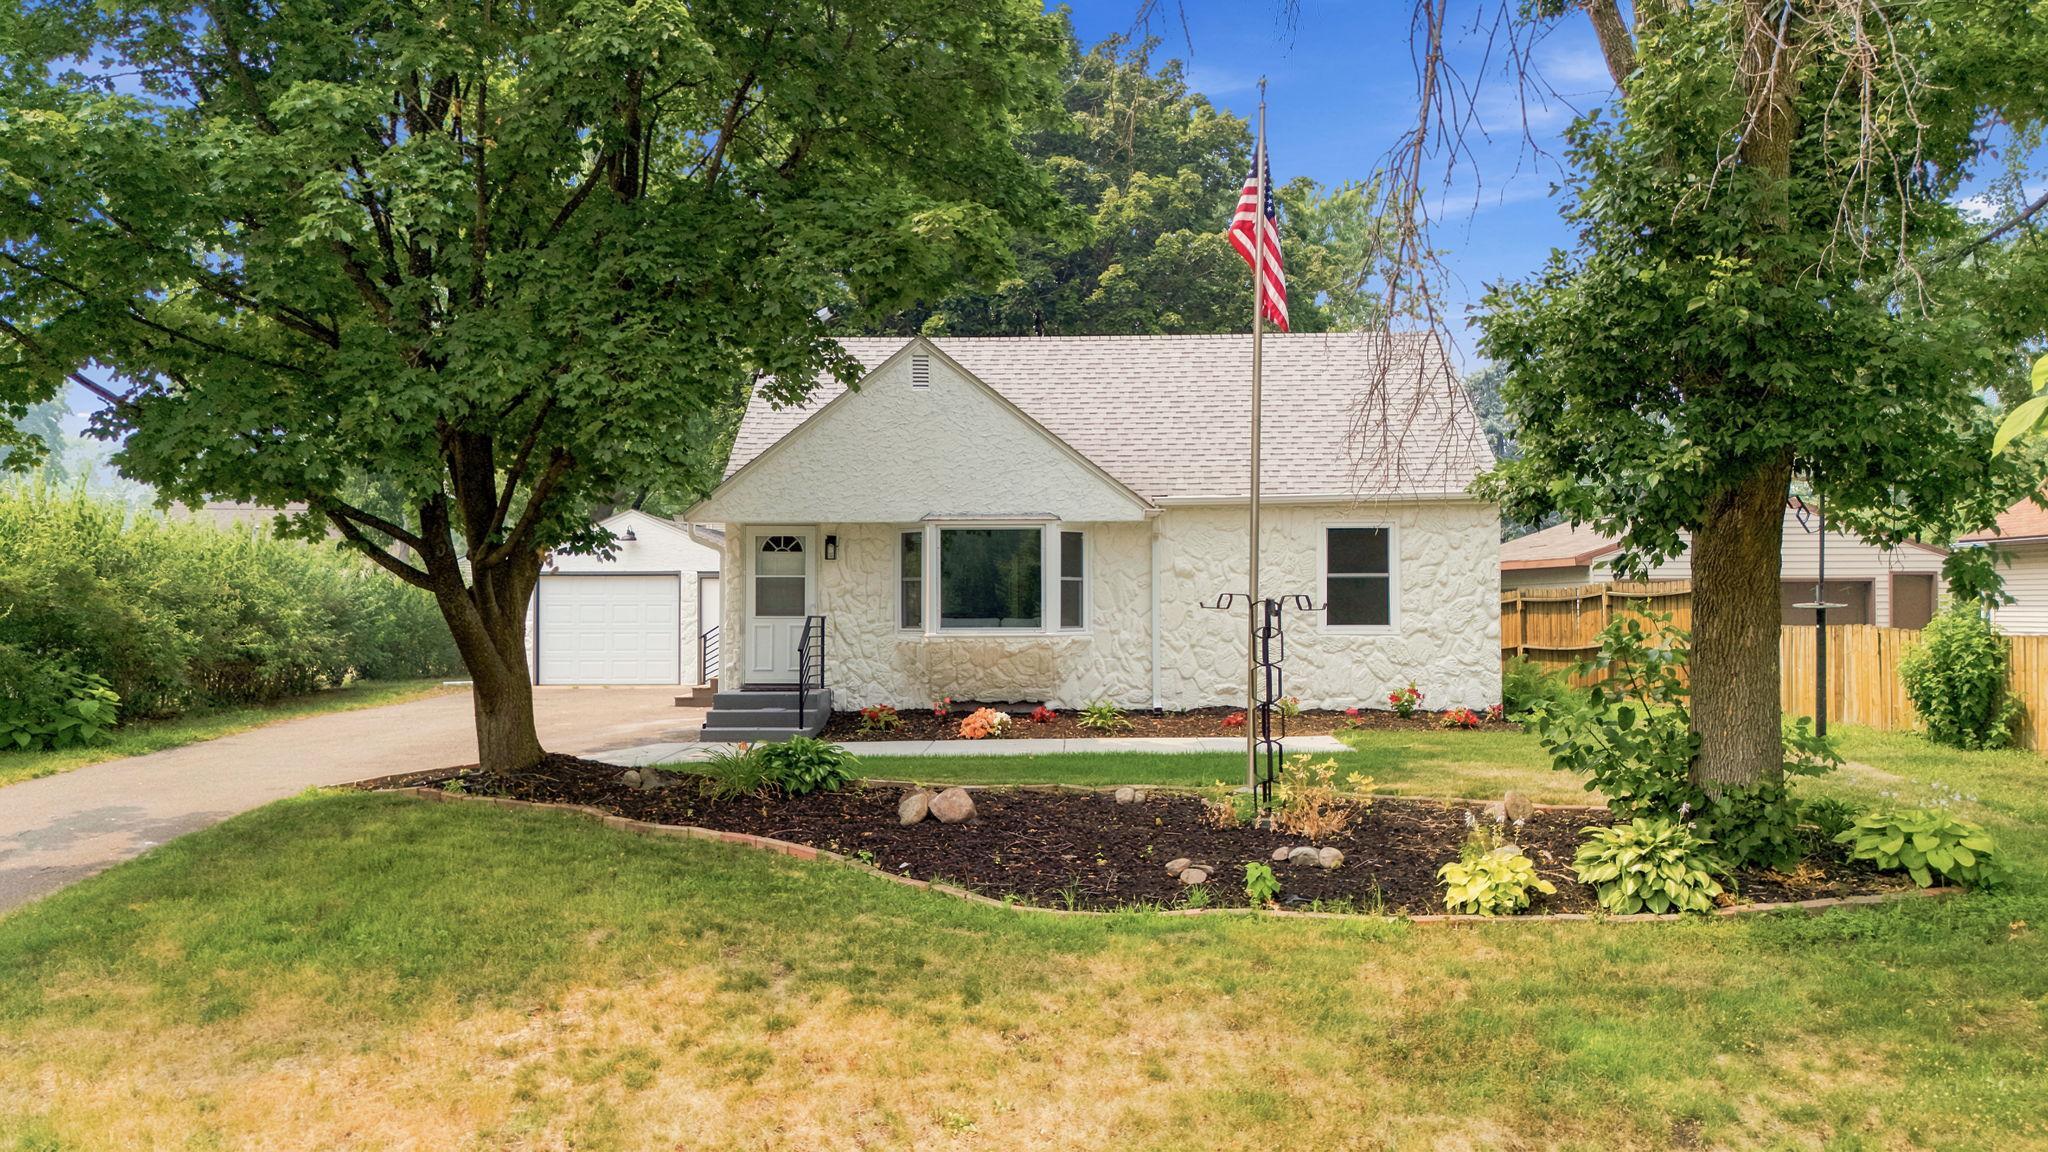



9000 Terrace Road, Minneapolis (Blaine), 55434, MN
Price: $320,000
Status type: For Sale
City: Minneapolis (Blaine)
Neighborhood: Dailey & Herda 6th Add
Bedrooms: 3
Property Size :1376
Listing Agent: NST1000075,NST515987
Property type : Single Family
Zip code: 55434
Street: 9000 Terrace Road
Street: 9000 Terrace Road
Bathrooms: 1
Year: 1956
Listing Brokerage: Compass
Wake up across the street from Aurelia Park in this professionally renovated, move-in-ready home located in the highly desirable Spring Lake Park School District. Thoughtfully updated from top to bottom, this home offers the perfect blend of modern finishes, quality craftsmanship, and future potential. The stunning kitchen features quartz countertops, soft-close brand-new cabinetry, and brand-new stainless-steel appliances, while the professionally refinished hardwood floors, new carpet, luxury vinyl tile flooring, fresh paint, updated trim and millwork, recessed lighting, and designer touches create a home that feels both warm and contemporary. Major improvements include a brand-new central A/C and A-coil, new 50-gallon water heater, updated electrical fixtures, new garage door and opener, two new concrete patios, gutter guards, and partially re-sodded landscaping. The oversized garage with 220V service offers exceptional flexibility for a workshop, hobbies, or EV charging. Looking to build equity? The lower level provides an excellent opportunity to add a fourth bedroom and second bathroom. A beautifully renovated home in an unbeatable location—ready for its next owner.
Bedrooms: 3
Fin ft² / Living Area: 1376 ft²
Below Ground Living: 352ft²
Bathrooms: 1
Above Ground Living: 1024ft²
Basement Details: Block, Daylight/Lookout Windows, Finished, Full, Storage Space,
Appliances Included:
Air Conditioning: Central Air
Garage Spaces: 3
Construction Materials: N/A
Foundation Size: 704ft²
Unit Amenities:
Heating System:
| Basement | Size | ft² |
|---|---|---|
| Family Room | 30.6x11.1 | 338.04 ft² |
| Utility Room | 30.6x11.6 | 350.75 ft² |
| Main | Size | ft² |
|---|---|---|
| Bedroom | 12.8x11.1 | 140.39 ft² |
| Kitchen | 13.7x9.5 | 127.91 ft² |
| Living Room | 17.7x11.4 | 199.28 ft² |
| Bedroom 2 | 9.5x8.11 | 83.97 ft² |
| Upper | Size | ft² |
|---|---|---|
| Bedroom 3 | 30.6x8.5 | 256.71 ft² |
Acres: N/A
Lot Size Dim.: 19x58x156x69x143
Longitude: 45.1345
Latitude: -93.2595
Zoning: Residential-Single Family
Tax year: 2026
Tax annual amount: $4,057
Fuel System: N/A
Sewer System: City Sewer/Connected
Water System: City Water/Connected
MLS#: NST7934624
Listing Brokerage: Compass 


