





9 Hillary Farm Lane, Saint Paul (Gem Lake), 55110, MN
Price: $1,695,000
Status type: For Sale
City: Saint Paul (Gem Lake)
Neighborhood: Hillary Farm Add
Bedrooms: 6
Property Size :6736
Listing Agent: NST16762,NST47158
Property type : Single Family
Zip code: 55110
Street: 9 Hillary Farm Lane
Street: 9 Hillary Farm Lane
Bathrooms: 5
Year: 2008
Listing Brokerage: Keller Williams Premier Realty
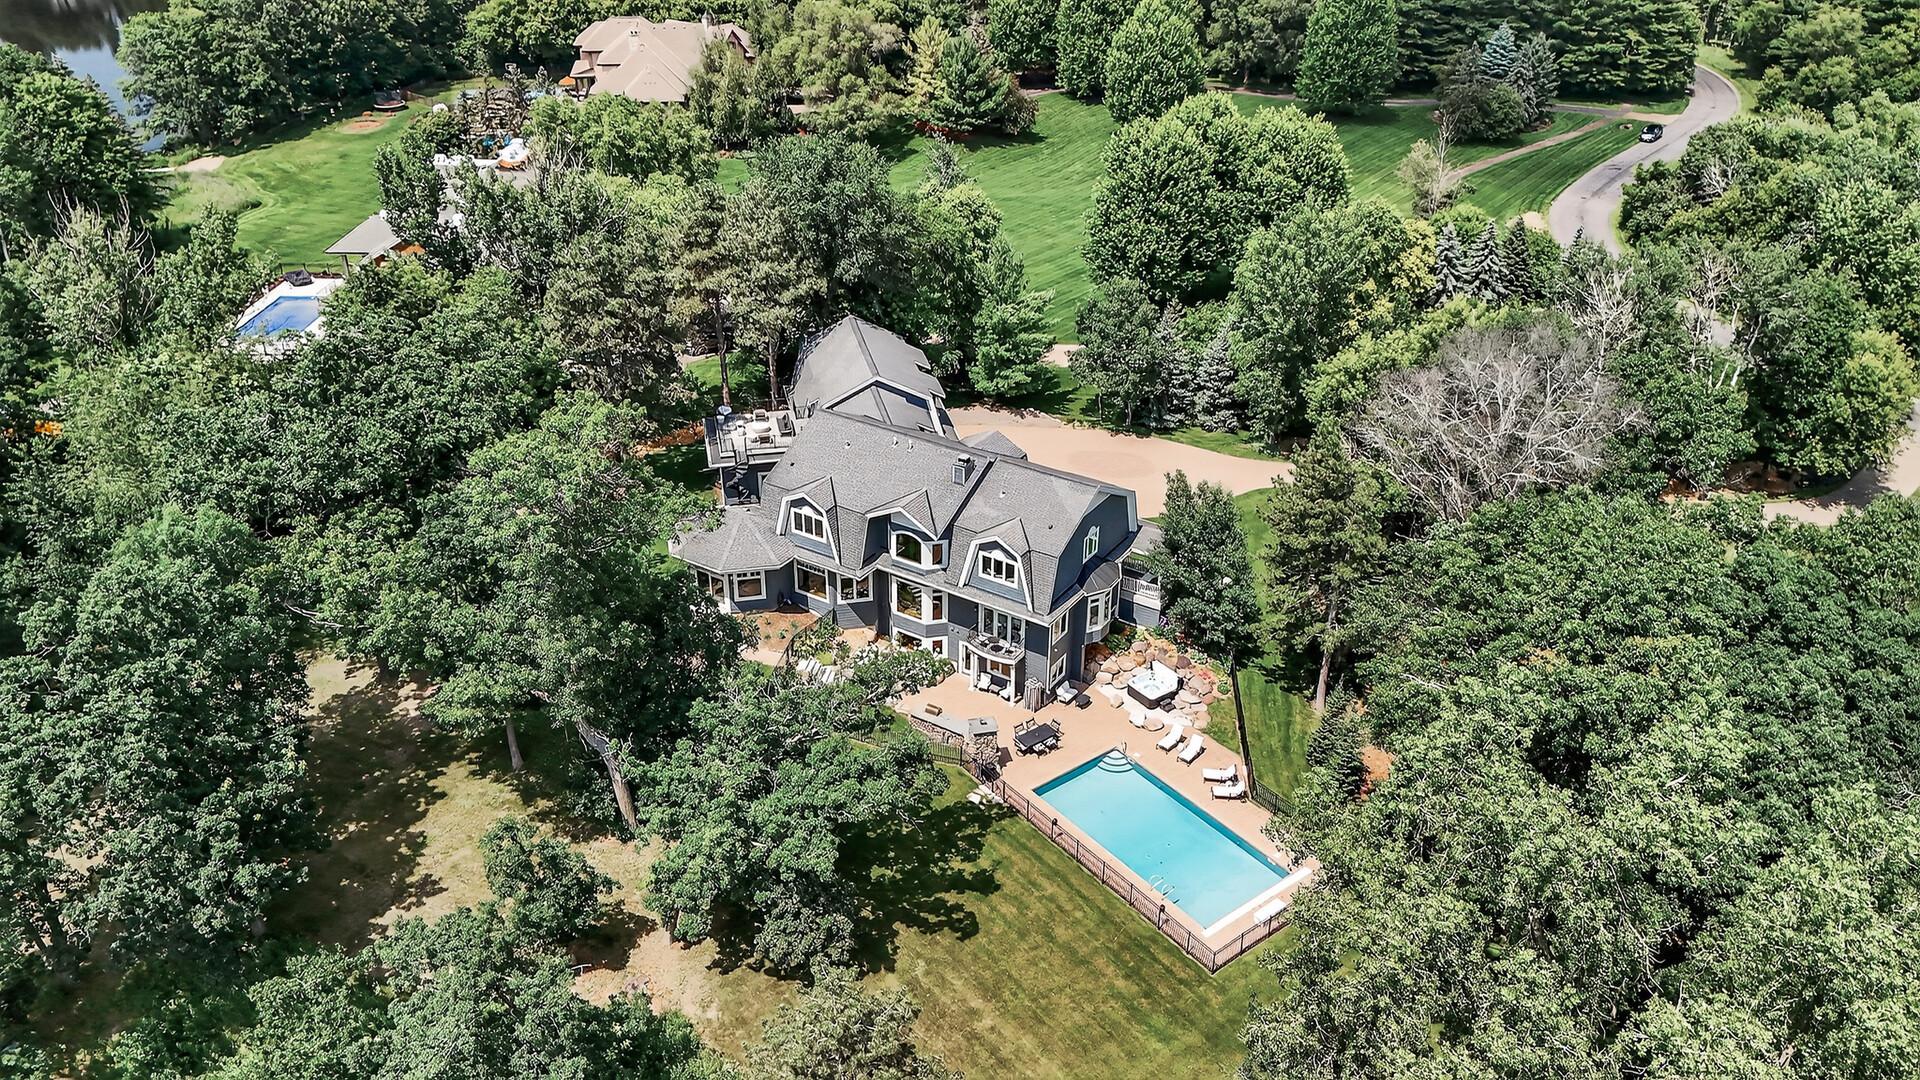
Welcome to 9 Hillary Farm in Gem Lake, where refined luxury meets effortless indoor–outdoor living. Perfectly situated on Gem Lake, this home offers expansive lake views that enrich every moment. Inside, the main floor showcases an impressive open layout with double-height ceilings, creating a bright and airy atmosphere ideal for both everyday living and elegant entertaining. This stunning 6-bedroom, 5-bath residence features fresh paint, new carpet in select areas, a new roof, and a newer furnace and water heater for added peace of mind. The gourmet kitchen is equipped with premium appliances, including Wolf ovens, making it a dream for home chefs. The main-floor owner’s suite provides a spa-like ensuite retreat, while additional living space above the garage—complete with a private entrance and deck—offers a perfect setup for guests, multigenerational living, or a home office. Step outside to an unbelievable backyard oasis overlooking the lake, featuring an in-ground pool, hot tub, outdoor pizza oven, and grill. A truly exceptional property in one of Gem Lake’s most sought-after settings.
Bedrooms: 6
Fin ft² / Living Area: 6736 ft²
Below Ground Living: 1982ft²
Bathrooms: 5
Above Ground Living: 4754ft²
Basement Details: Finished, Full, Walkout,
Appliances Included:
Air Conditioning: Central Air
Garage Spaces: 4
Construction Materials: N/A
Foundation Size: 2098ft²
Unit Amenities:
Heating System:
| Upper | Size | ft² |
|---|---|---|
| Bonus Room | 21x24 | 441 ft² |
| Bedroom 5 | 13x13 | 169 ft² |
| Bedroom 4 | 17x11 | 289 ft² |
| Bedroom 2 | 18x12 | 324 ft² |
| Study | 9x12 | 81 ft² |
| Bedroom 3 | 14x13 | 196 ft² |
| Main | Size | ft² |
|---|---|---|
| Dining Room | 19x13 | 361 ft² |
| Family Room | 19x16 | 361 ft² |
| Bedroom | 18x14 | 324 ft² |
| Kitchen | 19x12 | 361 ft² |
| Living Room | 19x21 | 361 ft² |
| Lower | Size | ft² |
|---|---|---|
| Exercise Room | 18x14 | 324 ft² |
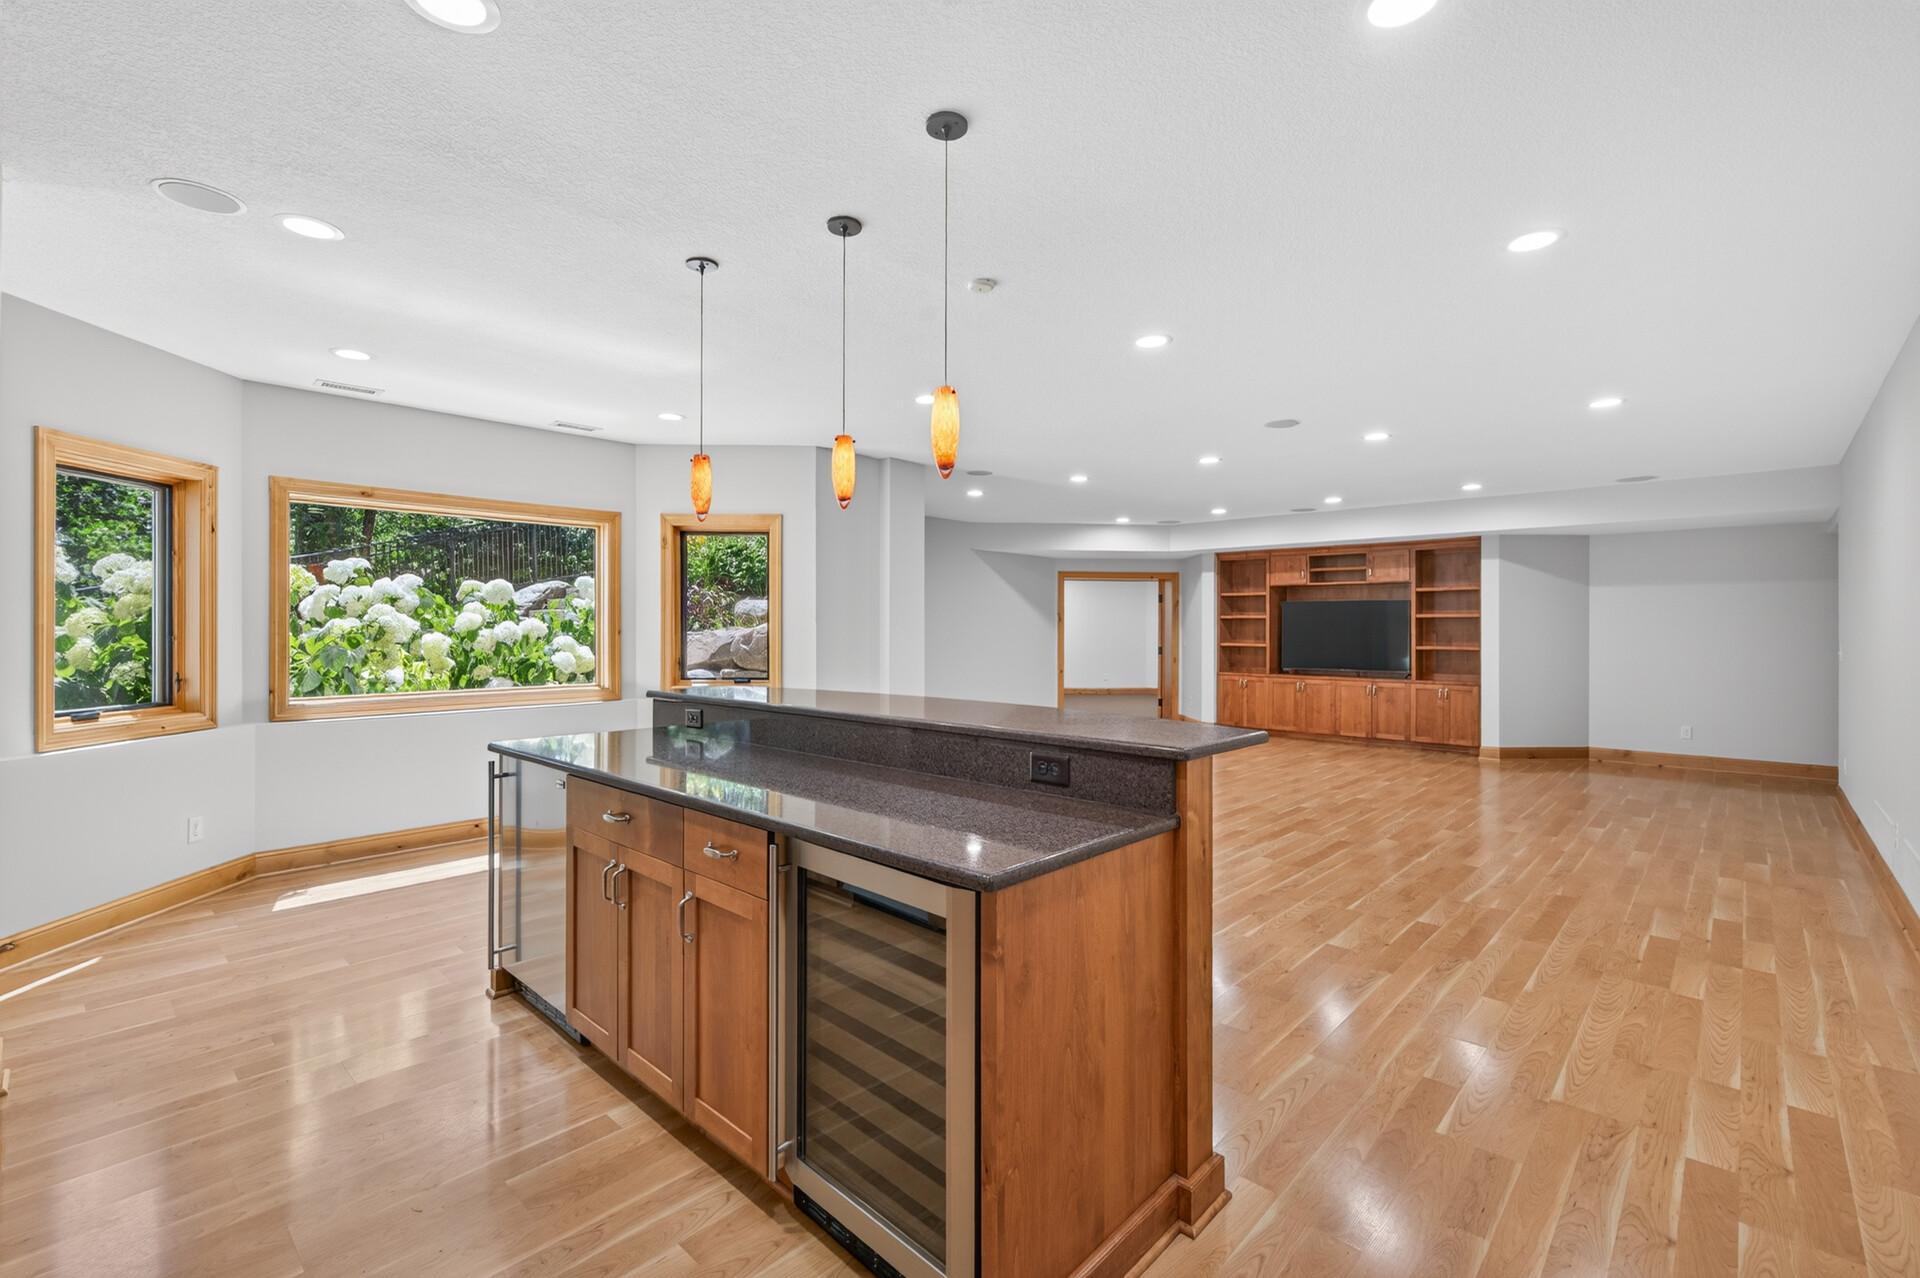
| Recreation Room | 37x25 | 1369 ft² |
| Bedroom 6 | 12x14 | 144 ft² |
Acres: N/A
Lot Size Dim.: 151x736x505x420
Longitude: 45.0577
Latitude: -93.0375
Zoning: Residential-Single Family
Tax year: 2026
Tax annual amount: $29,633
Fuel System: N/A
Sewer System: City Sewer/Connected
Water System: Private
MLS#: NST7938017
Listing Brokerage: Keller Williams Premier Realty 


