





8960 Comstock Lane, Maple Grove, 55311, MN
Price: $389,900
Status type: For Sale
City: Maple Grove
Neighborhood: N/A
Bedrooms: 3
Property Size :2367
Listing Agent: NST26011,NST106909
Property type : (TH) Side x Side
Zip code: 55311
Street: 8960 Comstock Lane
Street: 8960 Comstock Lane
Bathrooms: 4
Year: 2000
Listing Brokerage: JP Willman Realty Twin Cities
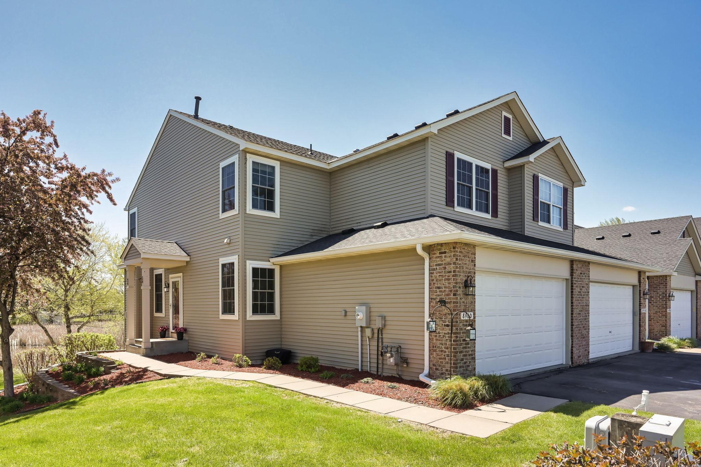
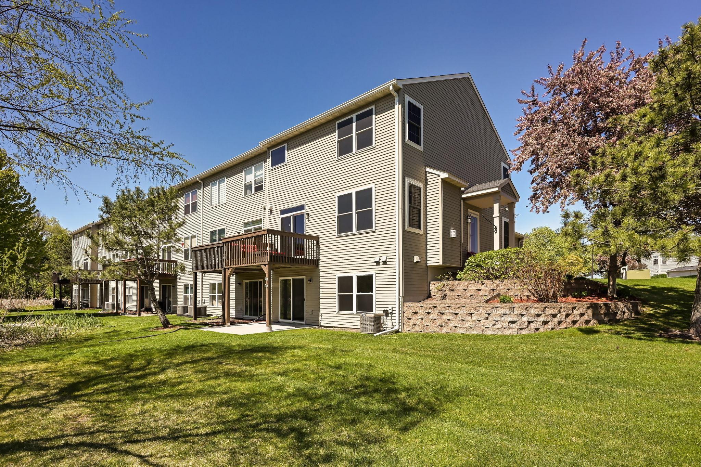
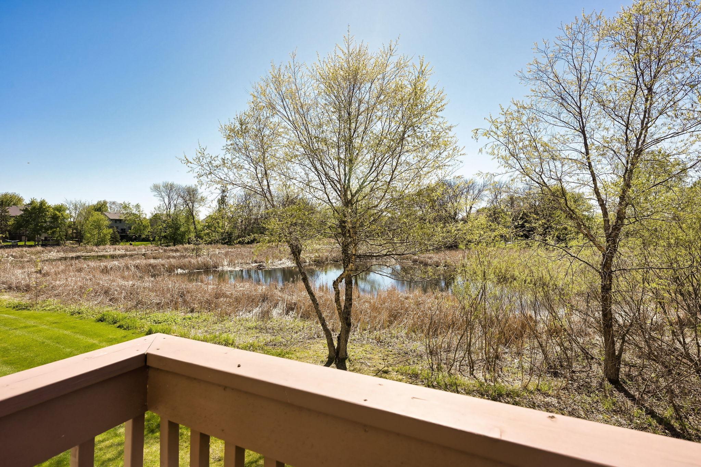
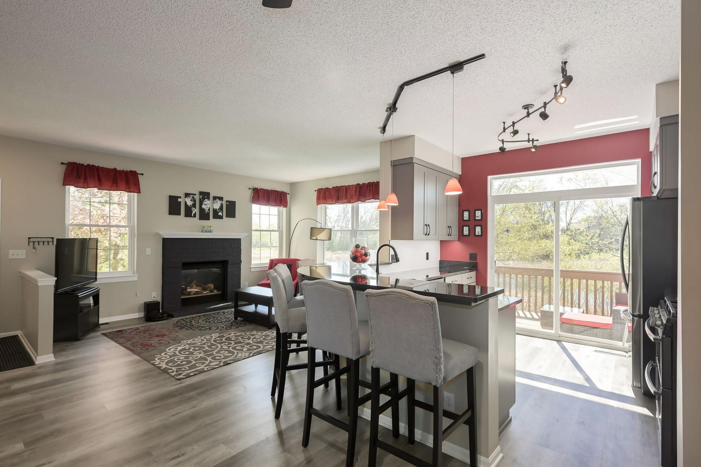
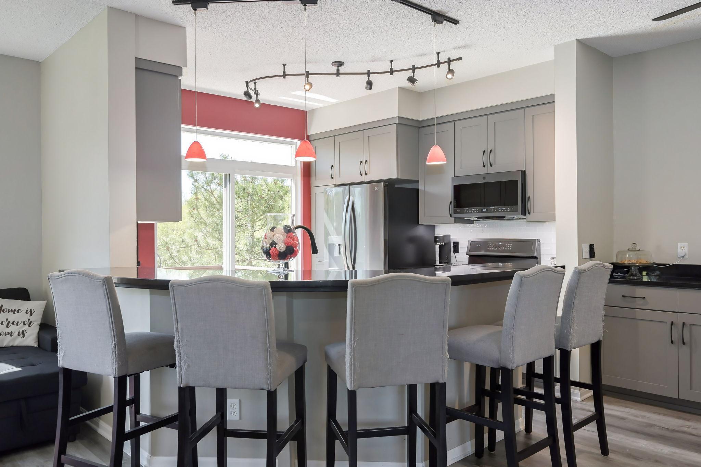
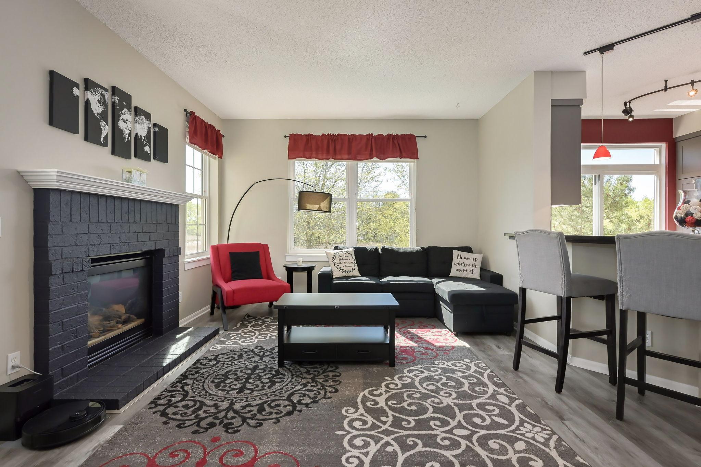
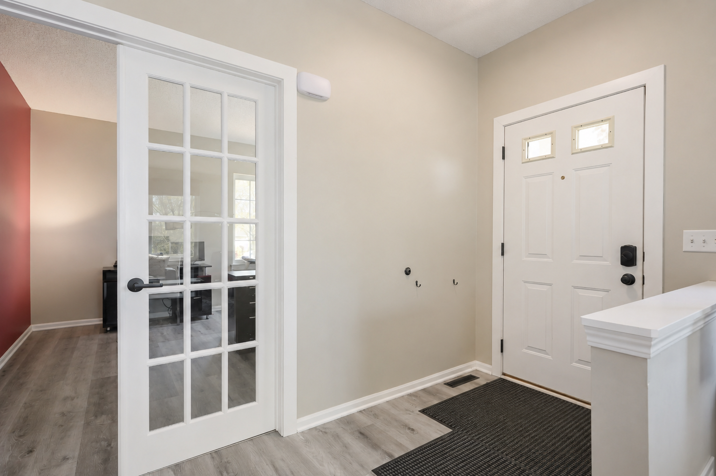
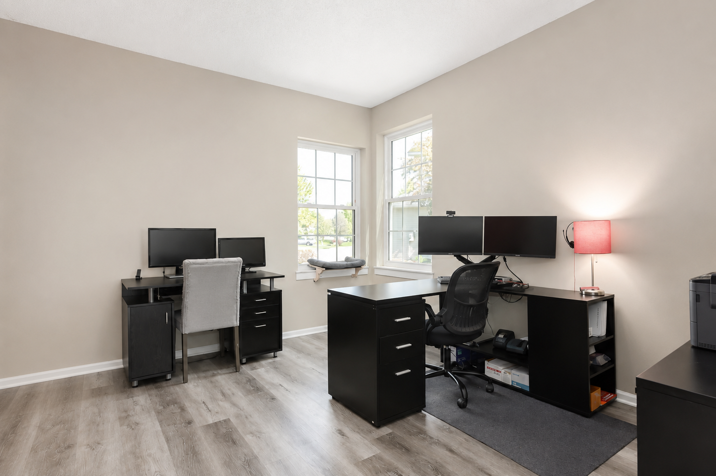
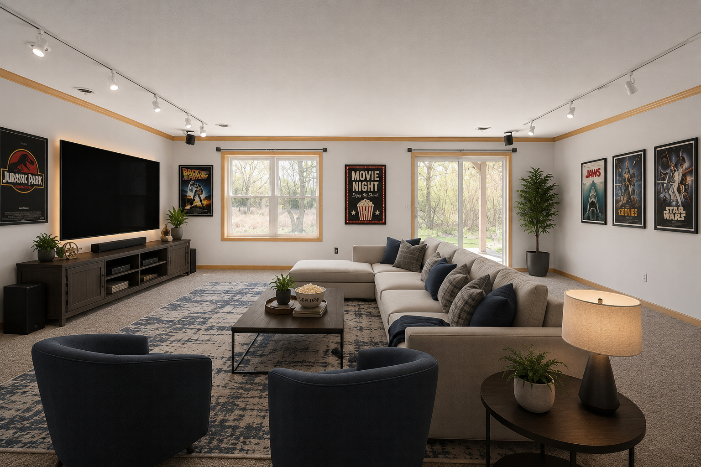
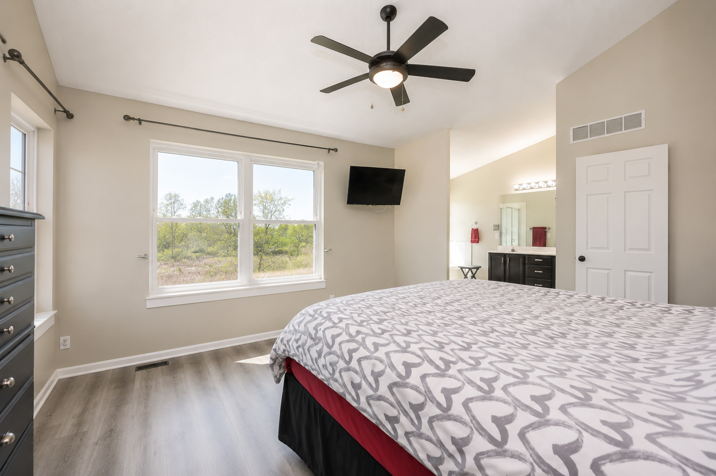
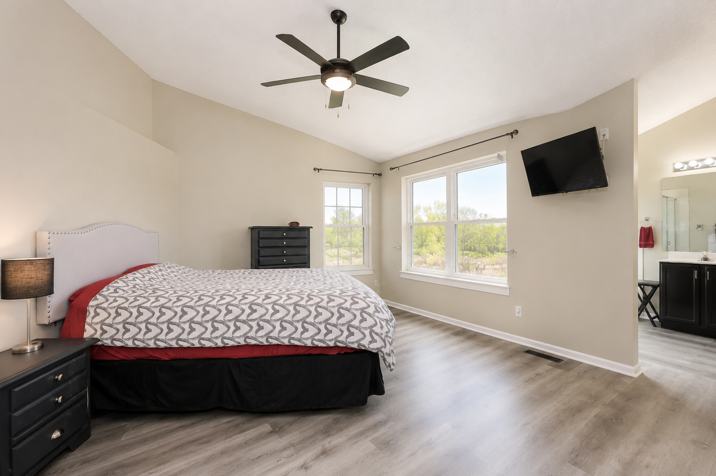
Move-in ready, beautifully updated end-unit townhome in the highly sought-after Centennial Crossings community. Thoughtfully updated and filled with natural light, this spacious home offers 3 bedrooms on one level, a private main-level office, and a flexible floor plan that lives larger than a typical townhome. The remodeled kitchen features quartz countertops, updated cabinetry, stainless steel appliances, and ample workspace. Recent mechanical updates include the furnace, air conditioner, water heater, water softener, garage door opener, and more, providing added peace of mind. The finished lower level offers additional living space, a family room, and plenty of storage. Enjoy low-maintenance living with association-managed lawn care, snow removal, and exterior maintenance, all while being conveniently located near Arbor Lakes, Maple Grove Hospital, shopping, restaurants, parks, trails, and major commuter routes including I-94, Highway 610, and Highway 169. Complete HOA resale disclosure documents are available for review upon request.
Bedrooms: 3
Fin ft² / Living Area: 2367 ft²
Below Ground Living: 641ft²
Bathrooms: 4
Above Ground Living: 1726ft²
Basement Details: Block, Drain Tiled, Finished, Full, Sump Pump,
Appliances Included:
Air Conditioning: Central Air
Garage Spaces: 2
Construction Materials: N/A
Foundation Size: 825ft²
Unit Amenities:
Heating System:
| Main | Size | ft² |
|---|---|---|
| Deck | 10x8 | 100 ft² |
| Dining Room | 13x9 | 169 ft² |
| Kitchen | 13x11 | 169 ft² |
| Living Room | 16x12 | 256 ft² |
| Office | 12x11 | 144 ft² |
| Lower | Size | ft² |
|---|---|---|
| Family Room | 24x20 | 576 ft² |
| Utility Room | 13x11 | 169 ft² |
| Upper | Size | ft² |
|---|---|---|
| Bedroom | 14x13 | 196 ft² |
| Laundry | 8x6 | 64 ft² |
| Bedroom 2 | 13x13 | 169 ft² |
| Bedroom 3 | 11x11 | 121 ft² |
Acres: N/A
Lot Size Dim.: common
Longitude: 45.1174
Latitude: -93.4904
Zoning: Residential-Multi-Family
Tax year: 2026
Tax annual amount: $4,133
Fuel System: N/A
Sewer System: City Sewer/Connected
Water System: City Water/Connected
MLS#: NST7933447
Listing Brokerage: JP Willman Realty Twin Cities 


