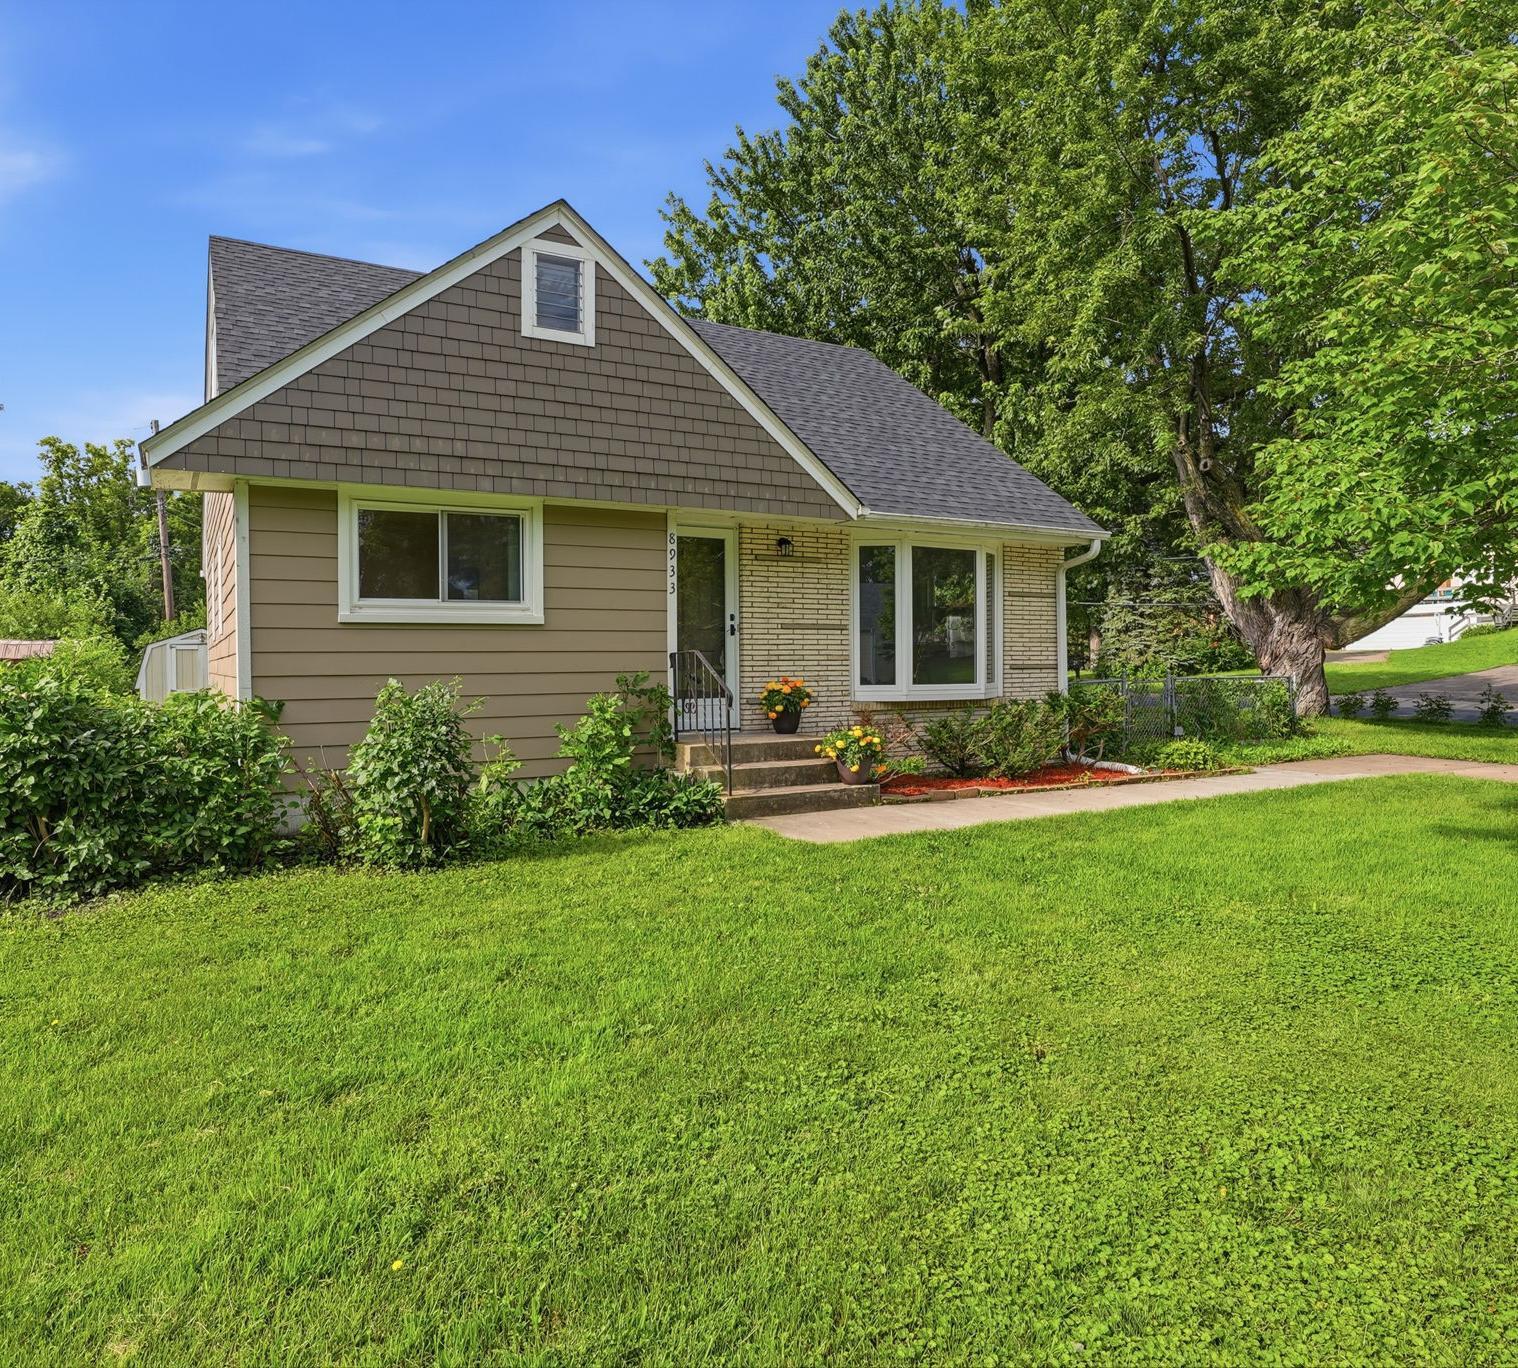



8933 Wally Drive, Minneapolis (Golden Valley), 55427, MN
Price: $419,900
Status type: For Sale
Neighborhood: N/A
Bedrooms: 3
Property Size :1369
Listing Agent: NST17725,NST507448
Property type : Single Family
Zip code: 55427
Street: 8933 Wally Drive
Street: 8933 Wally Drive
Bathrooms: 2
Year: 1958
Listing Brokerage: National Realty Guild
-All interior photos are virtually staged to showcase the home’s layout and potential- This move-in-ready home was extensively updated in 2025, featuring a new roof, a beautifully remodeled kitchen with custom-made cabinetry, a remodeled main bathroom, refinished hardwood floors, brand-new carpeting, and fresh paint throughout. Additional improvements completed in recent years include newer replacement windows and a new furnace installed in 2021! Location, location, location! Situated on a lush green corner lot in an established Golden Valley neighborhood, this home offers a private, secluded backyard and convenient access to Highways 394, 169, 55, and 100, making commuting throughout the Twin Cities easy. Just minutes from Ridgedale Center, Costco, Whole Foods, Trader Joe’s, Lunds & Byerlys, Medicine Lake, Topgolf, schools, and downtown Minneapolis, the home is surrounded by some of the area’s best shopping, dining and recreation! This is a rare opportunity to own a home in a truly exceptional Golden Valley location!
Bedrooms: 3
Fin ft² / Living Area: 1369 ft²
Below Ground Living: 136ft²
Bathrooms: 2
Above Ground Living: 1233ft²
Basement Details: Block, Partially Finished,
Appliances Included:
Air Conditioning: Attic Fan,Central Air
Garage Spaces: 2
Construction Materials: N/A
Foundation Size: 830ft²
Unit Amenities:
Heating System:
| Main | Size | ft² |
|---|---|---|
| Bedroom | 8.5x13.5 | 112.92 ft² |
| Kitchen | 14x10 | 196 ft² |
| Living Room | 18x11.5 | 205.5 ft² |
| Bedroom 2 | 9x11 | 81 ft² |
| Upper | Size | ft² |
|---|---|---|
| Loft | 17.5x4 | 304.79 ft² |
| Loft | 11.5x4 | 131.29 ft² |
| Bedroom 3 | 11.5x13 | 131.29 ft² |
| Basement | Size | ft² |
|---|---|---|
| Office | 8x9.5 | 75.33 ft² |
Acres: N/A
Lot Size Dim.: 150x80
Longitude: 44.9823
Latitude: -93.3941
Zoning: Residential-Single Family
Tax year: 2025
Tax annual amount: $3,756
Fuel System: N/A
Sewer System: City Sewer/Connected
Water System: City Water/Connected
MLS#: NST7934196
Listing Brokerage: National Realty Guild 


