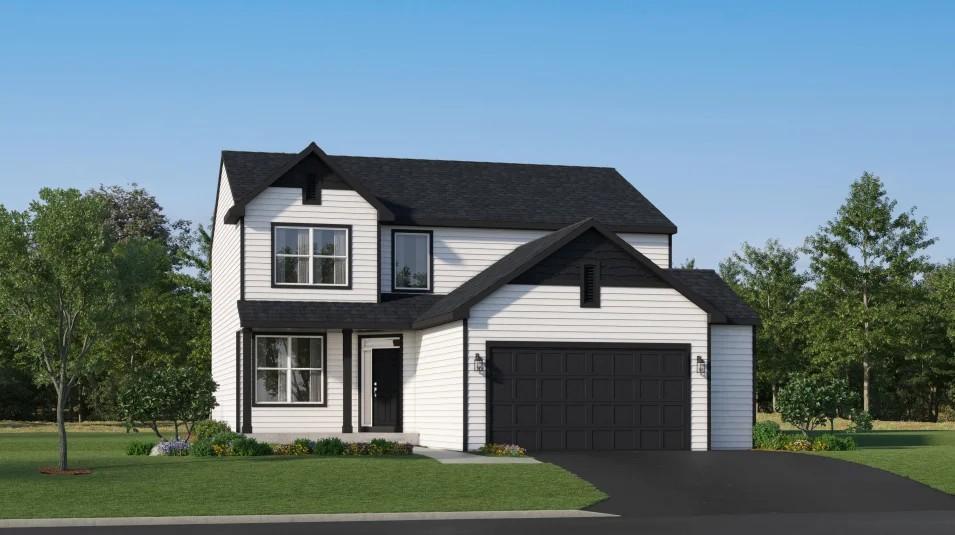


8924 Periwinkle Boulevard, Woodbury, 55129, MN
Property type : Single Family
Zip code: 55129
Street: 8924 Periwinkle Boulevard
Street: 8924 Periwinkle Boulevard
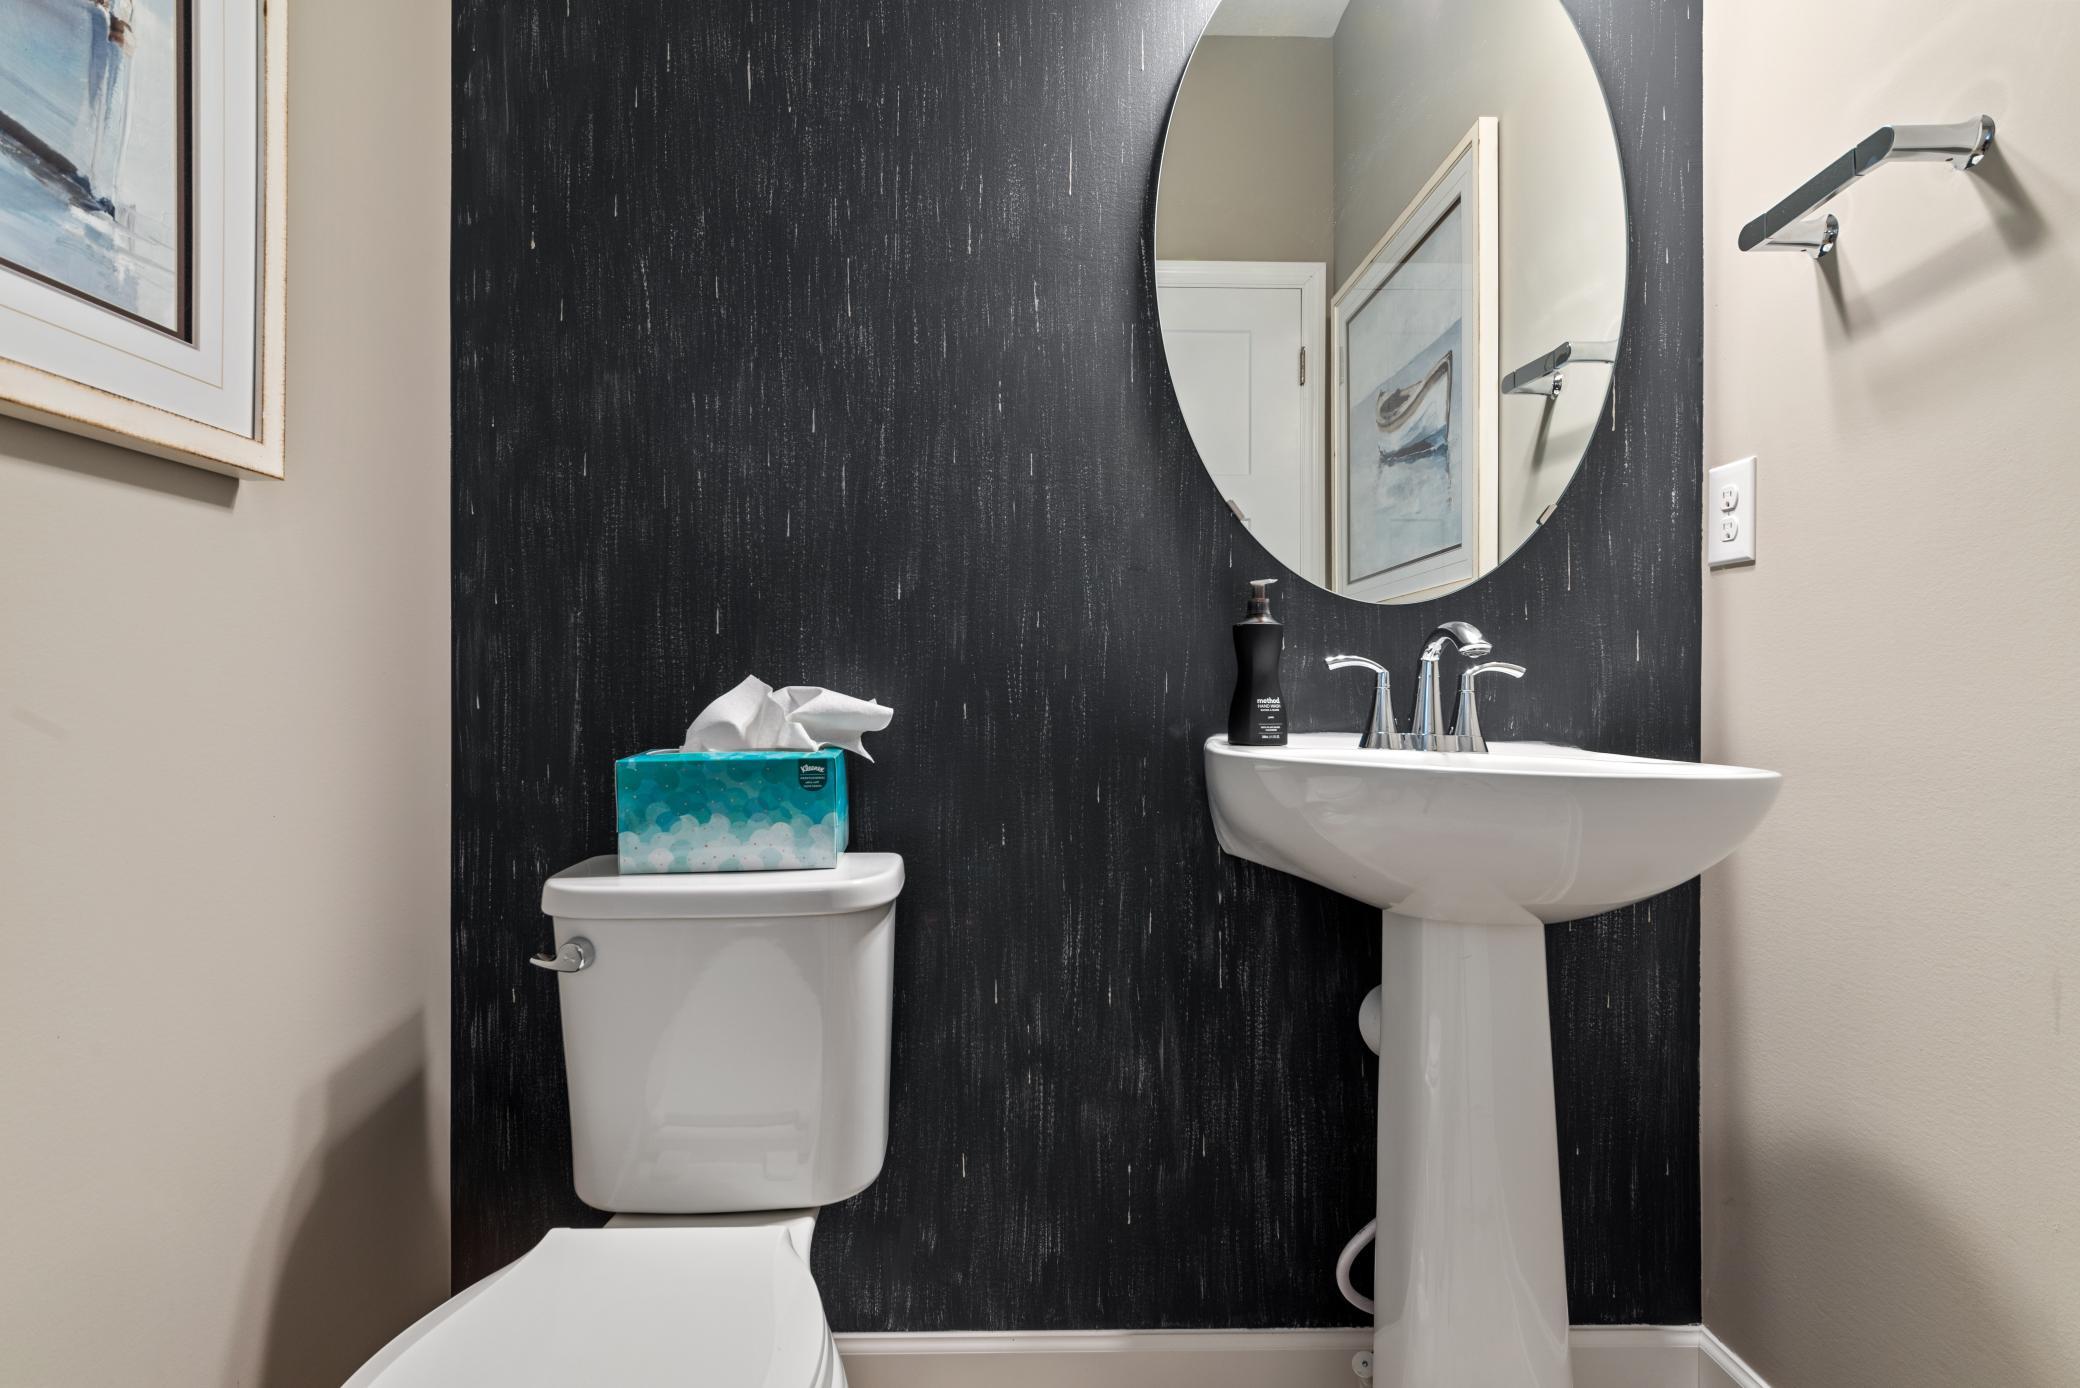
Bathrooms: 3
Year: 2026
Listing Brokerage: Lennar Sales Corp
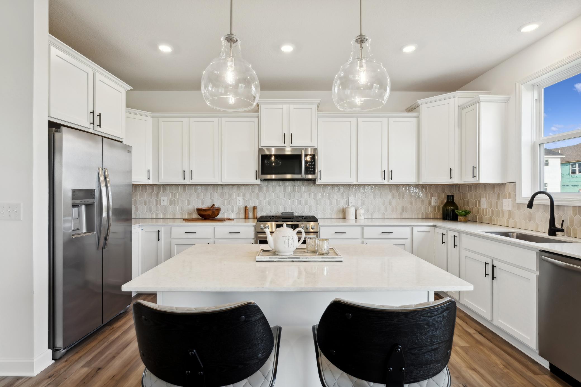
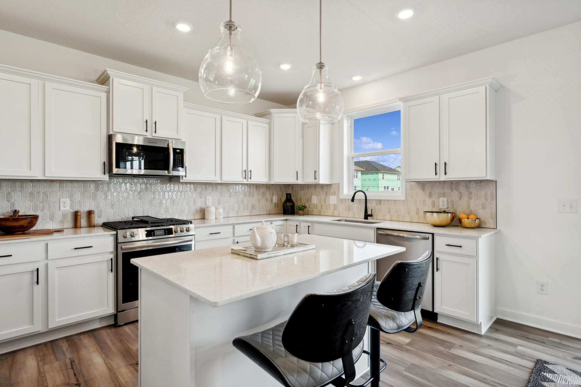
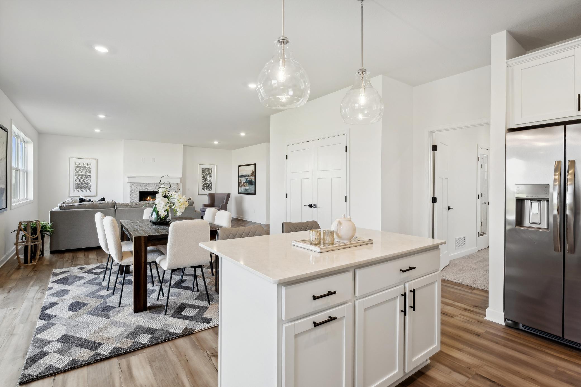
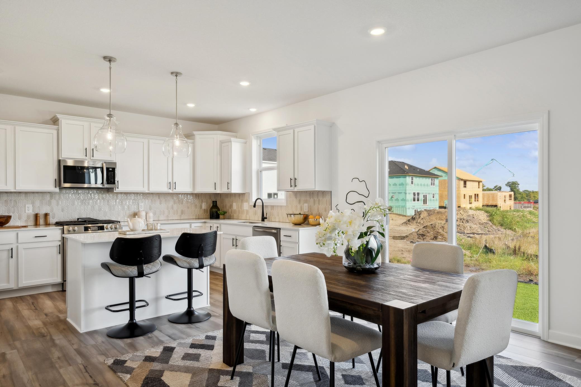
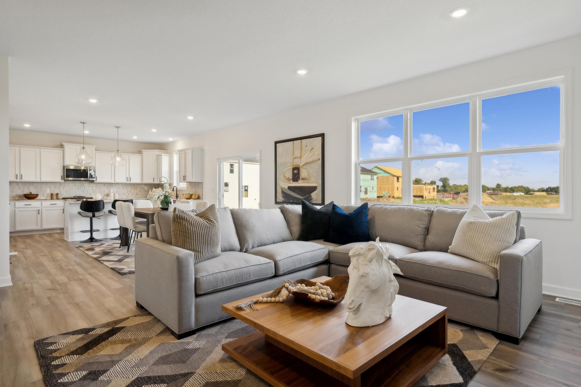
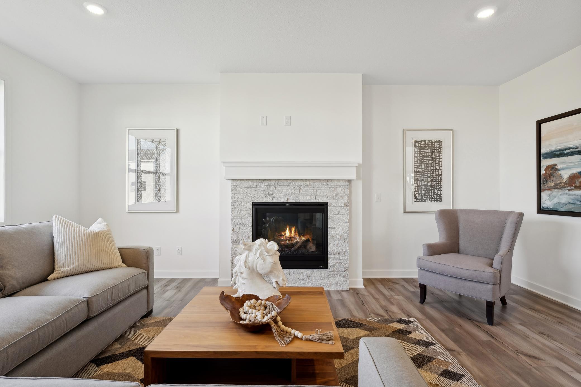
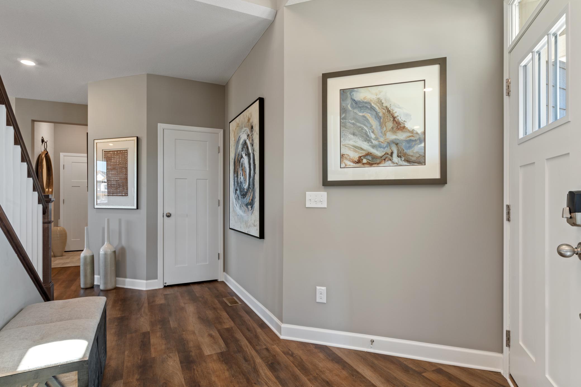
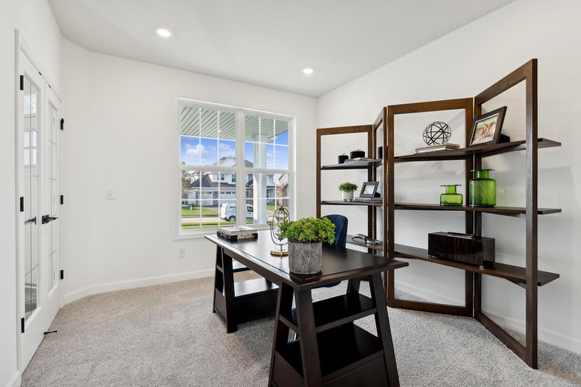
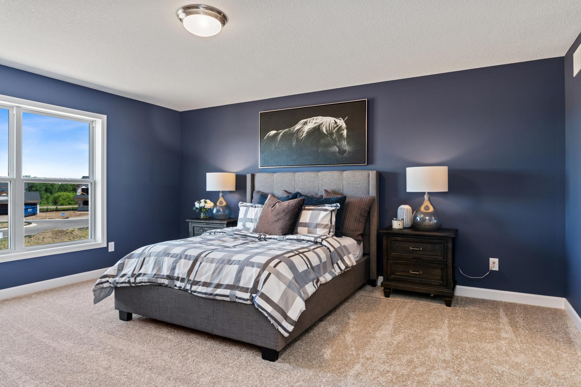
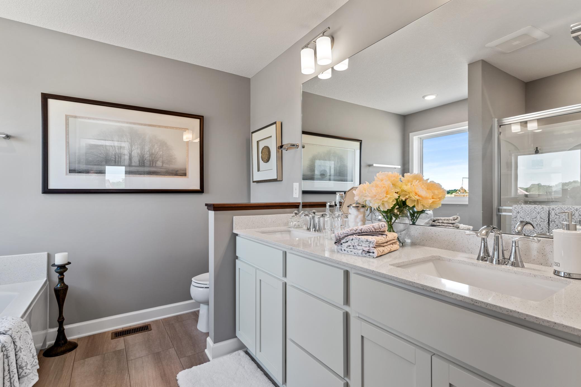
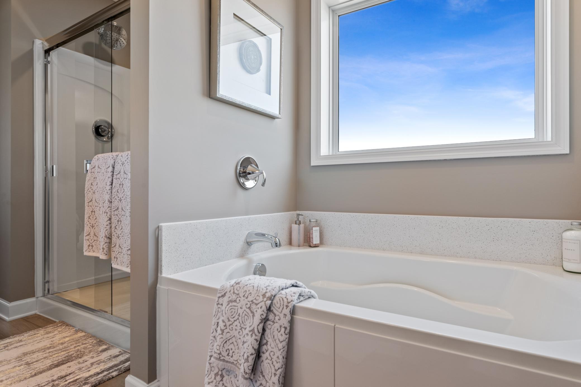
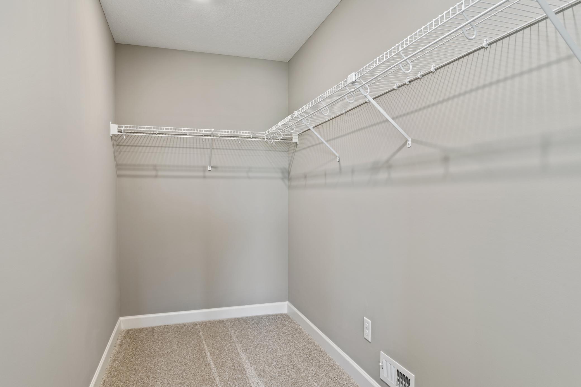
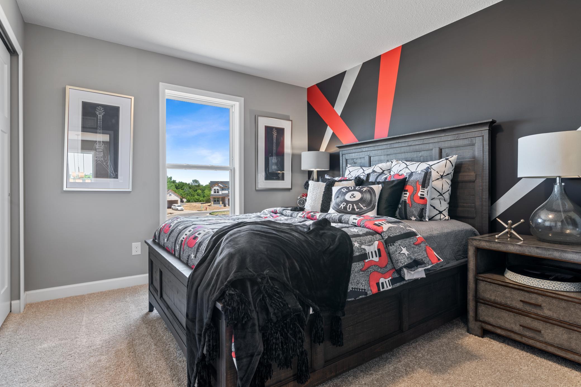
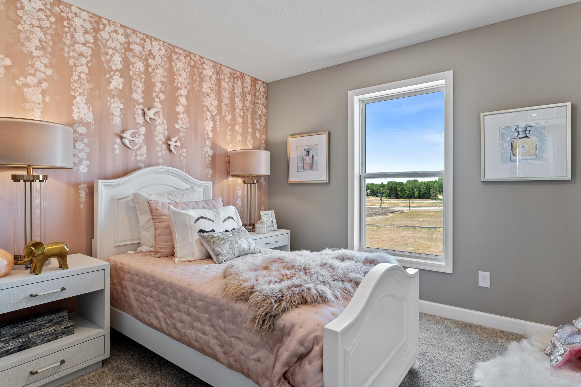
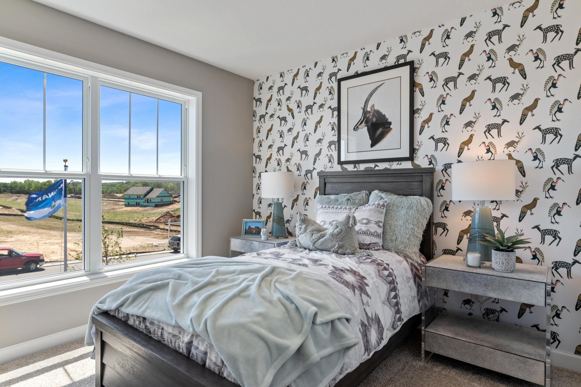
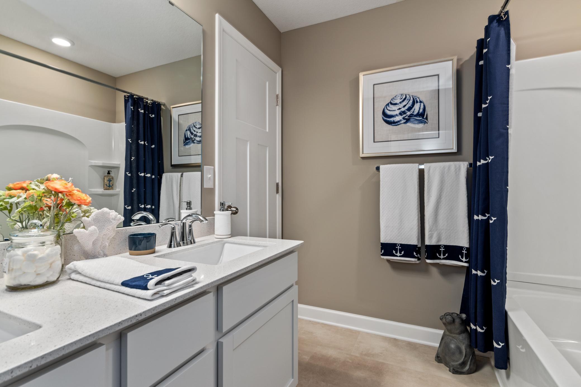
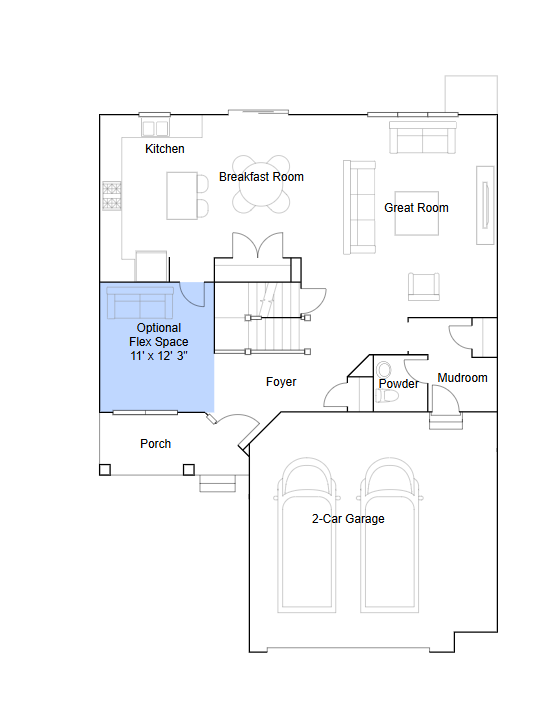
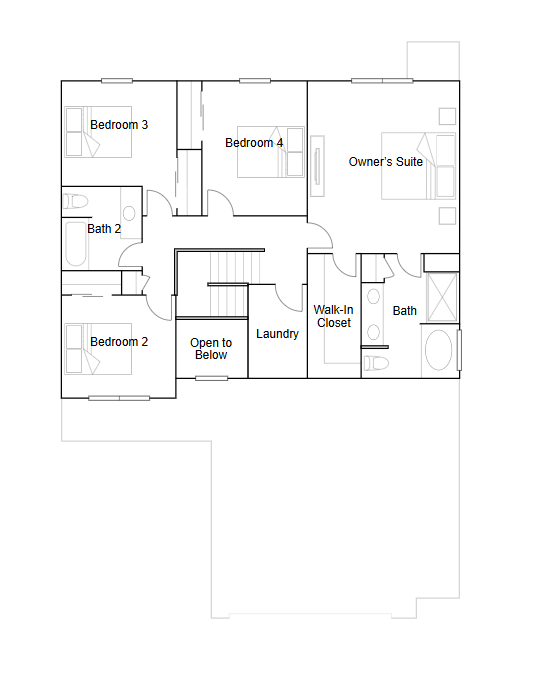
Home is under construction and available for a September closing! Step inside and experience a grand two-story entry that instantly welcomes you into a spacious, airy foyer—perfect for greeting guests in style. The heart of this home is an extraordinary family room, seamlessly connected to a bright open kitchen that boasts stainless steel appliances, a sizable island and a unique double-door pantry—ideal for the home chef. Entertain with ease or relax in front of the elegant fireplace, while the versatile flex room adapts perfectly to your needs, whether it’s a home office or creative retreat. The expansive two-car garage provides ample storage for vehicles and more. Head upstairs to find four generously sized bedrooms, including a luxurious primary suite with a garden tub, separate shower and an impressive walk-in closet. Homes like this, packed with sought-after features and thoughtful details, are always in high demand—schedule your visit before this opportunity slips away! Residents will enjoy access to elementary, middle and high schools in the highly sought-after South Washington County School District. In the local area there are tons of shops, restaurants and recreational options!
Bedrooms: 4
Fin ft² / Living Area: 2439 ft²
Below Ground Living: N/A
Bathrooms: 3
Above Ground Living: 2439ft²
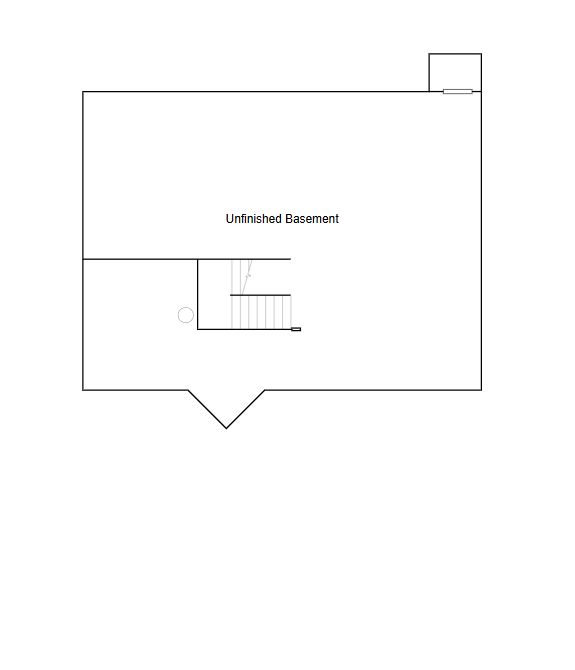
Basement Details: Full, Unfinished,
Appliances Included:
Air Conditioning: Central Air
Garage Spaces: 2
Construction Materials: N/A
Foundation Size: 1214ft²
Unit Amenities:
Heating System:
| Main | Size | ft² |
|---|---|---|
| Family Room | 16x20 | 256 ft² |
| Flex Room | 11x12 | 121 ft² |
| Informal Dining Room | 13x10 | 169 ft² |
| Kitchen | 10x16 | 100 ft² |
| Upper | Size | ft² |
|---|---|---|
| Bedroom | 15x17 | 225 ft² |
| Bedroom 4 | 10x13 | 100 ft² |
| Bedroom 2 | 12x10 | 144 ft² |
| Bedroom 3 | 11x10 | 121 ft² |
Acres: N/A
Lot Size Dim.: TBD
Longitude: 44.8752
Latitude: -92.925
Zoning: Residential-Single Family
Tax year: 2026
Tax annual amount: N/A
Fuel System: N/A
Sewer System: City Sewer/Connected
Water System: City Water/Connected
MLS#: NST7938848
Listing Brokerage: Lennar Sales Corp 


