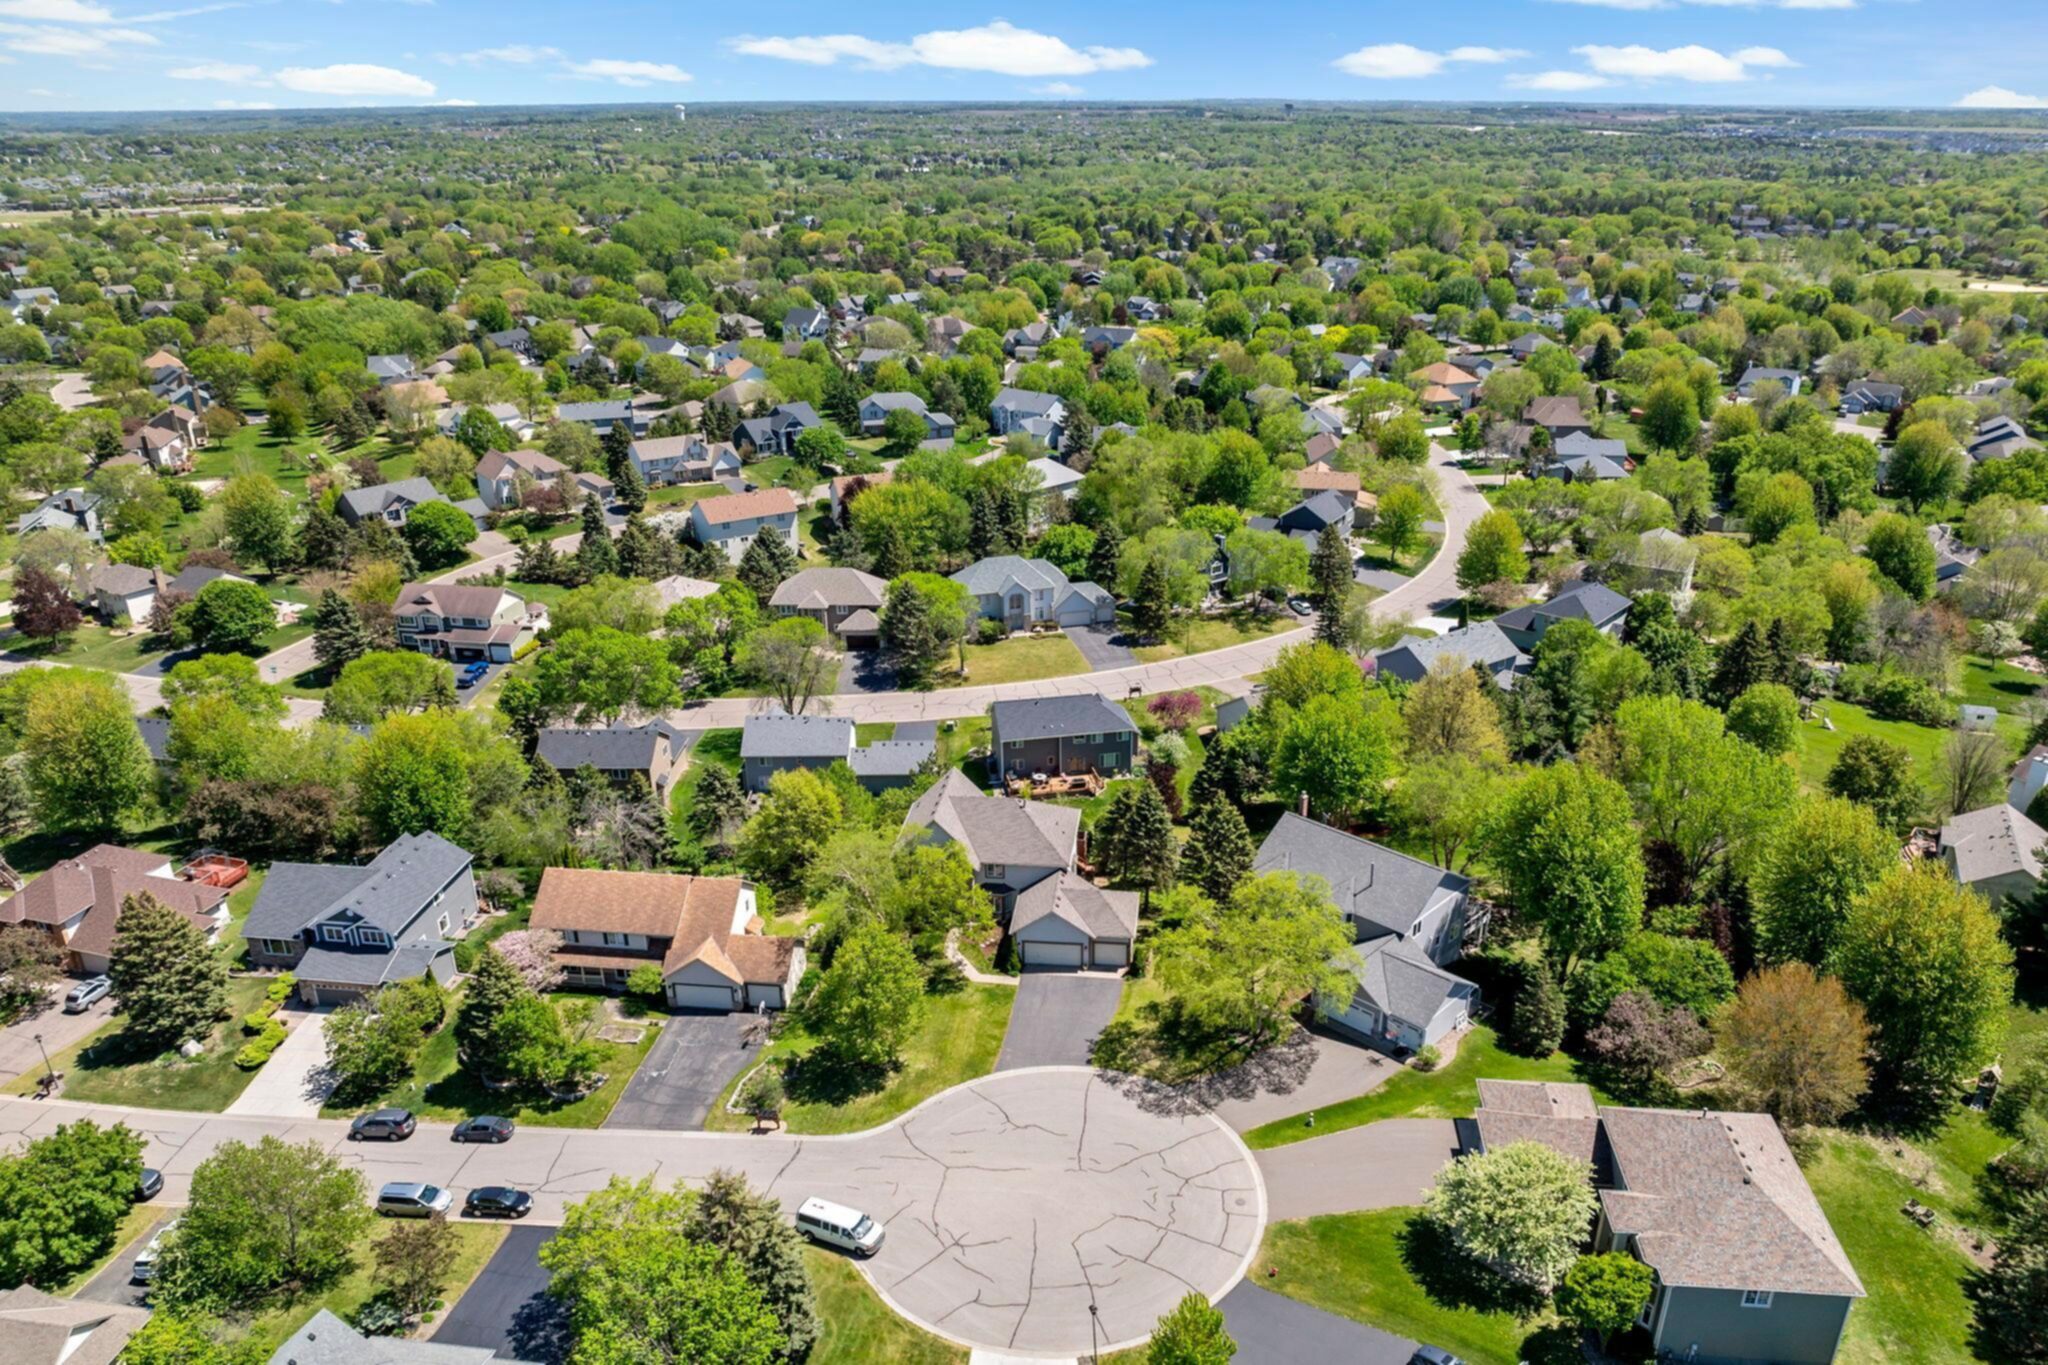


8923 Highland Bay , Saint Paul (Woodbury), 55125, MN
Price: $599,900
Status type: For Sale
City: Saint Paul (Woodbury)
Neighborhood: Highland Village
Bedrooms: 5
Property Size :3157
Listing Agent: NST16633,NST101634
Property type : Single Family
Zip code: 55125
Street: 8923 Highland Bay
Street: 8923 Highland Bay
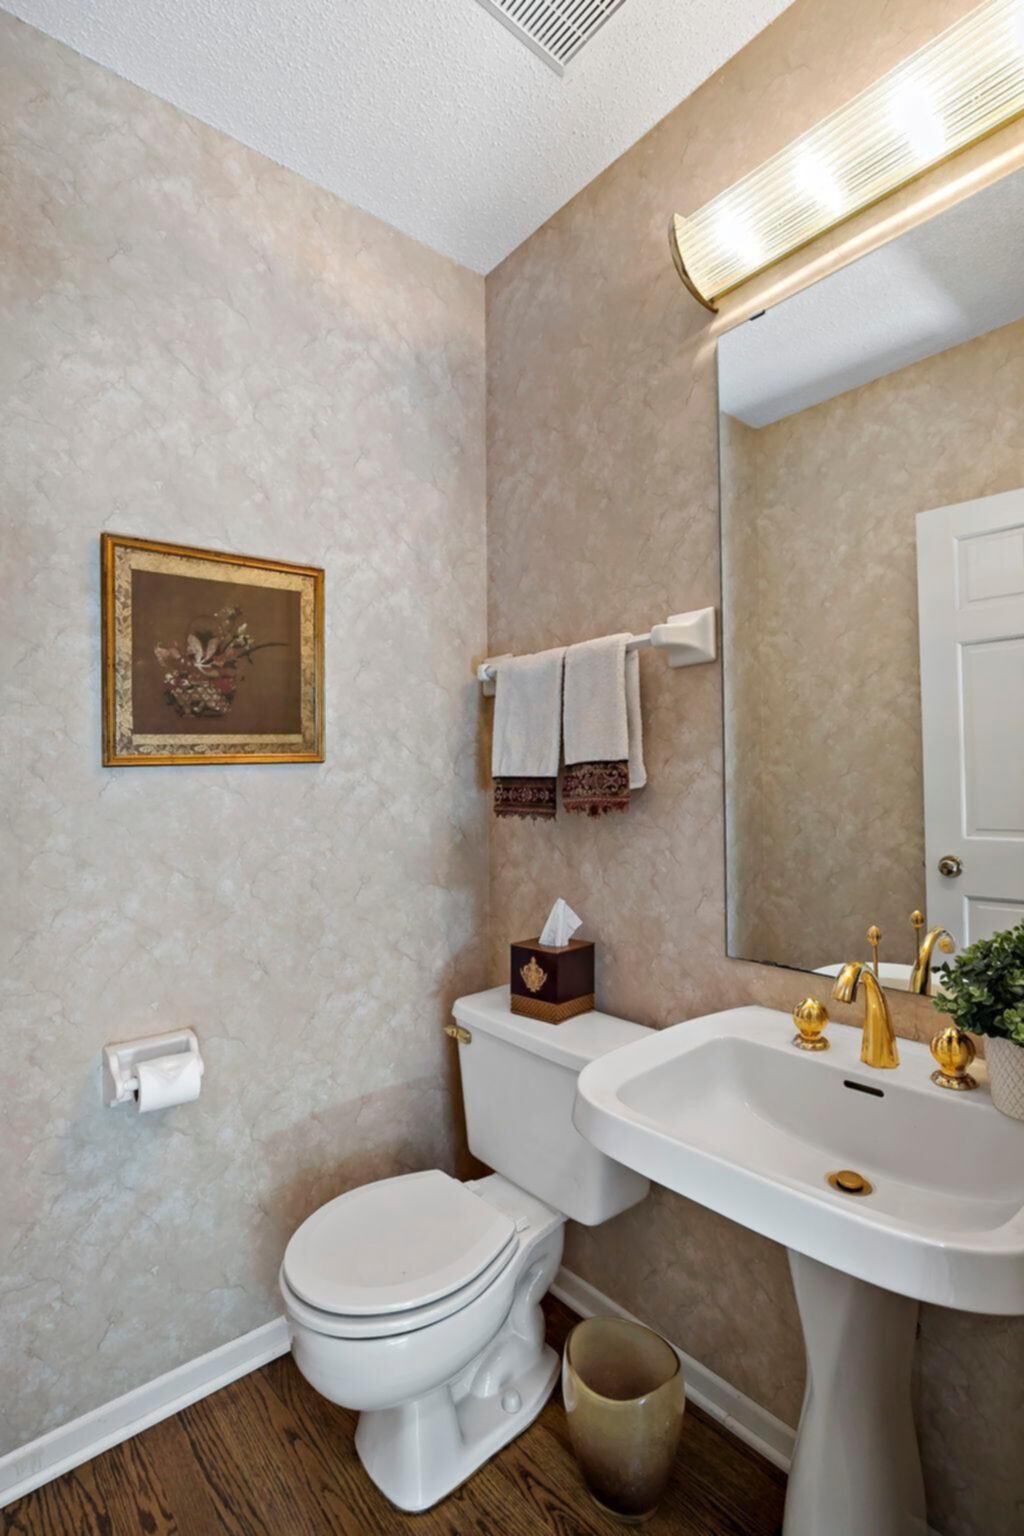
Bathrooms: 4
Year: 1992
Listing Brokerage: Coldwell Banker Burnet
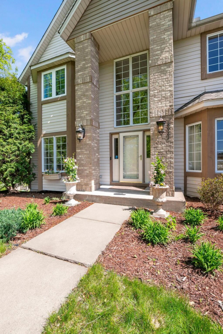
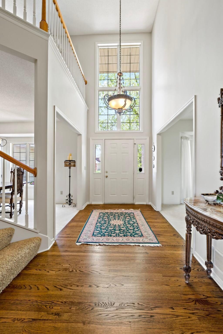
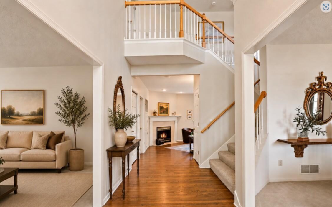
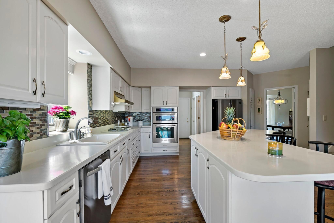
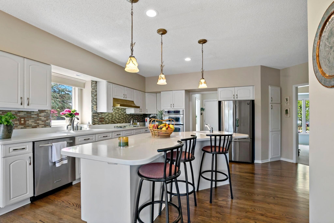
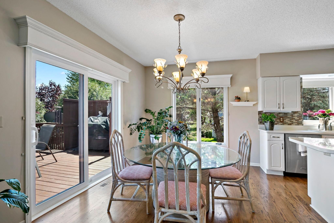
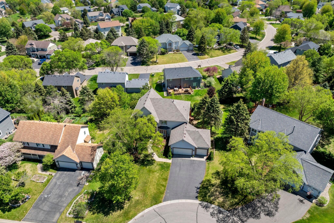
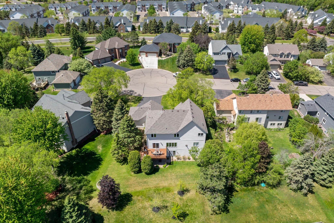
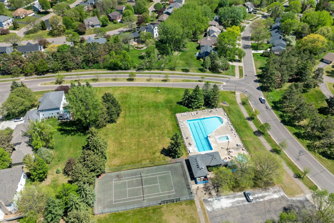
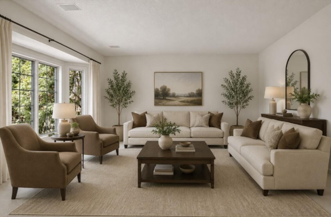
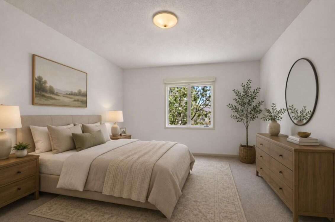
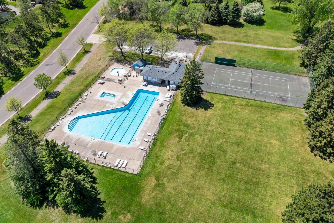
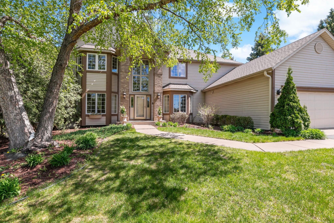
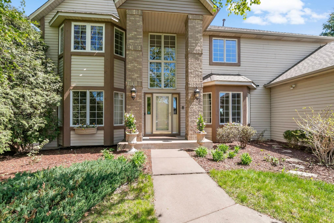
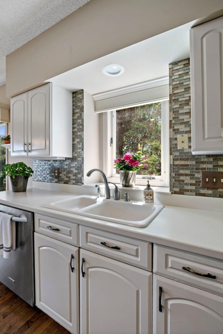
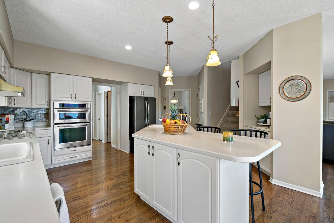
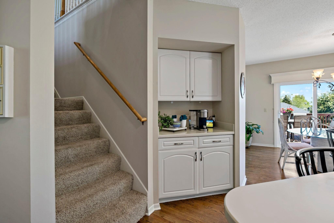
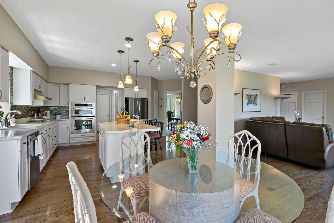
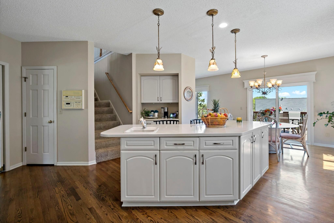
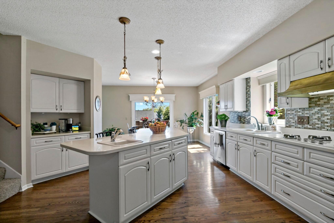
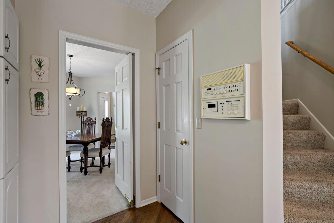
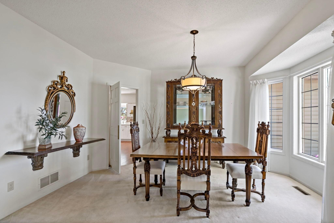
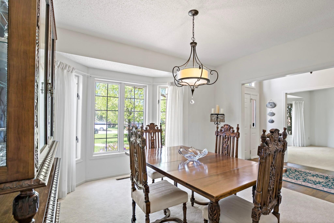
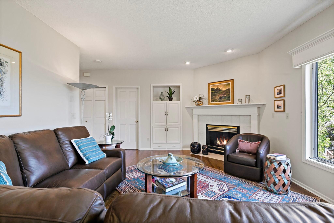
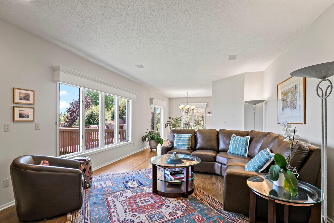
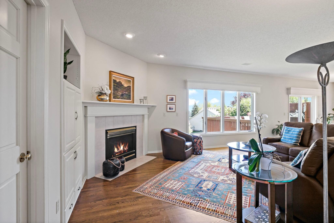
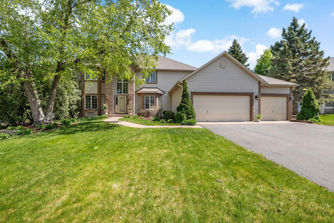
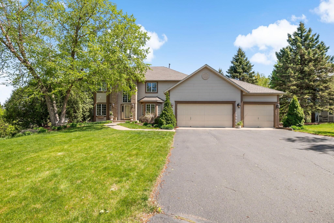
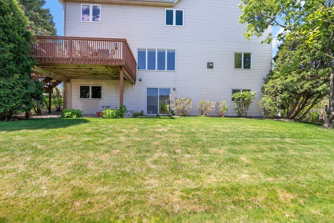
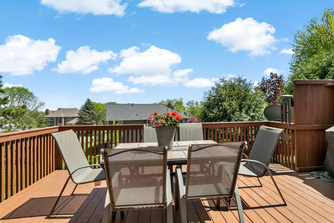
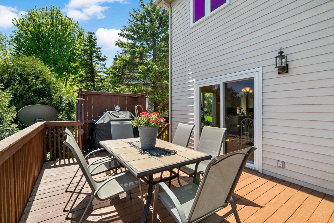
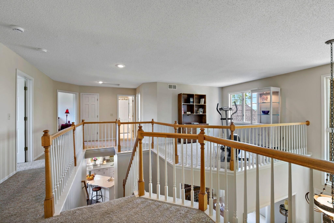
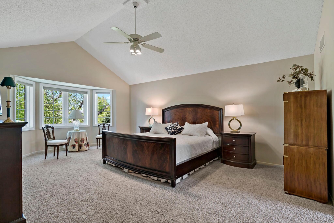
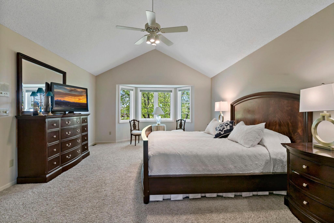
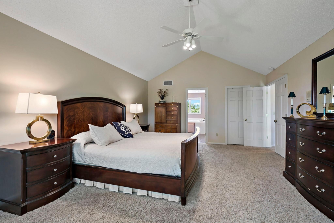
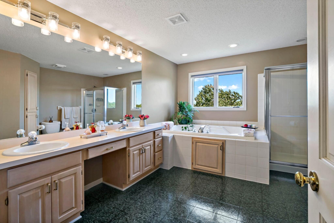
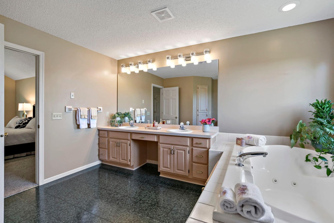
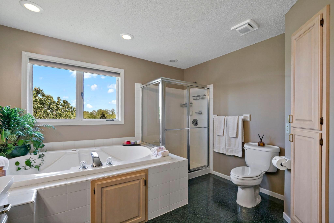
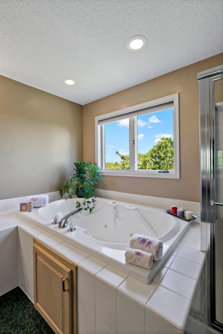
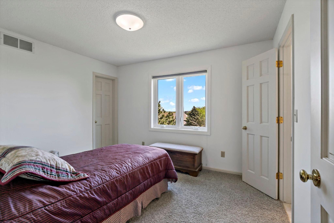
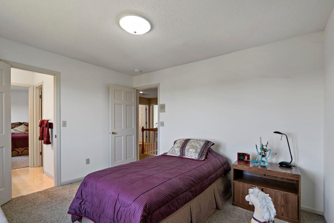
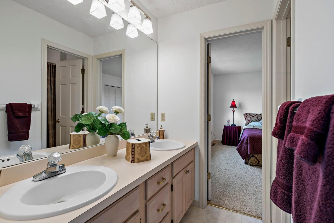
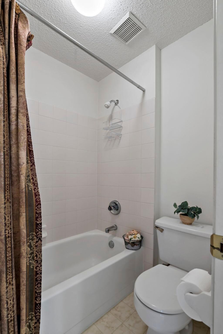
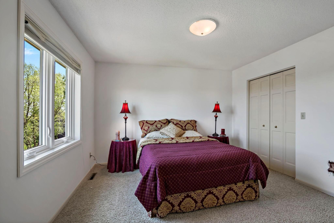
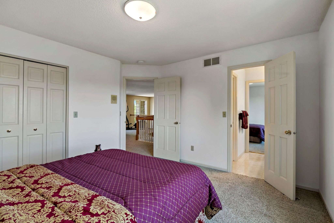
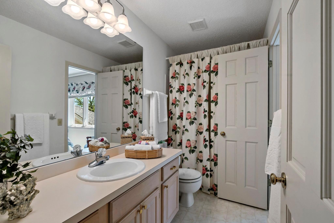
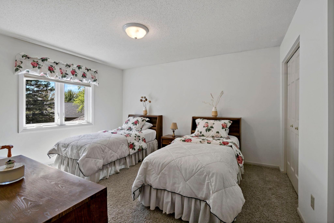
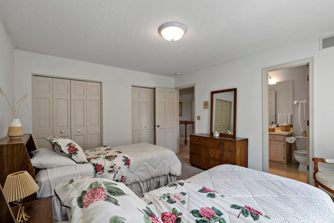
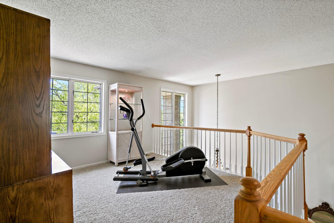
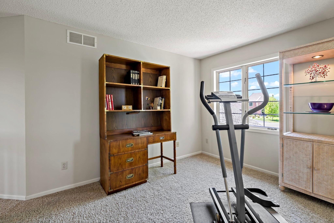
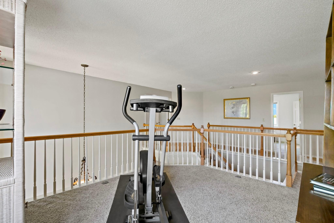
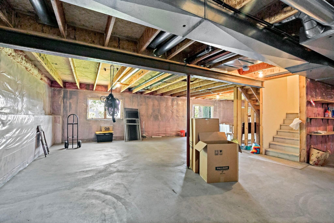
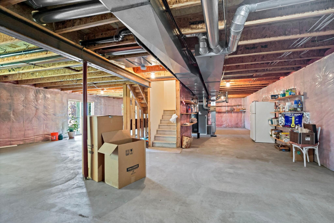
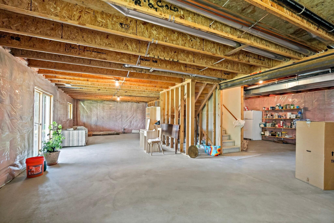
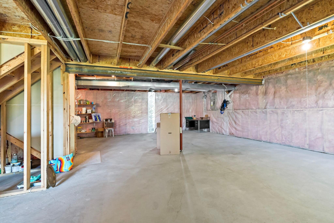
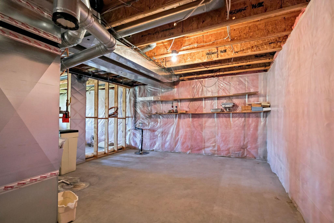
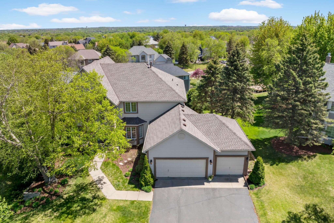
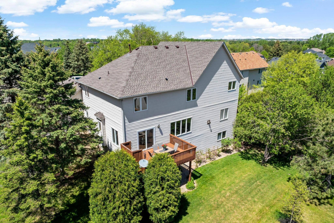
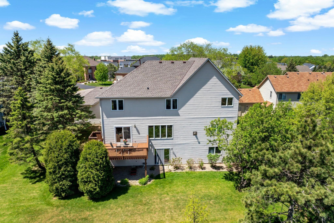
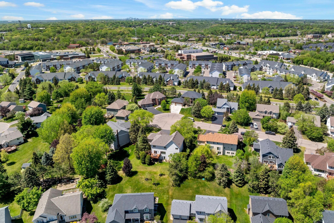
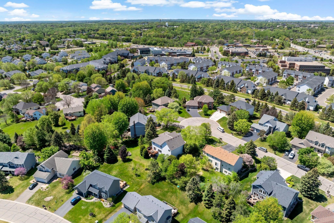
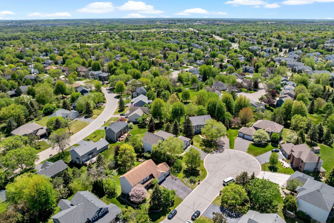
8923 Highland Bay presents a rare opportunity to own a one owner home, offered for the first time on the market. Situated on the highest point of the neighborhood and tucked into a quiet cul de sac, this spacious two story offers an exceptional layout, strong mechanical updates, and future equity potential with an unfinished walkout lower level. The upper level features four bedrooms, including a generous primary suite, a Jack and Jill bathroom, a private ensuite bedroom, and a versatile loft that provides additional living space perfect for everyday use. The main level offers the conventional and functional layout buyers appreciate, including a living room, dining room, family room with a cozy fireplace, and a fifth bedroom or flexible office space for today’s changing lifestyle needs. Major updates include a new roof in 2023, new furnace in 2024, new A/C in 2024, and most windows have been updated. The unfinished walkout basement presents an excellent opportunity to finish the space to your personal style while adding tremendous equity over time. The location is outstanding with convenient access to shopping, dining, parks, trails, and major commuting routes, all within minutes.
Bedrooms: 5
Fin ft² / Living Area: 3157 ft²
Below Ground Living: N/A
Bathrooms: 4
Above Ground Living: 3157ft²
Basement Details: Block, Daylight/Lookout Windows, Drain Tiled, Sump Pump, Unfinished, Walkout,
Appliances Included:
Air Conditioning: Central Air
Garage Spaces: 3
Construction Materials: N/A
Foundation Size: 1584ft²
Unit Amenities:
Heating System:
| Main | Size | ft² |
|---|---|---|
| Dining Room | 12x14 | 144 ft² |
| Family Room | 23x14 | 529 ft² |
| Bedroom 5 | 14x15 | 196 ft² |
| Informal Dining Room | 18x14 | 324 ft² |
| Kitchen | 28x11 | 784 ft² |
| Living Room | 15x18 | 225 ft² |
| Upper | Size | ft² |
|---|---|---|
| Bedroom | 14x21 | 196 ft² |
| Bedroom 4 | 13x12 | 169 ft² |
| Loft | 11x12 | 121 ft² |
| Bedroom 2 | 12x10 | 144 ft² |
| Bedroom 3 | 12x12 | 144 ft² |
Acres: N/A
Lot Size Dim.: 98x141
Longitude: 44.9172
Latitude: -92.9266
Zoning: Residential-Single Family
Tax year: 2025
Tax annual amount: $7,283
Fuel System: N/A
Sewer System: City Sewer/Connected
Water System: City Water/Connected
MLS#: NST7890972
Listing Brokerage: Coldwell Banker Burnet 


