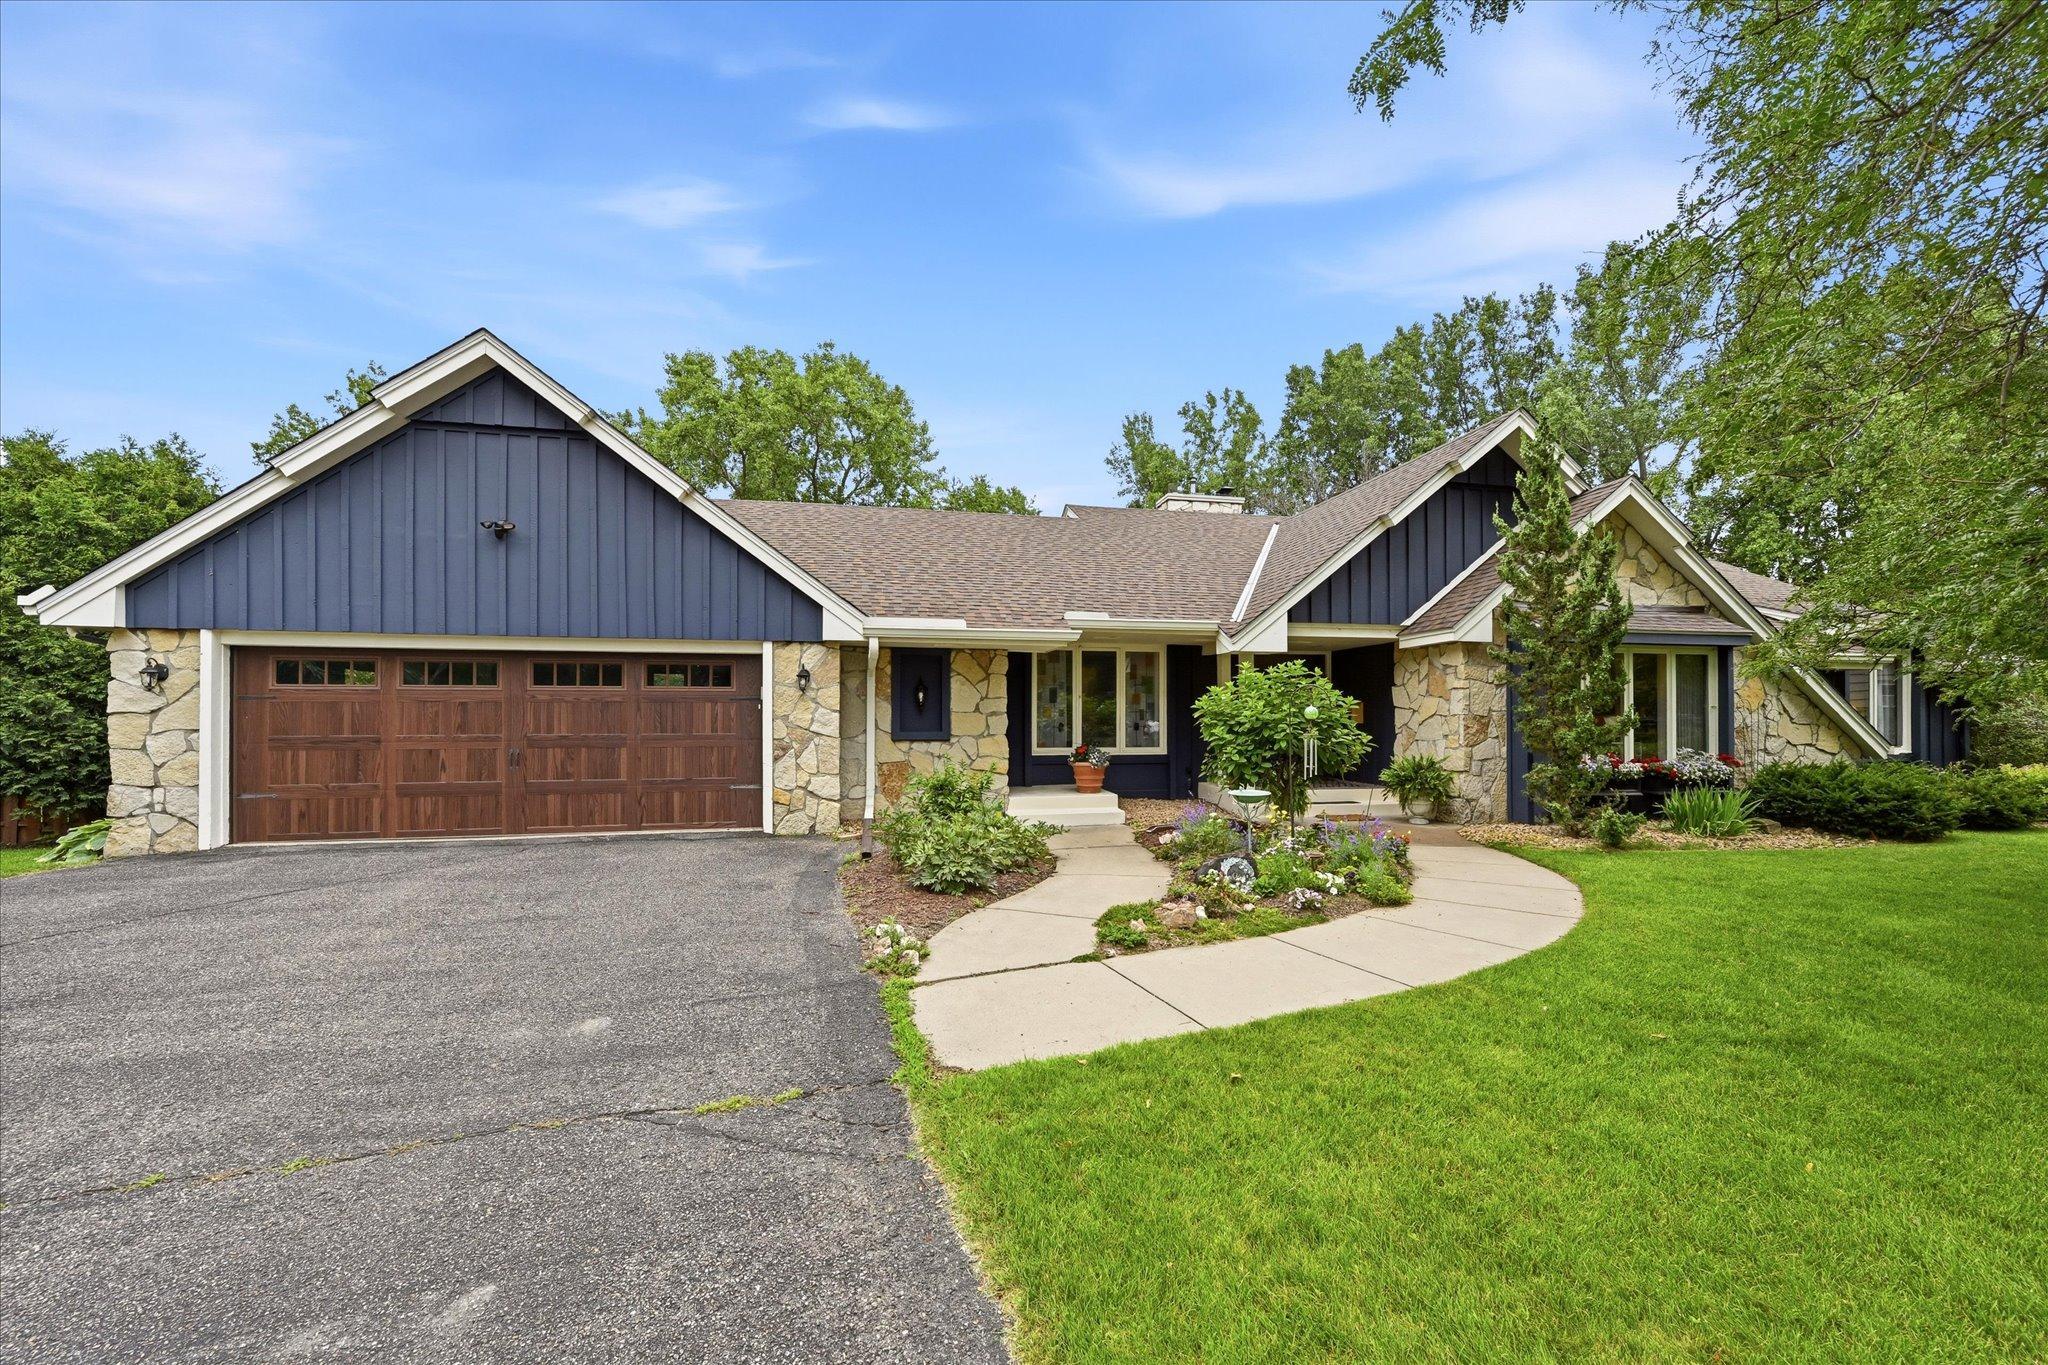



8913 Minnehaha Circle, Minneapolis (Saint Louis Park), 55426, MN
Price: $899,900
Status type: For Sale
Neighborhood: Knollwood Country Club
Bedrooms: 5
Property Size :3488
Listing Agent: NST16650,NST75251
Property type : Single Family
Zip code: 55426
Street: 8913 Minnehaha Circle
Street: 8913 Minnehaha Circle
Bathrooms: 4
Year: 1972
Listing Brokerage: Edina Realty, Inc.
Rare opportunity to own this one-of-a-kind custom-built home on Minnehaha Creek, situated on a beautiful and private over half an acre lot. The main level open floor plan allows for abundant natural light, large living & family rooms with expansive windows as well as a gas fireplace, along with gleaming hardwood floors. The updated gourmet eat-in kitchen features high-end appliances, premium countertops and backsplash, custom copper farm sink, and a bay window. Both an informal and generous sized formal dining room. Three large bedrooms on the main level including a private owner's suite with full bath. Mud room off the garage as well as an additional laundry unit and half bath, for easy one-level living. Enjoy views from the large deck overlooking the beautiful park-like back yard and the creek. Two large bedrooms on the walk-out lower level and 3/4 bath, including a spacious family room with wood burning fireplace. Huge storage room, with potential for future expansion in the lower level. Located in a fantastic, quiet neighborhood in the heart of the city this home is close to shopping, restaurants, major highways, parks and trails. Excellent condition and well cared for by long-time owners.
Bedrooms: 5
Fin ft² / Living Area: 3488 ft²
Below Ground Living: 1081ft²
Bathrooms: 4
Above Ground Living: 2407ft²
Basement Details: Block, Daylight/Lookout Windows, Egress Window(s), Finished, Full, Storage Space, Walkout,
Appliances Included:
Air Conditioning: Central Air
Garage Spaces: 2
Construction Materials: N/A
Foundation Size: 2407ft²
Unit Amenities:
Heating System:
| Main | Size | ft² |
|---|---|---|
| Deck | 41x12 | 1681 ft² |
| Dining Room | 21x13.4 | 280 ft² |
| Family Room | 20x15 | 400 ft² |
| Bedroom | 18x17.5 | 313.5 ft² |
| Foyer | 16x11 | 256 ft² |
| Kitchen | 14x12 | 196 ft² |
| Mud Room | 12x6.6 | 78 ft² |
| Bedroom 2 | 14.4x10.6 | 150.5 ft² |
| Bedroom 3 | 12x11 | 144 ft² |
| Lower | Size | ft² |
|---|---|---|
| Family Room | 30x14.4 | 430 ft² |
| Bedroom 5 | 12x14 | 144 ft² |
| Bedroom 4 | 22x11.8 | 256.67 ft² |
| Storage | 60x18 | 3600 ft² |
Acres: N/A
Lot Size Dim.: 70x195x60x143x150
Longitude: 44.9407
Latitude: -93.3934
Zoning: Residential-Single Family
Tax year: 2026
Tax annual amount: $12,800
Fuel System: N/A
Sewer System: City Sewer/Connected
Water System: City Water/Connected
MLS#: NST7932282
Listing Brokerage: Edina Realty, Inc. 


