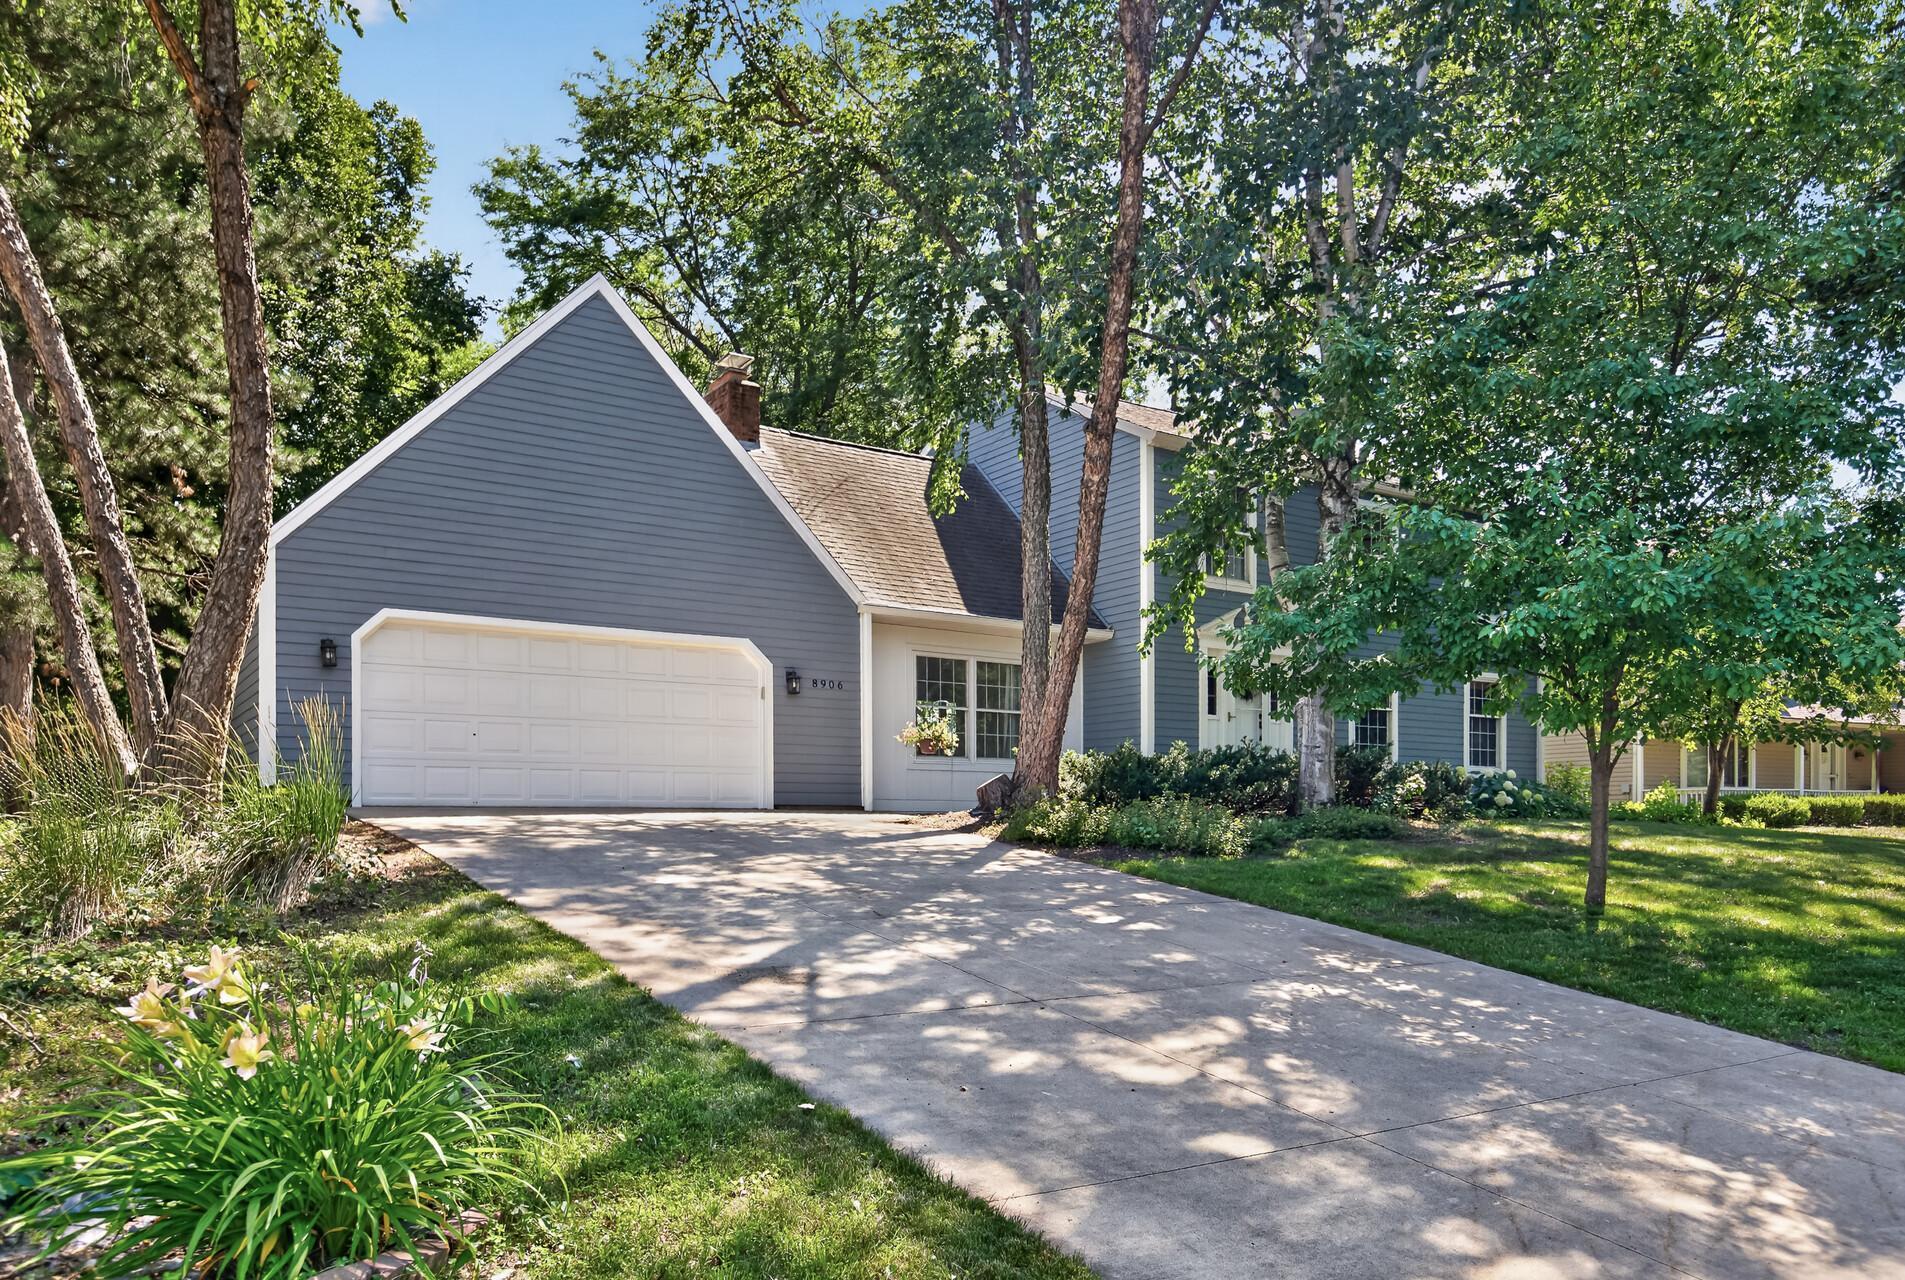



8906 138th Street Court, Apple Valley, 55124, MN
Price: $484,900
Status type: For Sale
City: Apple Valley
Neighborhood: Cobblestone Lakeview Add
Bedrooms: 4
Property Size :3366
Listing Agent: NST25717,NST76418
Property type : Single Family
Zip code: 55124
Street: 8906 138th Street Court
Street: 8906 138th Street Court
Bathrooms: 4
Year: 1978
Listing Brokerage: RE/MAX Results
Gorgeous and thoughtfully updated, this exceptional home delivers comfort, style, and functionality at every turn. Boasting great curb appeal and situated in a wonderful neighborhood, this home welcomes you with inviting living spaces designed for both everyday living and entertaining. The spacious living room features a cozy fireplace, while a separate family room and dedicated dining room provide plenty of room to gather and relax. Fresh interior paint and updated flooring create a bright, contemporary feel throughout. The well-appointed kitchen is a chef's delight, showcasing an attractive accent backsplash, center island, built-in features, and an abundance of cabinetry and storage space to keep everything organized. Spacious bedrooms provide peaceful retreats, highlighted by a primary suite with a generous walk-in closet. Well-maintained bathrooms add to the home's move-in-ready appeal. The large, finished basement offers exceptional versatility with ample space for recreation, hobbies, a home office, or additional living areas, plus plenty of extra storage. Step outside to enjoy the beautiful, fenced backyard, where a covered patio extends your living space and provides the perfect setting for morning coffee, outdoor gatherings, or relaxing evenings in your own private retreat. This home truly offers the space, comfort, and amenities today's buyers are looking for.
Bedrooms: 4
Fin ft² / Living Area: 3366 ft²
Below Ground Living: 841ft²
Bathrooms: 4
Above Ground Living: 2525ft²
Basement Details: Finished,
Appliances Included:
Air Conditioning: Central Air
Garage Spaces: 2
Construction Materials: N/A
Foundation Size: 834ft²
Unit Amenities:
Heating System:
| Main | Size | ft² |
|---|---|---|
| Dining Room | 14x12 | 196 ft² |
| Family Room | 16x17 | 256 ft² |
| Kitchen | 19x13 | 361 ft² |
| Living Room | 17x14 | 289 ft² |
| Sun Room | 16x16 | 256 ft² |
| Upper | Size | ft² |
|---|---|---|
| Bedroom | 14x14 | 196 ft² |
| Bedroom 4 | 14x11 | 196 ft² |
| Bedroom 2 | 12x10 | 144 ft² |
| Bedroom 3 | 14x23 | 196 ft² |
| Lower | Size | ft² |
|---|---|---|
| Recreation Room | 27x25 | 729 ft² |
Acres: N/A
Lot Size Dim.: 94x175
Longitude: 44.7504
Latitude: -93.2462
Zoning: Residential-Single Family
Tax year: 2026
Tax annual amount: $6,006
Fuel System: N/A
Sewer System: City Sewer/Connected
Water System: City Water/Connected
MLS#: NST7931231
Listing Brokerage: RE/MAX Results 


