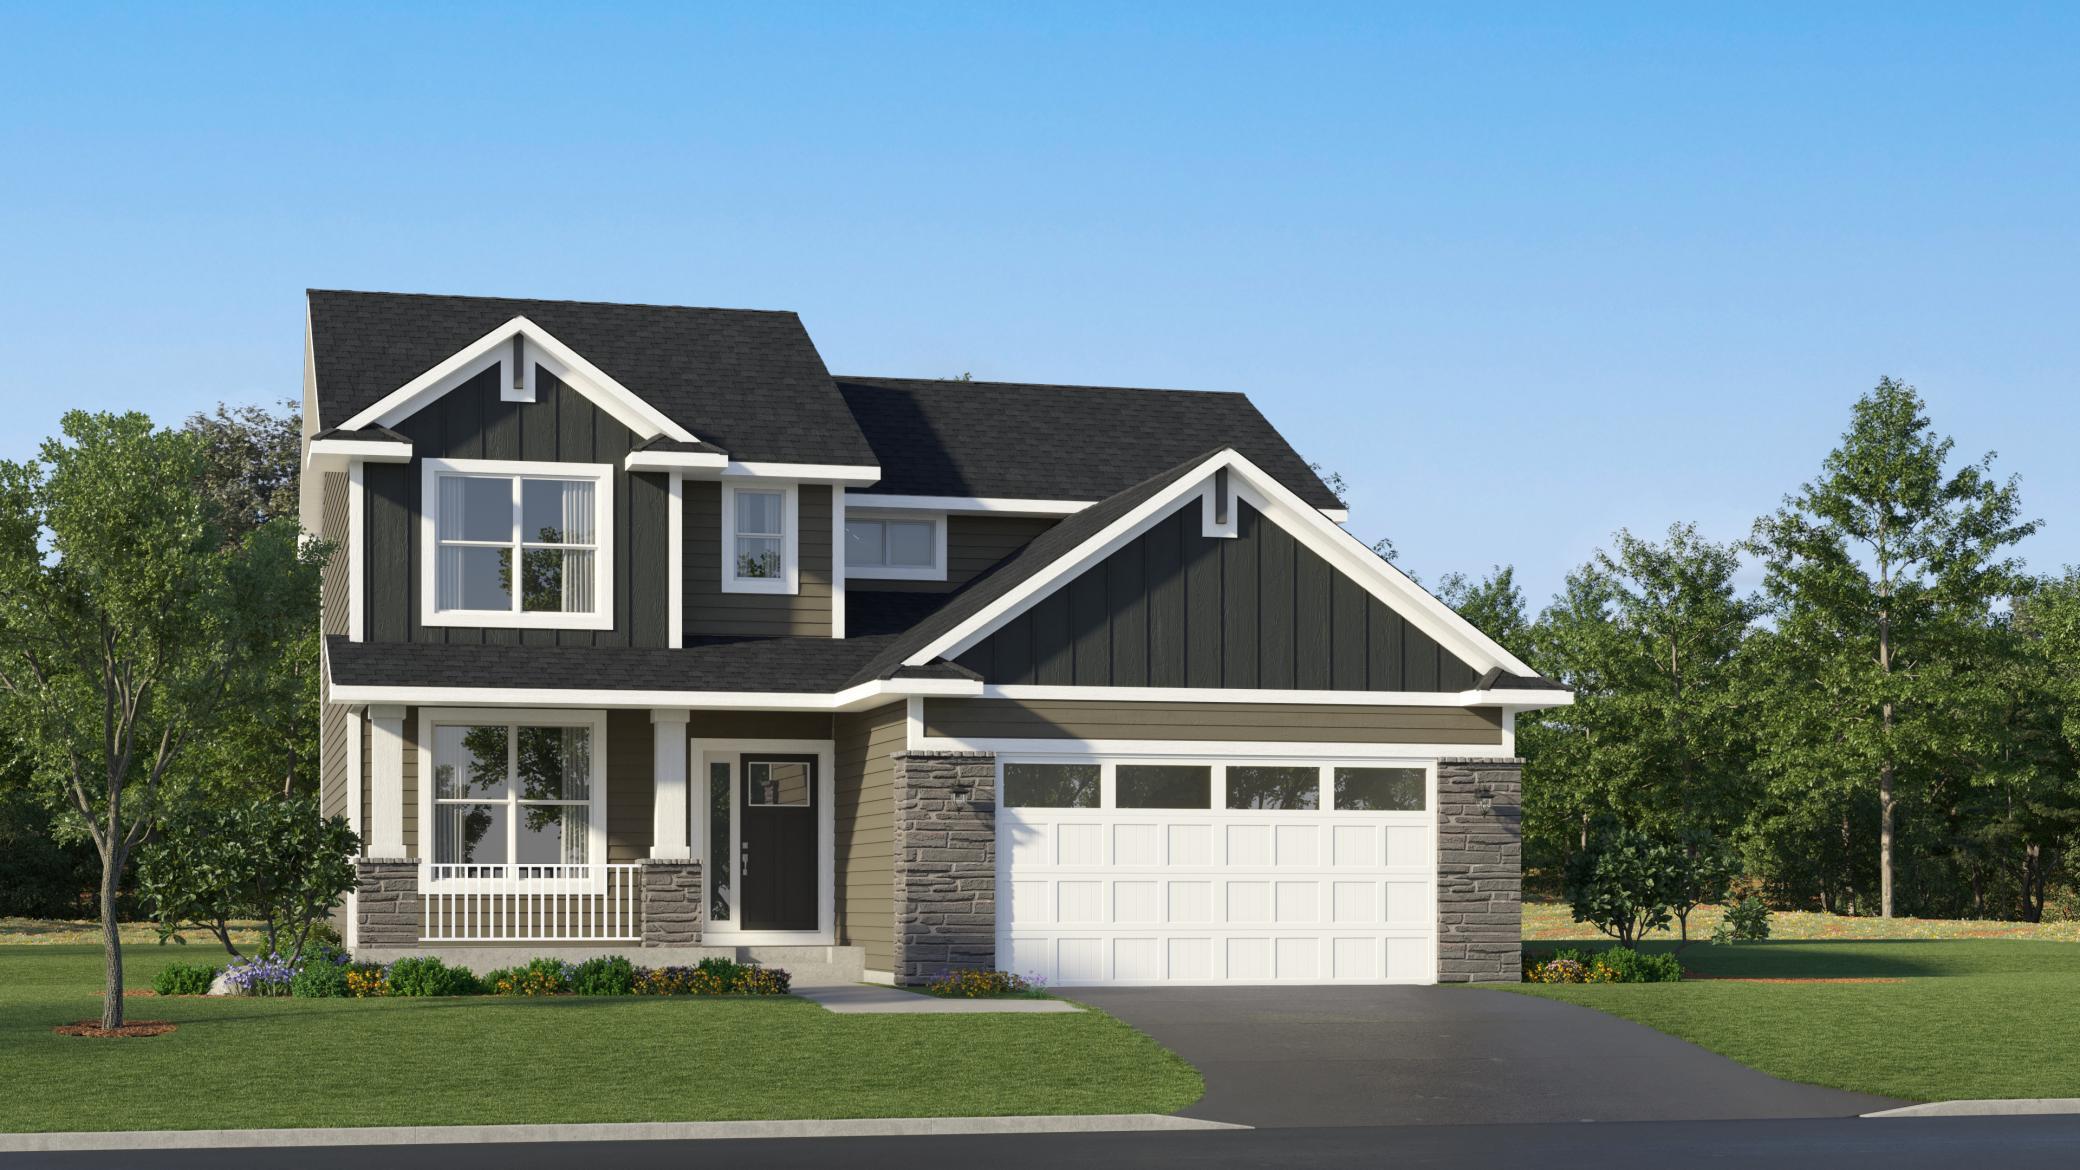



8903 Periwinkle Boulevard, Woodbury, 55129, MN
Property type : Single Family
Zip code: 55129
Street: 8903 Periwinkle Boulevard
Street: 8903 Periwinkle Boulevard
Bathrooms: 3
Year: 2026
Listing Brokerage: Lennar Sales Corp
Home is move-in ready! This stunning new two-story home showcases a modern, thoughtfully designed layout built for today’s lifestyle. The main level features an inviting Great Room that flows effortlessly into the dining nook and well-appointed kitchen with a convenient corner pantry. A versatile flex space with French door adds the perfect touch for a home office, playroom, or additional living area. Upstairs, you’ll find three spacious secondary bedrooms, a luxurious owner’s suite designed for comfort and relaxation, and a conveniently located laundry room. Situated on a desirable walkout homesite, this home offers added natural light and expanded outdoor living potential. Residents will enjoy access to elementary, middle and high schools in the highly sought-after South Washington County School District. In the local area there are tons of shops, restaurants and recreational options!
Bedrooms: 4
Fin ft² / Living Area: 2271 ft²
Below Ground Living: N/A
Bathrooms: 3
Above Ground Living: 2271ft²
Basement Details: Unfinished, Walkout,
Appliances Included:
Air Conditioning: Central Air
Garage Spaces: 2
Construction Materials: N/A
Foundation Size: 1108ft²
Unit Amenities:
Heating System:
| Main | Size | ft² |
|---|---|---|
| Dining Room | 12 x 10 | 144 ft² |
| Flex Room | 10 x13 | 100 ft² |
| Great Room | 16 x17 | 256 ft² |
| Kitchen | 11 x 13 | 121 ft² |
| Upper | Size | ft² |
|---|---|---|
| Bedroom | 14 x 14 | 196 ft² |
| Bedroom 4 | 11 x 11 | 121 ft² |
| Bedroom 2 | 11 x 10 | 121 ft² |
| Bedroom 3 | 11 x 11 | 121 ft² |
Acres: N/A
Lot Size Dim.: TBD
Longitude: 44.8746
Latitude: -92.9242
Zoning: Residential-Single Family
Tax year: 2026
Tax annual amount: N/A
Fuel System: N/A
Sewer System: City Sewer/Connected
Water System: City Water/Connected
MLS#: NST7938823
Listing Brokerage: Lennar Sales Corp 


