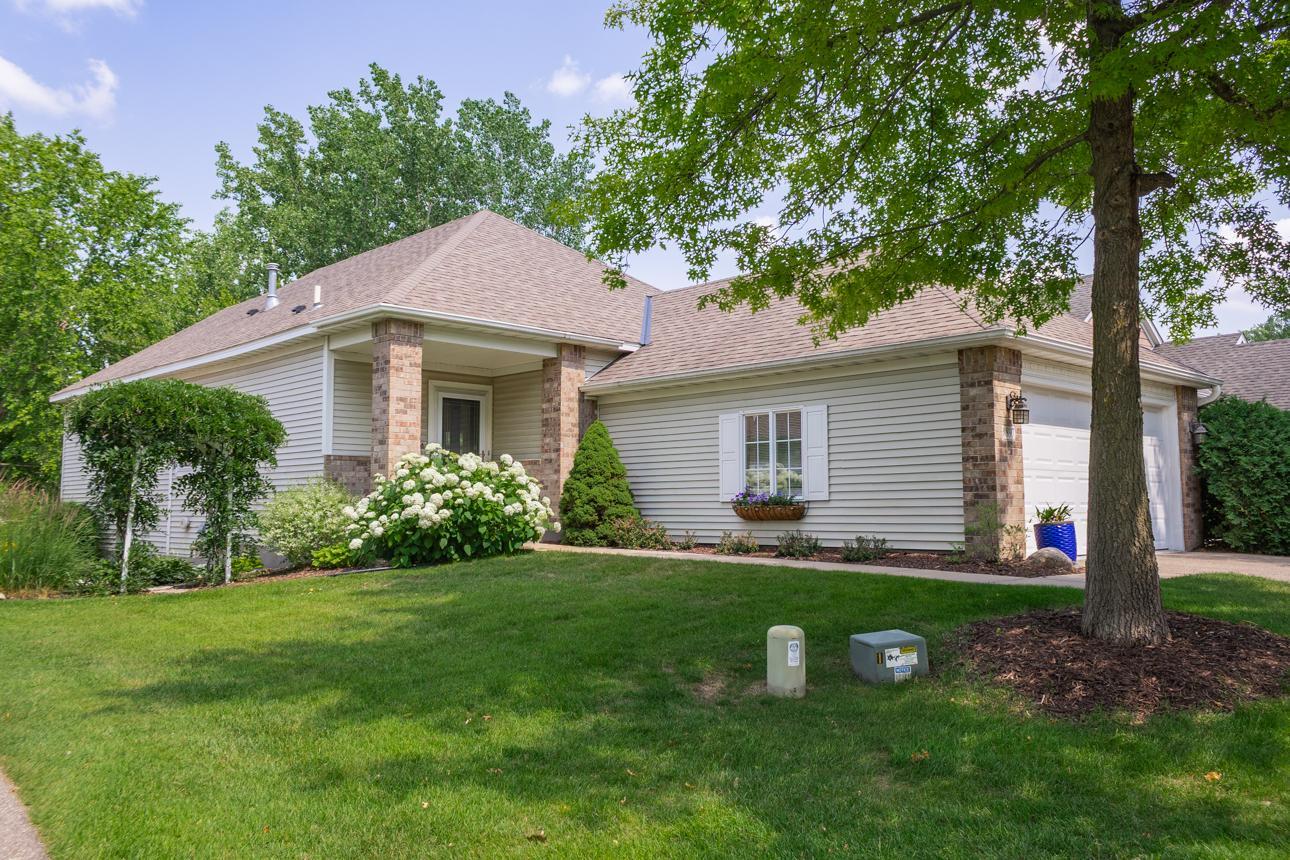



8897 Compton Drive, Inver Grove Heights, 55076, MN
Price: $429,900
Status type: For Sale
City: Inver Grove Heights
Neighborhood: Arbor Pointe 10th Add
Bedrooms: 3
Property Size :2956
Listing Agent: NST1000066,NST37989
Property type : (TH) Detached
Zip code: 55076
Street: 8897 Compton Drive
Street: 8897 Compton Drive
Bathrooms: 3
Year: 1998
Listing Brokerage: River Source Realty
This one is sweet! Rarely available DETACHED townhome in lovely, quiet Aspen Ridge community. Awesome MAIN-FLOOR living AND a large, finished lower level with lookout windows. Spacious and well-maintained and so hard-to-find in an area close to Hwy. 52/55, dining, coffee shop (Yes!), churches, shopping, and more! Main floor boasts 2 nice-sized bedrooms, 2 bathrooms, eat-in kitchen, formal dining, living room with gas fireplace, sunroom, laundry room, and lots of storage! Stainless steel appliances, granite countertops plus a glass-front cabinet in the kitchen. NEW furnace and air conditioning in 2025. You will love the lower-level wine cooler! Sunny 4-season porch leads to a private deck for relaxing!
Bedrooms: 3
Fin ft² / Living Area: 2956 ft²
Below Ground Living: 1478ft²
Bathrooms: 3
Above Ground Living: 1478ft²
Basement Details: Daylight/Lookout Windows, Drain Tiled, Finished, Full, Storage Space, Sump Basket, Sump Pump,
Appliances Included:
Air Conditioning: Central Air
Garage Spaces: 2
Construction Materials: N/A
Foundation Size: 1478ft²
Unit Amenities:
Heating System:
| Main | Size | ft² |
|---|---|---|
| Deck | 12x12 | 144 ft² |
| Dining Room | 17x9 | 289 ft² |
| Bedroom | 14x14 | 196 ft² |
| Kitchen | 14x9 | 196 ft² |
| Laundry | 14x6 | 196 ft² |
| Living Room | 15x14 | 225 ft² |
| Bedroom 2 | 13x12 | 169 ft² |
| Sun Room | 10x11 | 100 ft² |
| Lower | Size | ft² |
|---|---|---|
| Family Room | 18x30 | 324 ft² |
| Flex Room | 11x15 | 121 ft² |
| Bedroom 3 | 11x13 | 121 ft² |
| Utility Room | 12x20 | 144 ft² |
Acres: N/A
Lot Size Dim.: Common
Longitude: 44.8204
Latitude: -93.0323
Zoning: Residential-Single Family
Tax year: 2026
Tax annual amount: $4,690
Fuel System: N/A
Sewer System: City Sewer/Connected
Water System: City Water/Connected
MLS#: NST7926725
Listing Brokerage: River Source Realty 


