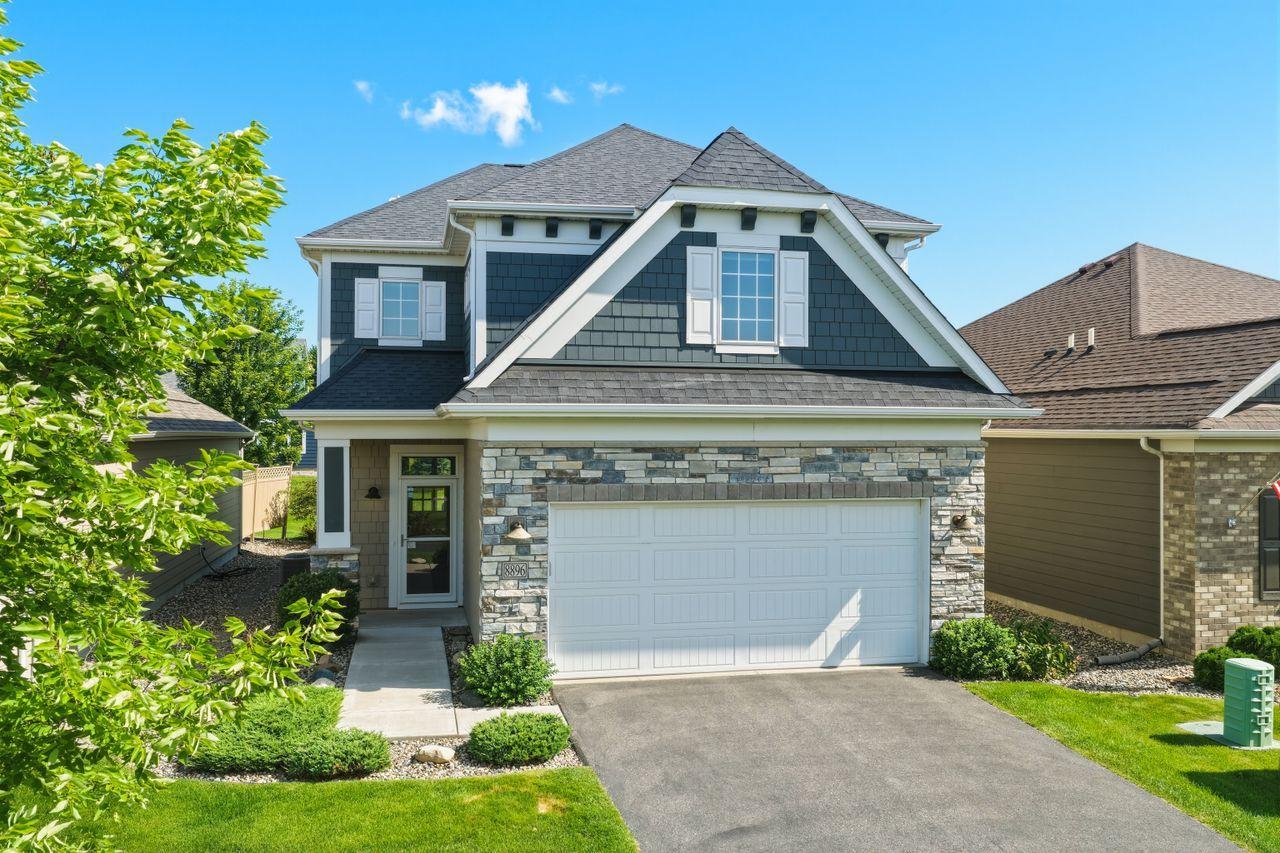



8896 Upper 9th Place, Lake Elmo, 55042, MN
Price: $549,900
Status type: For Sale
City: Lake Elmo
Neighborhood: Inwood Fifth Add
Bedrooms: 3
Property Size :2200
Listing Agent: NST16455,NST15532
Property type : (TH) Detached
Zip code: 55042
Street: 8896 Upper 9th Place
Street: 8896 Upper 9th Place
Bathrooms: 3
Year: 2017
Listing Brokerage: Coldwell Banker Burnet
Truly lovely, modern comfort, thoughtful upgrades, and a peaceful setting—your next home awaits. This is honestly better than new construction and in meticulous condition. Step into a beautiful main level featuring upgraded flooring throughout, newer waterproof LVP, and neutral colors. The kitchen shines with granite countertops, a stylish tile backsplash, loads of cabinet space, a large pantry, and a huge island that anchors the open living and dining areas. A sunroom fills the space with natural light and leads out to a spacious patio perfect for morning coffee or evening unwinding. Upstairs, you'll find all three bedrooms, three bathrooms, a loft, and laundry. The primary suite feels like a private retreat with dual walk-in closets, a walk-in shower, double-vanity sinks, and a cozy sitting area ideal for working from home or curling up with a good book. The association handles lawn care and snow removal, giving you more time to enjoy life. The insulated and finished garage offers great storage for bikes, tools, and everything else you need. Located in a quiet, desirable area just minutes from Woodbury and Oakdale shopping, parks including Lake Elmo Park Reserve, trails, and easy freeway access. This home is truly move-in ready and waiting for you.
Bedrooms: 3
Fin ft² / Living Area: 2200 ft²
Below Ground Living: N/A
Bathrooms: 3
Above Ground Living: 2200ft²
Basement Details: None,
Appliances Included:
Air Conditioning: Central Air
Garage Spaces: 2
Construction Materials: N/A
Foundation Size: 824ft²
Unit Amenities:
Heating System:
| Main | Size | ft² |
|---|---|---|
| Dining Room | 10x15 | 100 ft² |
| Foyer | 7x13 | 49 ft² |
| Kitchen | 14x13 | 196 ft² |
| Living Room | 14x18 | 196 ft² |
| Sun Room | 12x13 | 144 ft² |
| Upper | Size | ft² |
|---|---|---|
| Bedroom | 14x14 | 196 ft² |
| Loft | 12x14 | 144 ft² |
| Bedroom 2 | 12x11 | 144 ft² |
| Sitting Room | 7x6 | 49 ft² |
| Bedroom 3 | 12x10 | 144 ft² |
Acres: N/A
Lot Size Dim.: 38x130
Longitude: 44.9619
Latitude: -92.9258
Zoning: Residential-Single Family
Tax year: 2026
Tax annual amount: $5,362
Fuel System: N/A
Sewer System: City Sewer/Connected
Water System: City Water/Connected
MLS#: NST7932714
Listing Brokerage: Coldwell Banker Burnet 


