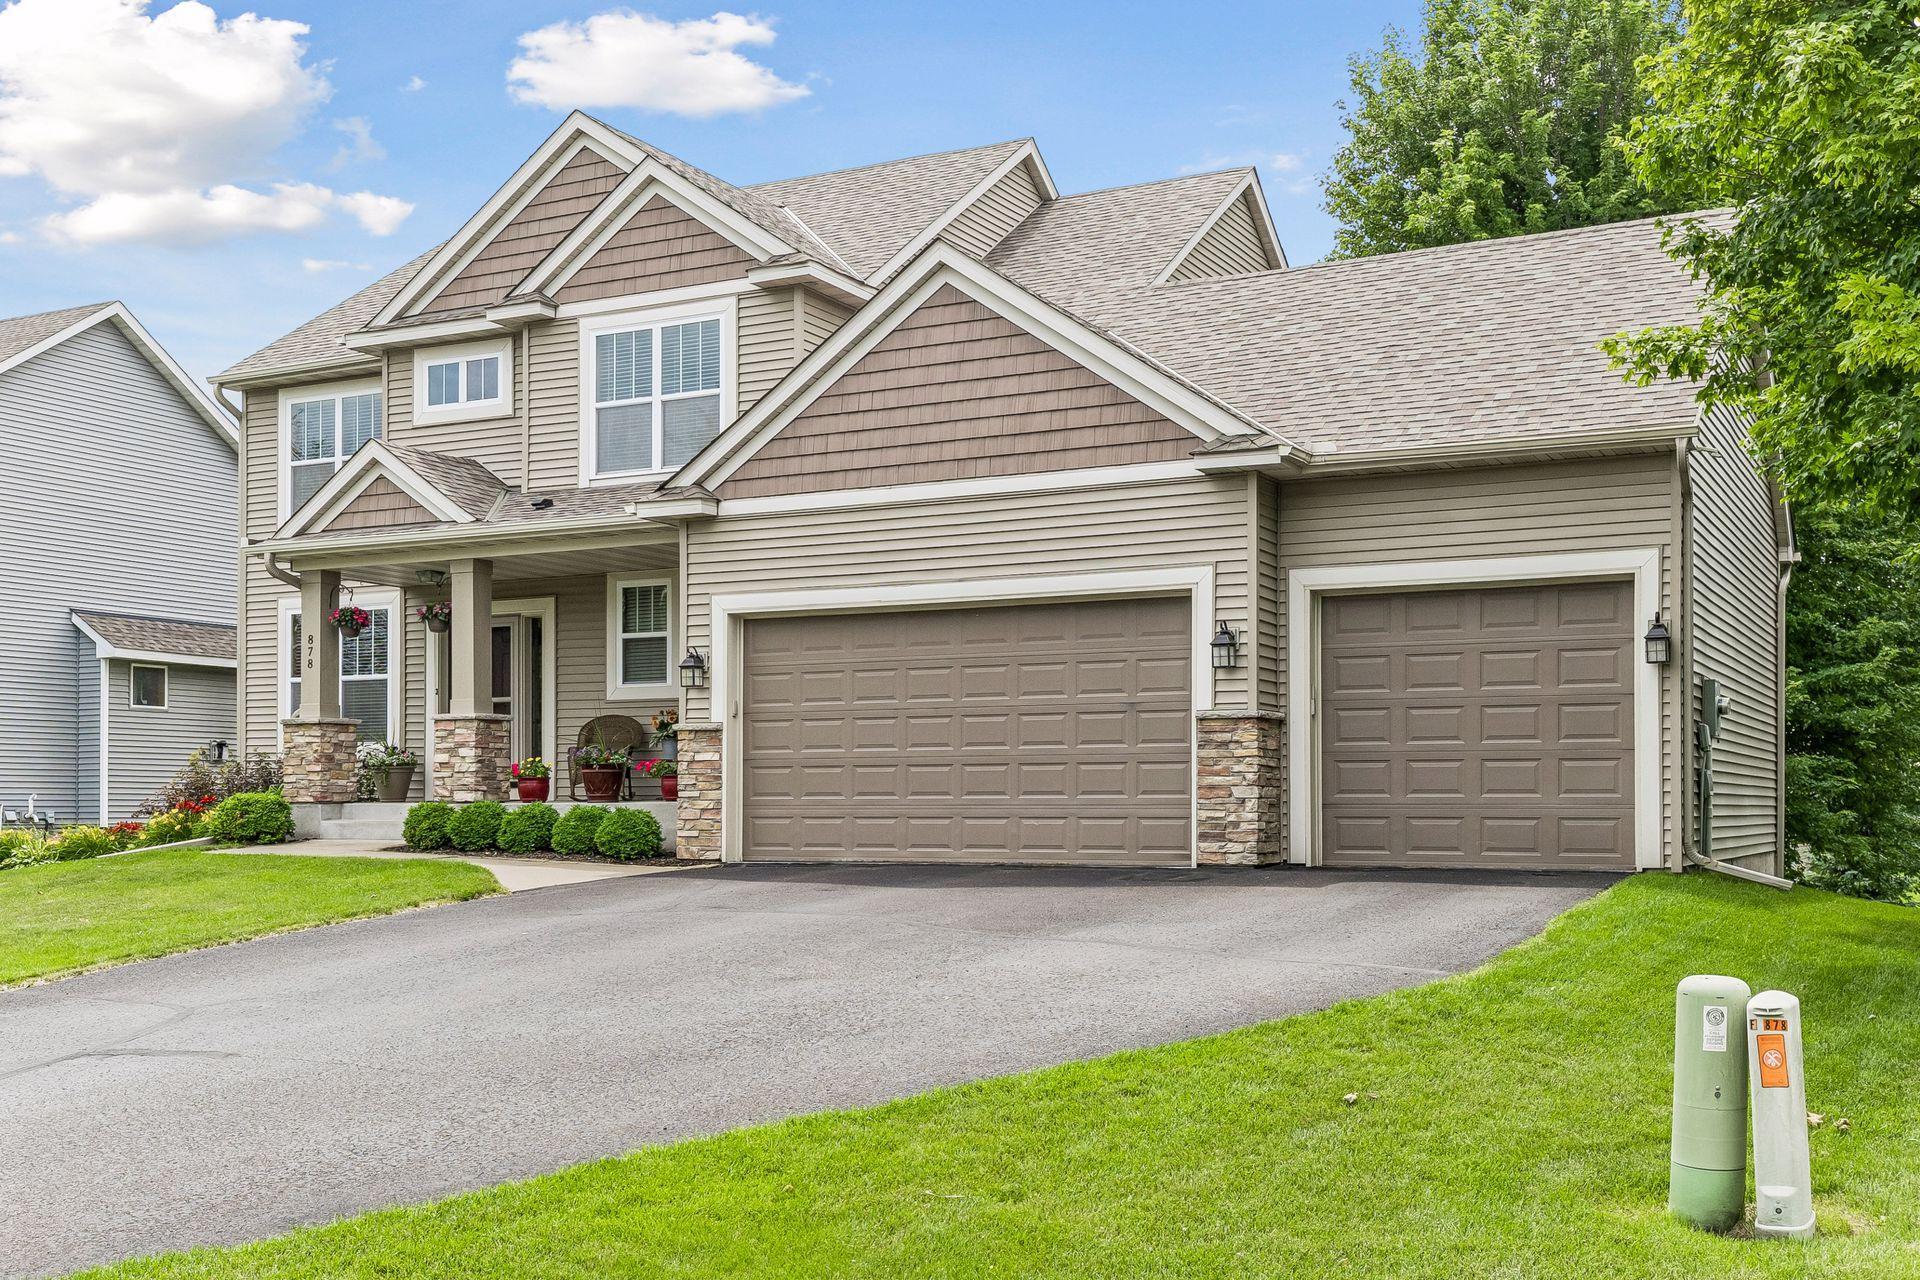



878 104th Lane, Minneapolis (Blaine), 55434, MN
Price: $525,000
Status type: For Sale
City: Minneapolis (Blaine)
Neighborhood: Blaine Haven
Bedrooms: 5
Property Size :1593
Listing Agent: NST16570,NST45359
Property type : Single Family
Zip code: 55434
Street: 878 104th Lane
Street: 878 104th Lane
Bathrooms: 4
Year: 2002
Listing Brokerage: Edina Realty, Inc.
Bedrooms: 5
Fin ft² / Living Area: 1593 ft²
Below Ground Living: 718ft²
Bathrooms: 4
Above Ground Living: 875ft²
Basement Details: Daylight/Lookout Windows, Egress Window(s), Finished, Full, Storage Space, Sump Basket, Sump Pump, Walkout,
Appliances Included:
Air Conditioning: Central Air
Garage Spaces: 3
Construction Materials: N/A
Foundation Size: 1026ft²
Unit Amenities:
Heating System:
| Main | Size | ft² |
|---|---|---|
| Deck | 18'2"x11'2" | 202.86 ft² |
| Dining Room | 9'2"x4'10" | 44.31 ft² |
| Foyer | 8'7"x13'2" | 113.01 ft² |
| Garage | 29'3'x24'6" | 716.63 ft² |
| Kitchen | 10'3"x14'10" | 152.04 ft² |
| Living Room | 17'11"x14'10" | 265.76 ft² |
| Mud Room | 9'5x7'9" | 72.98 ft² |
| Office | 10'6"x11'3" | 118.13 ft² |
| Porch | 18'2"x7'9" | 140.79 ft² |
| Lower | Size | ft² |
|---|---|---|
| Family Room | 37'3"x14'8" | 546.33 ft² |
| Bedroom 5 | 10'9"x10'5" | 111.98 ft² |
| Upper | Size | ft² |
|---|---|---|
| Bedroom | 15'0"x13'8" | 205 ft² |
| Bedroom 4 | 11'1x10'4" | 114.53 ft² |
| Bedroom 2 | 11'6x11'4" | 130.33 ft² |
| Bedroom 3 | 10'6"x10'6" | 110.25 ft² |
Acres: N/A
Lot Size Dim.: 80x125
Longitude: 45.1591
Latitude: -93.2491
Zoning: Residential-Single Family
Tax year: 2025
Tax annual amount: $5,019
Fuel System: N/A
Sewer System: City Sewer/Connected
Water System: City Water/Connected
MLS#: NST7926543
Listing Brokerage: Edina Realty, Inc. 


