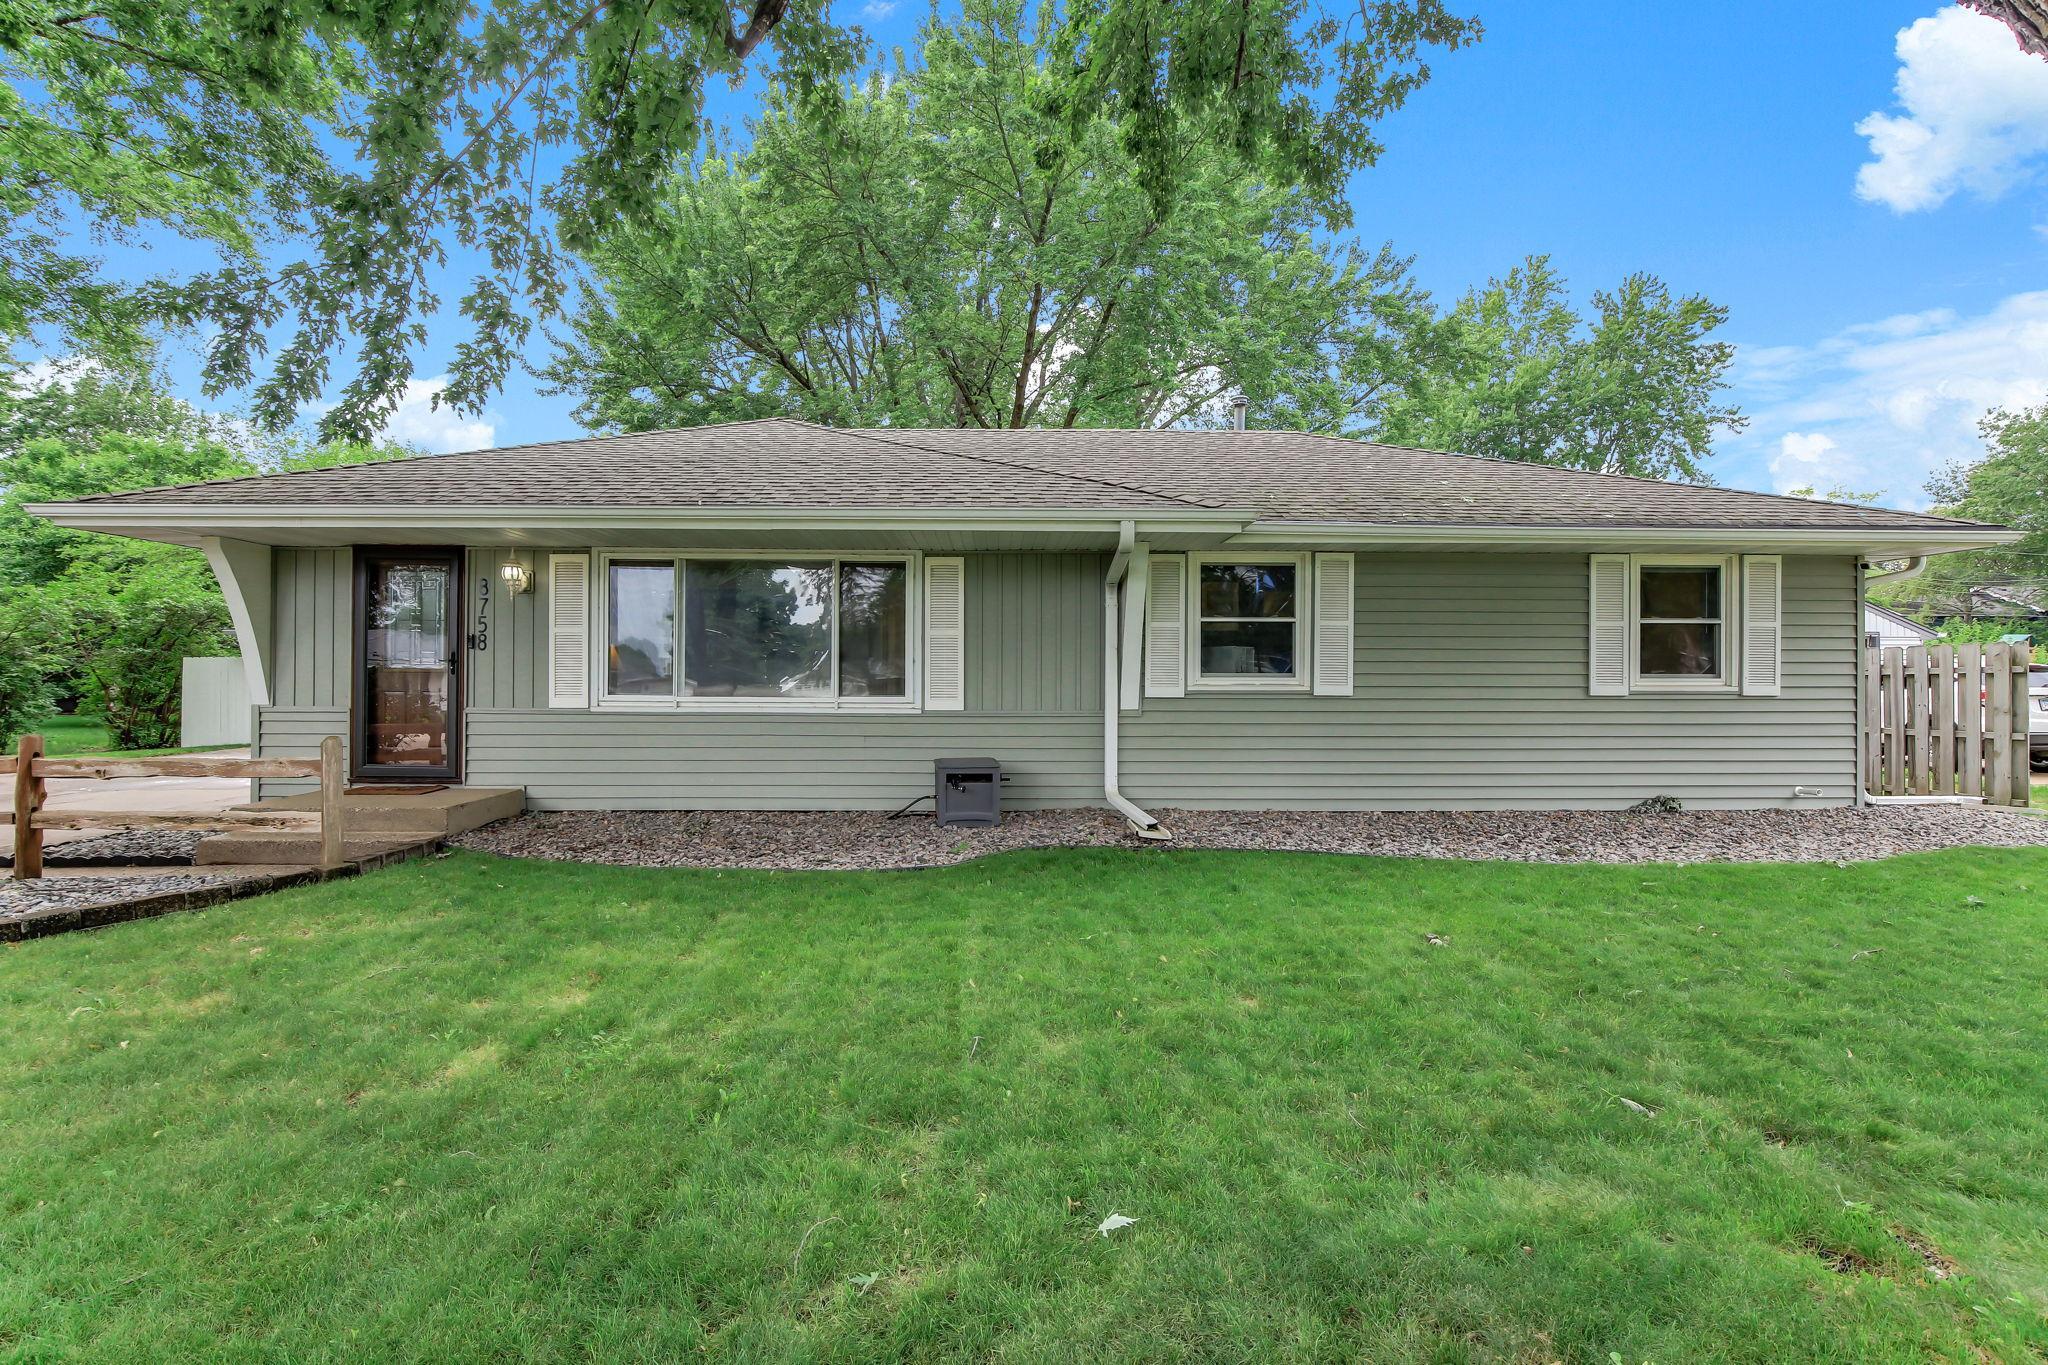



8758 Hamlet Avenue, Cottage Grove, 55016, MN
Price: $369,900
Status type: For Sale
City: Cottage Grove
Neighborhood: Thompsons Grove Add 05
Bedrooms: 4
Property Size :2192
Listing Agent: NST14616,NST48506
Property type : Single Family
Zip code: 55016
Street: 8758 Hamlet Avenue
Street: 8758 Hamlet Avenue
Bathrooms: 3
Year: 1959
Listing Brokerage: Keller Williams Premier Realty South Suburban
Beautifully maintained 4-bedroom, 3-Bath home offering true maintenance-free living with numerous major updates already completed. Recent improvements include newer siding, windows, furnace, granite kitchen countertops, and more, allowing you to move in with confidence. The spacious, private backyard provides the perfect setting for relaxing, entertaining, or simply enjoying the outdoors. Nestled on a quiet street just steps from Hamlet Park and nearby trails, this exceptional home is also minutes from golf courses, shopping, dining, and convenient highway access, offering the perfect blend of comfort, convenience, and location - Welcome home!
Bedrooms: 4
Fin ft² / Living Area: 2192 ft²
Below Ground Living: 944ft²
Bathrooms: 3
Above Ground Living: 1248ft²
Basement Details: Block, Drain Tiled, Drainage System, Egress Window(s), Finished, Full, Storage Space, Sump Basket, Sump Pump,
Appliances Included:
Air Conditioning: Central Air
Garage Spaces: 2
Construction Materials: N/A
Foundation Size: 1248ft²
Unit Amenities:
Heating System:
| Main | Size | ft² |
|---|---|---|
| Deck | 10x12 | 100 ft² |
| Dining Room | 9x12 | 81 ft² |
| Bedroom | 12x13 | 144 ft² |
| Foyer | 5x7 | 25 ft² |
| Kitchen | 9x16 | 81 ft² |
| Living Room | 16x17 | 256 ft² |
| Bedroom 2 | 11x12 | 121 ft² |
| Bedroom 3 | 10x11 | 100 ft² |
| Lower | Size | ft² |
|---|---|---|
| Family Room | 32x16 | 1024 ft² |
| Bedroom 4 | 12x14 | 144 ft² |
| Laundry | 8x15 | 64 ft² |
| Storage | 8x14 | 64 ft² |
| Utility Room | 8x10 | 64 ft² |
Acres: N/A
Lot Size Dim.: 90x135x90x136
Longitude: 44.8225
Latitude: -92.9622
Zoning: Residential-Single Family
Tax year: 2026
Tax annual amount: $4,328
Fuel System: N/A
Sewer System: City Sewer/Connected
Water System: City Water/Connected
MLS#: NST7931789
Listing Brokerage: Keller Williams Premier Realty South Suburban 


