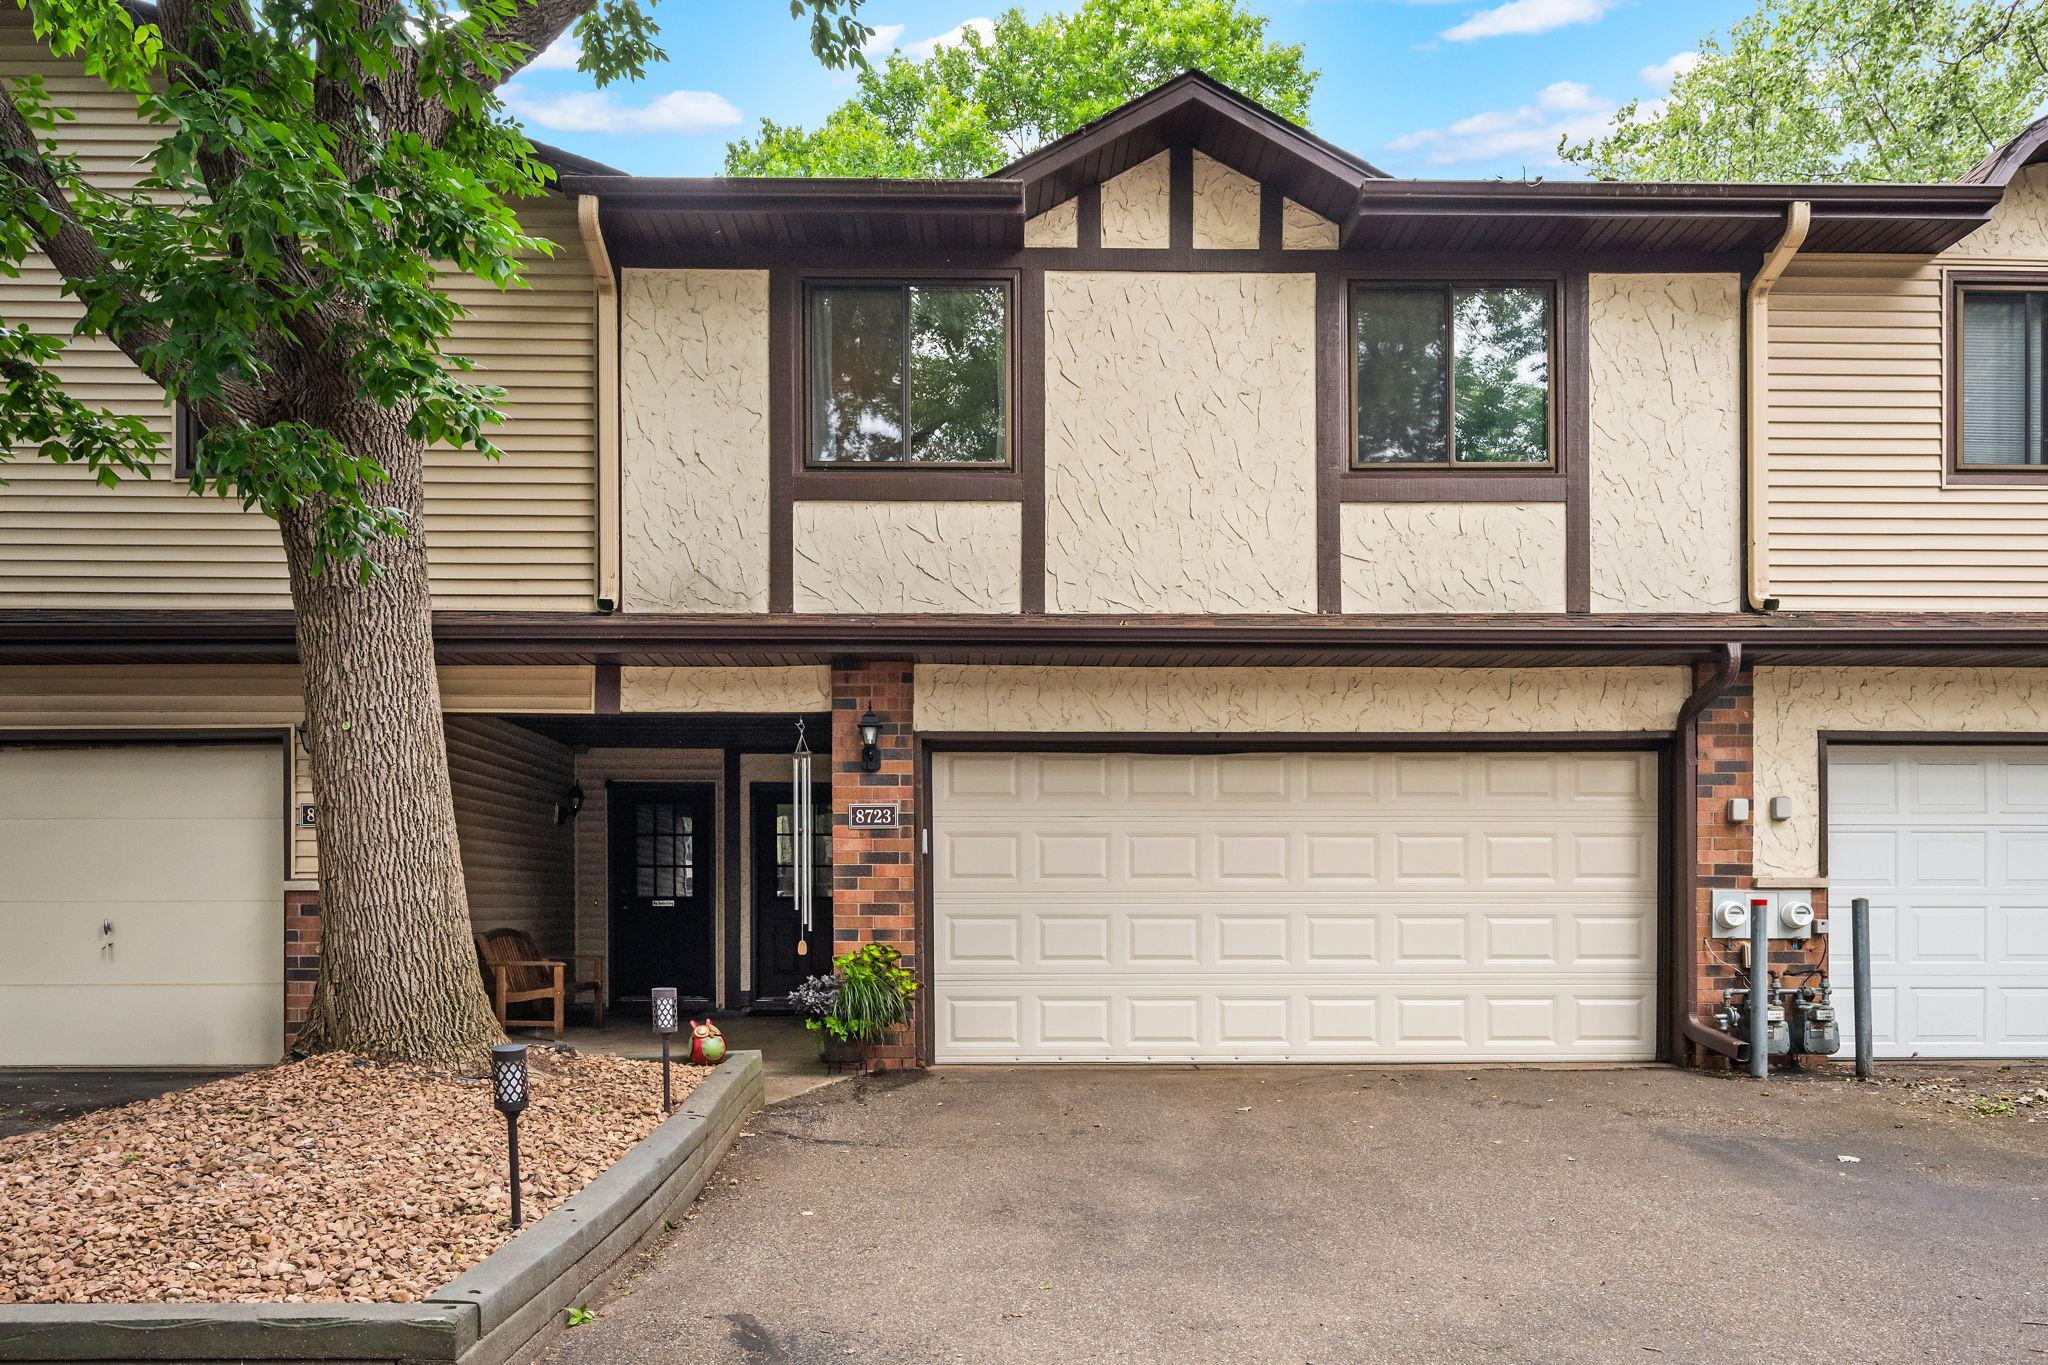



8723 Maplebrook Parkway, Minneapolis (Brooklyn Park), 55445, MN
Price: $209,900
Status type: For Sale
Neighborhood: Maplebrook Estates 2nd Add
Bedrooms: 2
Property Size :1329
Listing Agent: NST20685,NST53627
Property type : (TH) Side x Side
Zip code: 55445
Street: 8723 Maplebrook Parkway
Street: 8723 Maplebrook Parkway
Bathrooms: 1
Year: 1984
Listing Brokerage: RE/MAX Advantage Plus
Wonderful Townhome has so much to offer! Bright upper level with newer flooring, vaulted ceiling, and great natural light. Enjoy gathering with family and friends in the dining area. Or be inspired in the fresh and bright kitchen featuring a new dishwasher, newer hardware. Spacious living room with vaulted ceiling. Upper Level bedrooms offer larger closets with organizers, plus newer 6-panel doors. Main full bathroom includes a wide vanity, newer flooring, and a custom bath/shower surround. Walkout lower level adds comfortable living space with an inviting family room, wood-burning fireplace with custom brick surround, and easy access to the backyard. The home’s unique layout creates easy access to both the private patio and deck, with beautiful views of the back yard. New roof, soffits, fascia, gutters, siding and skylight all within last six years. Enjoy the private recreation center and parks within development. Yet not far from other nearby parks, trails, shops, restaurants, library, and so much more!
Bedrooms: 2
Fin ft² / Living Area: 1329 ft²
Below Ground Living: N/A
Bathrooms: 1
Above Ground Living: 1329ft²
Basement Details: None,
Appliances Included:
Air Conditioning: Central Air
Garage Spaces: 2
Construction Materials: N/A
Foundation Size: 864ft²
Unit Amenities:
Heating System:
| Main | Size | ft² |
|---|---|---|
| Dining Room | 10x10 | 100 ft² |
| Bedroom | 13.5x11 | 181.13 ft² |
| Kitchen | 9x8.5 | 75.75 ft² |
| Living Room | 14x13.5 | 187.83 ft² |
| Bedroom 2 | 12x10 | 144 ft² |
| Lower | Size | ft² |
|---|---|---|
| Family Room | 19.5x11.5 | 221.67 ft² |
| Foyer | 12x5 | 144 ft² |
Acres: N/A
Lot Size Dim.: 78x24
Longitude: 45.1123
Latitude: -93.3816
Zoning: Residential-Multi-Family
Tax year: 2026
Tax annual amount: $2,852
Fuel System: N/A
Sewer System: City Sewer/Connected
Water System: City Water/Connected
MLS#: NST7928871
Listing Brokerage: RE/MAX Advantage Plus 


