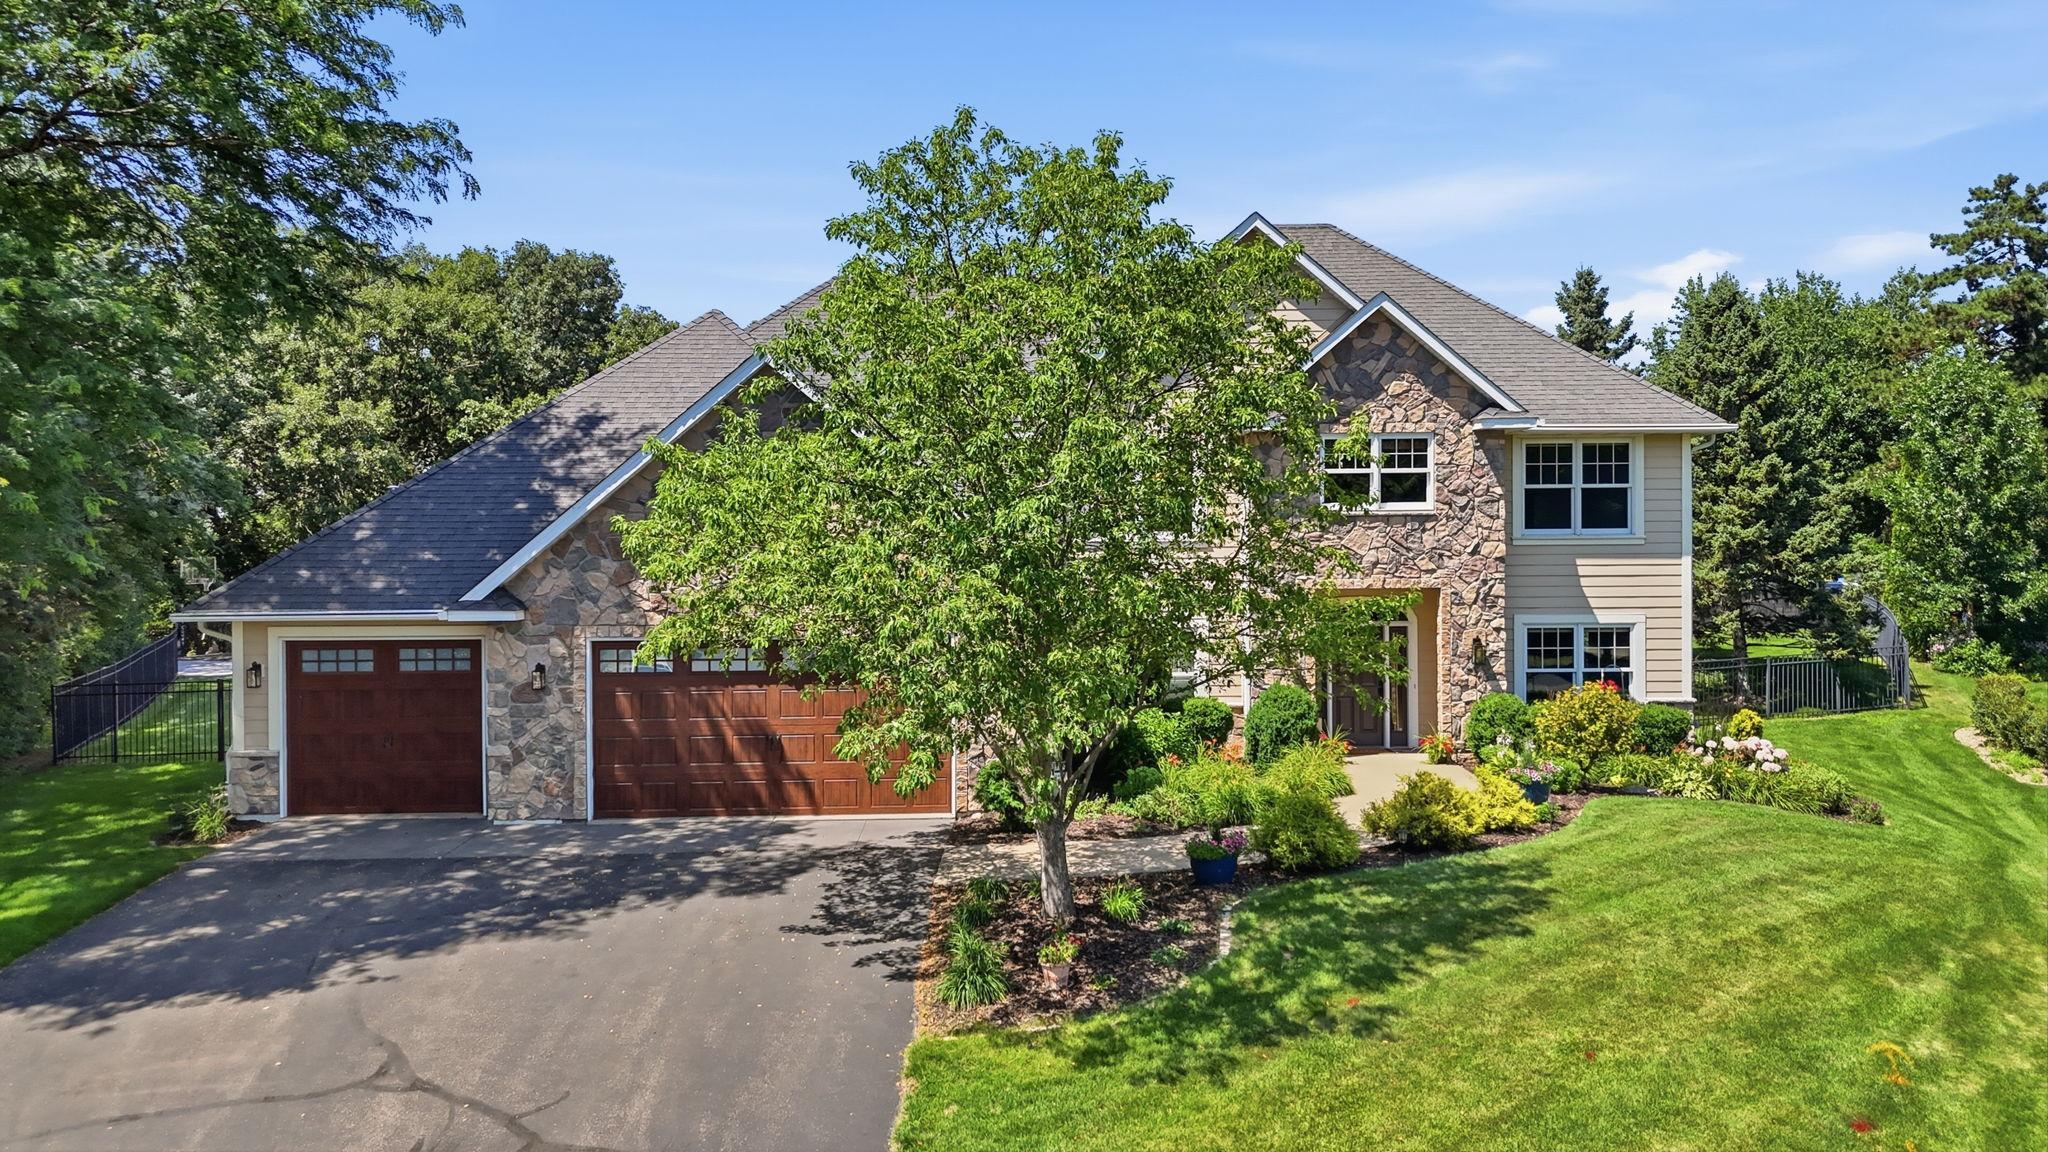



869 Mendakota Court, Saint Paul (Mendota Heights), 55120, MN
Price: $1,250,000
Status type: For Sale
Neighborhood: Mendakota Estates
Bedrooms: 6
Property Size :4760
Listing Agent: NST16650,NST226453
Property type : Single Family
Zip code: 55120
Street: 869 Mendakota Court
Street: 869 Mendakota Court
Bathrooms: 5
Year: 1997
Listing Brokerage: Edina Realty, Inc.
With an incredible location and amenities galore, welcome to your own private oasis in Mendota Heights. More than just a home, 869 Mendakota Court offers a lifestyle where every day feels like vacation. The beautiful backyard features an in-ground pool (with a brand new liner), hot tub, spacious deck, sport court, two fire pits, 81 feet of lake shore with a dock on Rogers Lake, AND it backs right up to Mendakota Country Club. The only thing separating you from a day of golf is a private gate in your own backyard. Inside you’ll find a fantastic home with tons of updates and special features; including fresh paint, new fixtures, and hardwood floors throughout all three levels. The main floor features an open concept kitchen, dining, and living room, as well as a spacious office and den. An incredible three-season porch brings the outside in, with views of the pool and backyard. Take the stairs (or the elevator!) up where you’ll find four bedrooms, three bathrooms, and the laundry room. The primary suite has a generous en-suite bathroom and a spacious walk-in closet with a huge storage room. The upstairs guest suite is right next to the elevator and has a lovely sitting area and a zero-entry, open bathroom. It’s the perfect spot for an in-law suite or a studio space. The fully finished basement features a large living and entertaining room, another bathroom, and bedrooms five and six. Made for entertaining, there are built-in speakers throughout the main living spaces and pool deck, as well as the porch, primary bedroom, and basement. With a three-car garage, over 4,700 square feet, and one of the best lots in all of Mendota Heights, this is the lifestyle you’ve been waiting for.
Bedrooms: 6
Fin ft² / Living Area: 4760 ft²
Below Ground Living: 1521ft²
Bathrooms: 5
Above Ground Living: 3239ft²
Basement Details: Block, Drain Tiled, Egress Window(s), Finished,
Appliances Included:
Air Conditioning: Central Air
Garage Spaces: 3
Construction Materials: N/A
Foundation Size: 1689ft²
Unit Amenities:
Heating System:
| Main | Size | ft² |
|---|---|---|
| Den | 18x11 | 324 ft² |
| Dining Room | 16x11 | 256 ft² |
| Kitchen | 13x12 | 169 ft² |
| Living Room | 22x15 | 484 ft² |
| Office | 11x11 | 121 ft² |
| Porch | 31x17 | 961 ft² |
| Lower | Size | ft² |
|---|---|---|
| Family Room | 19x15 | 361 ft² |
| Bedroom 5 | 12x10 | 144 ft² |
| Game Room | 18x14 | 324 ft² |
| Bedroom 6 | 11x10 | 121 ft² |
| Upper | Size | ft² |
|---|---|---|
| Bedroom | 14x14 | 196 ft² |
| Bedroom 4 | 13x11 | 169 ft² |
| Bedroom 2 | 23x11 | 529 ft² |
| Bedroom 3 | 13x11 | 169 ft² |
Acres: N/A
Lot Size Dim.: 64x152x318x81x183x223
Longitude: 44.8791
Latitude: -93.1345
Zoning: Residential-Single Family
Tax year: 2026
Tax annual amount: $9,594
Fuel System: N/A
Sewer System: City Sewer/Connected
Water System: City Water/Connected
MLS#: NST7891479
Listing Brokerage: Edina Realty, Inc. 


