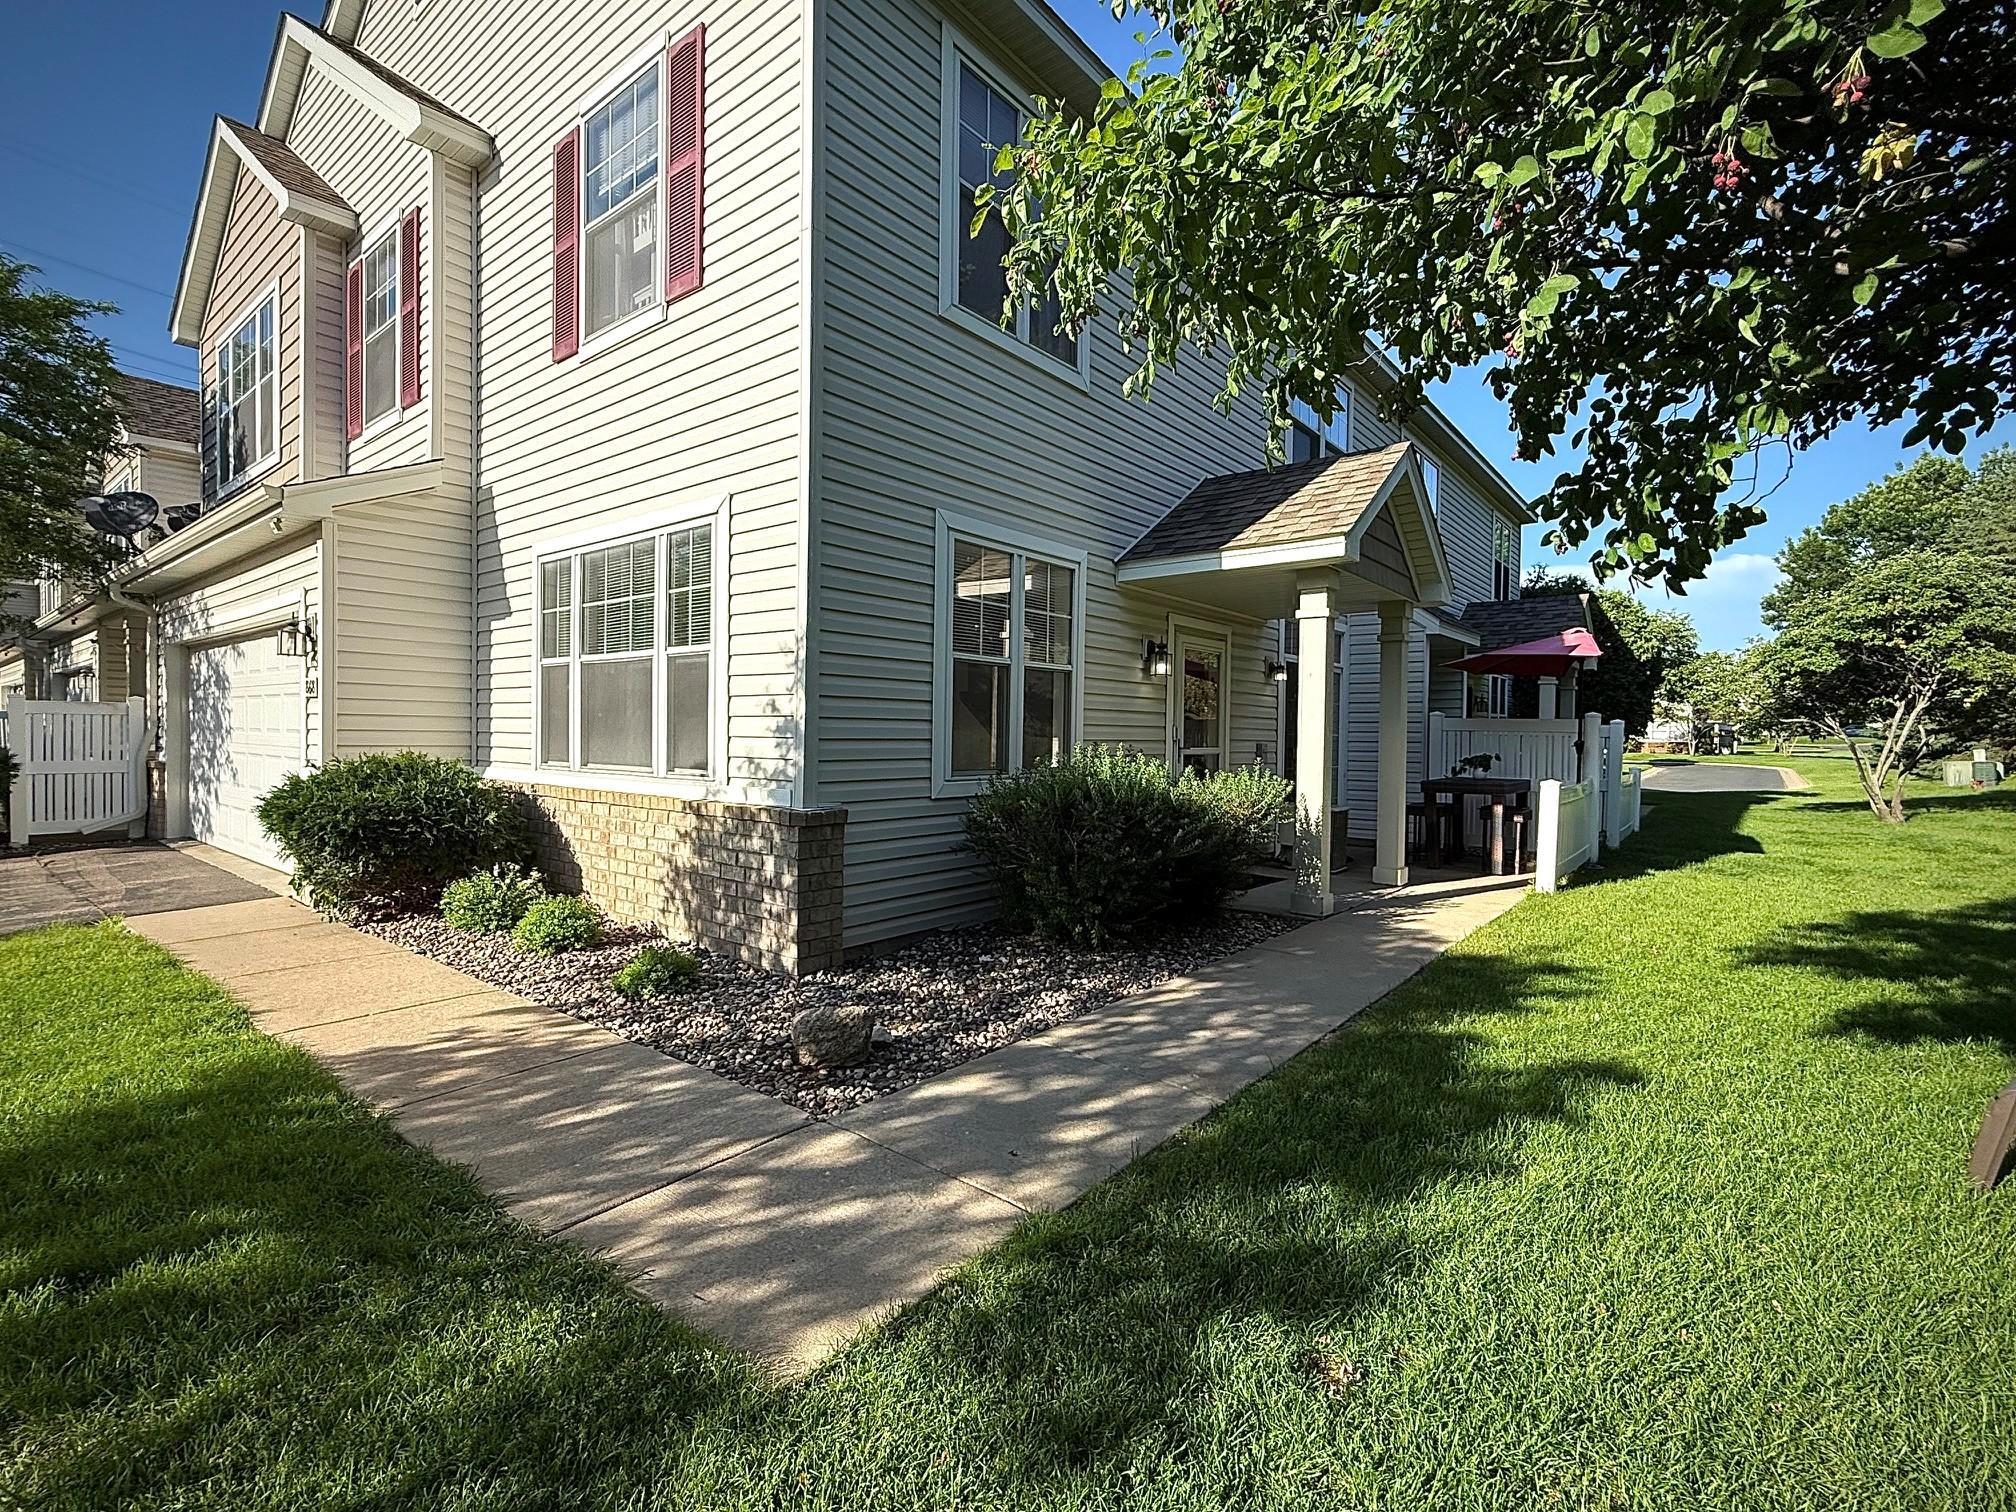



868 Princeton Avenue, Shakopee, 55379, MN
Price: $284,000
Status type: For Sale
City: Shakopee
Neighborhood: Cic 1098 Providence Pointe
Bedrooms: 3
Property Size :1693
Listing Agent: NST16633,NST84007
Property type : (TH) Side x Side
Zip code: 55379
Street: 868 Princeton Avenue
Street: 868 Princeton Avenue
Bathrooms: 3
Year: 2003
Listing Brokerage: Coldwell Banker Burnet
Sought-after South-facing End-Unit Townhome with tranquil lawn views & patio in desirable Shakopee! Situated in one of the best lots in the PROVIDENCE POINTE community, this charming two-story home offers an open-concept layout on the main level, sun-filled natural light and functional living throughout with 3 bedrooms & 2.5 bathrooms. The spacious living room and dining area flow seamlessly into the kitchen and patio, creating a great setup for both everyday living and entertaining. The kitchen features white cabinetry, updated appliances, and ample storage. Upstairs, you’ll find a versatile loft—perfect for a second living room or family room, home office, or flex space—along with all three bedrooms on the same level. The spacious owner’s suite offers vaulted ceilings, abundant natural light, a private full bath with separate shower & tub and a walk-in closet. Two additional bedrooms plus the second full bathroom and the upper-level laundry add everyday convenience. This home is loaded with many home improvements/upgrades, abundant storages & features, well offers a low-maintenance living. Conveniently located near parks & kid playgrounds, shopping, dining, also with easy access to major highways, This Home is a Move-in ready! AND Quick close possible!!
Bedrooms: 3
Fin ft² / Living Area: 1693 ft²
Below Ground Living: N/A
Bathrooms: 3
Above Ground Living: 1693ft²
Basement Details: None,
Appliances Included:
Air Conditioning: Central Air
Garage Spaces: 2
Construction Materials: N/A
Foundation Size: 1002ft²
Unit Amenities:
Heating System:
| Main | Size | ft² |
|---|---|---|
| Dining Room | 11x13 | 121 ft² |
| Kitchen | 9x17 | 81 ft² |
| Living Room | 13x15 | 169 ft² |
| Patio | 8x8 | 64 ft² |
| Storage | 8x5 | 64 ft² |
| Utility Room | 8x5 | 64 ft² |
| Upper | Size | ft² |
|---|---|---|
| Bedroom | 14x12 | 196 ft² |
| Laundry | 8x8 | 64 ft² |
| Loft | 9x13 | 81 ft² |
| Bedroom 2 | 13x10 | 169 ft² |
| Bedroom 3 | 11x9 | 121 ft² |
| Walk-In Closet | 8x8 | 64 ft² |
Acres: N/A
Lot Size Dim.: 33x31
Longitude: 44.7753
Latitude: -93.5139
Zoning: Residential-Multi-Family
Tax year: 2026
Tax annual amount: $2,817
Fuel System: N/A
Sewer System: City Sewer/Connected
Water System: City Water/Connected
MLS#: NST7917177
Listing Brokerage: Coldwell Banker Burnet 


