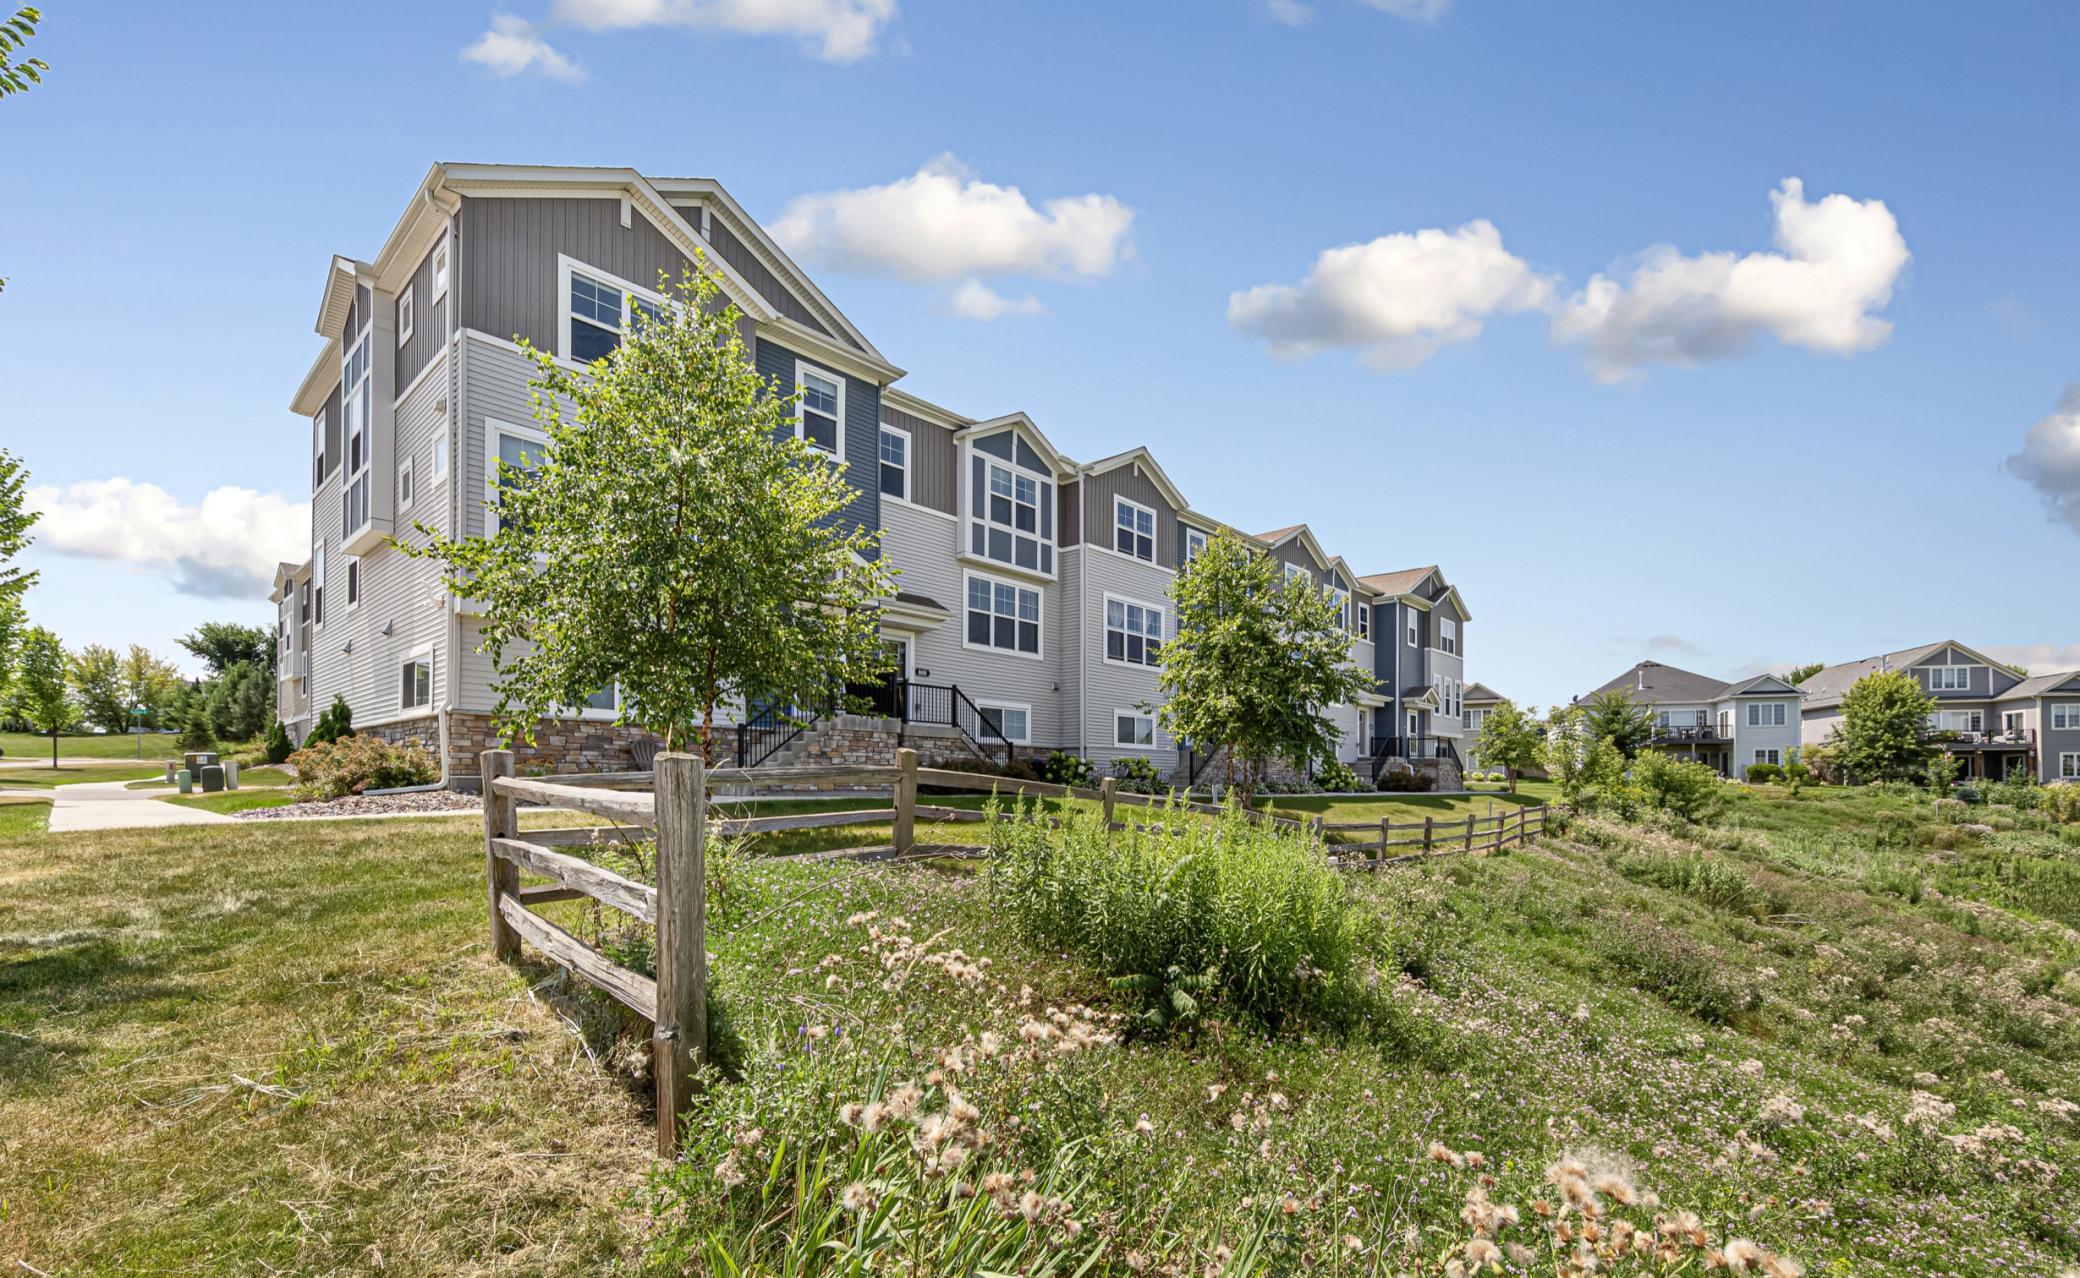



860 Roselyn Drive, Victoria, 55386, MN
Price: $379,000
Status type: For Sale
City: Victoria
Neighborhood: Whispering Hills 2nd Add
Bedrooms: 3
Property Size :1931
Listing Agent: NST11673,NST43171
Property type : (TH) Side x Side
Zip code: 55386
Street: 860 Roselyn Drive
Street: 860 Roselyn Drive
Bathrooms: 3
Year: 2021
Listing Brokerage: CENTURY 21 MarketLink Realty
Beautiful like-new three-level townhome, exceptionally located overlooking protected wetlands with gorgeous sunset views. The open floor plan on the main floor features a spacious kitchen with lots of counter space, an expansive center island, pantry and double oven adjacent to a separate dining room and cozy living room with an electric fireplace that can be set to heat the room if desired. The three-bedroom, two bathroom upper level features a generous primary with beautiful views and an ensuite master bath with twin double sinks and a walk-in closet. Laundry closet and full-size guest bath. The lower level features a multi-purpose room that may be used as an office, family or exercise room. The oversized two-car garage offers ample storage supplemented by a large under-stair storage space. This home features upgraded flooring, window treatments, plumbing fixtures and countertops throughout and a front storm door addition. Only one mile outside charming Victoria, with easy access to Carver Park Preserve with its beautiful walking/biking trails, large off-leash dog park, and the Lake Minnetonka Regional Trail and Minnesota Arboretum. This location is amazing. Schedule your showing today!
Bedrooms: 3
Fin ft² / Living Area: 1931 ft²
Below Ground Living: 310ft²
Bathrooms: 3
Above Ground Living: 1621ft²
Basement Details: Daylight/Lookout Windows, Drain Tiled, Partial, Partially Finished, Storage Space, Sump Basket, Sump Pump,
Appliances Included:
Air Conditioning: Central Air,Whole House Fan
Garage Spaces: 2
Construction Materials: N/A
Foundation Size: 805ft²
Unit Amenities:
Heating System:
| Main | Size | ft² |
|---|---|---|
| Deck | n/a | 0 ft² |
| Dining Room | 15 x10 | 225 ft² |
| Family Room | 15 x 17 | 225 ft² |
| Kitchen | 16 x 11 | 256 ft² |
| Upper | Size | ft² |
|---|---|---|
| Bedroom | 15 x 12 | 225 ft² |
| Bedroom 2 | 10 x 10 | 100 ft² |
| Bedroom 3 | 10 x 10 | 100 ft² |
| Lower | Size | ft² |
|---|---|---|
| Recreation Room | 13 x 12 | 169 ft² |
Acres: N/A
Lot Size Dim.: 24 x 60 x 24 x 60
Longitude: 44.8645
Latitude: -93.6424
Zoning: Residential-Single Family
Tax year: 2026
Tax annual amount: $4,172
Fuel System: N/A
Sewer System: City Sewer/Connected
Water System: City Water/Connected
MLS#: NST7941014
Listing Brokerage: CENTURY 21 MarketLink Realty 


