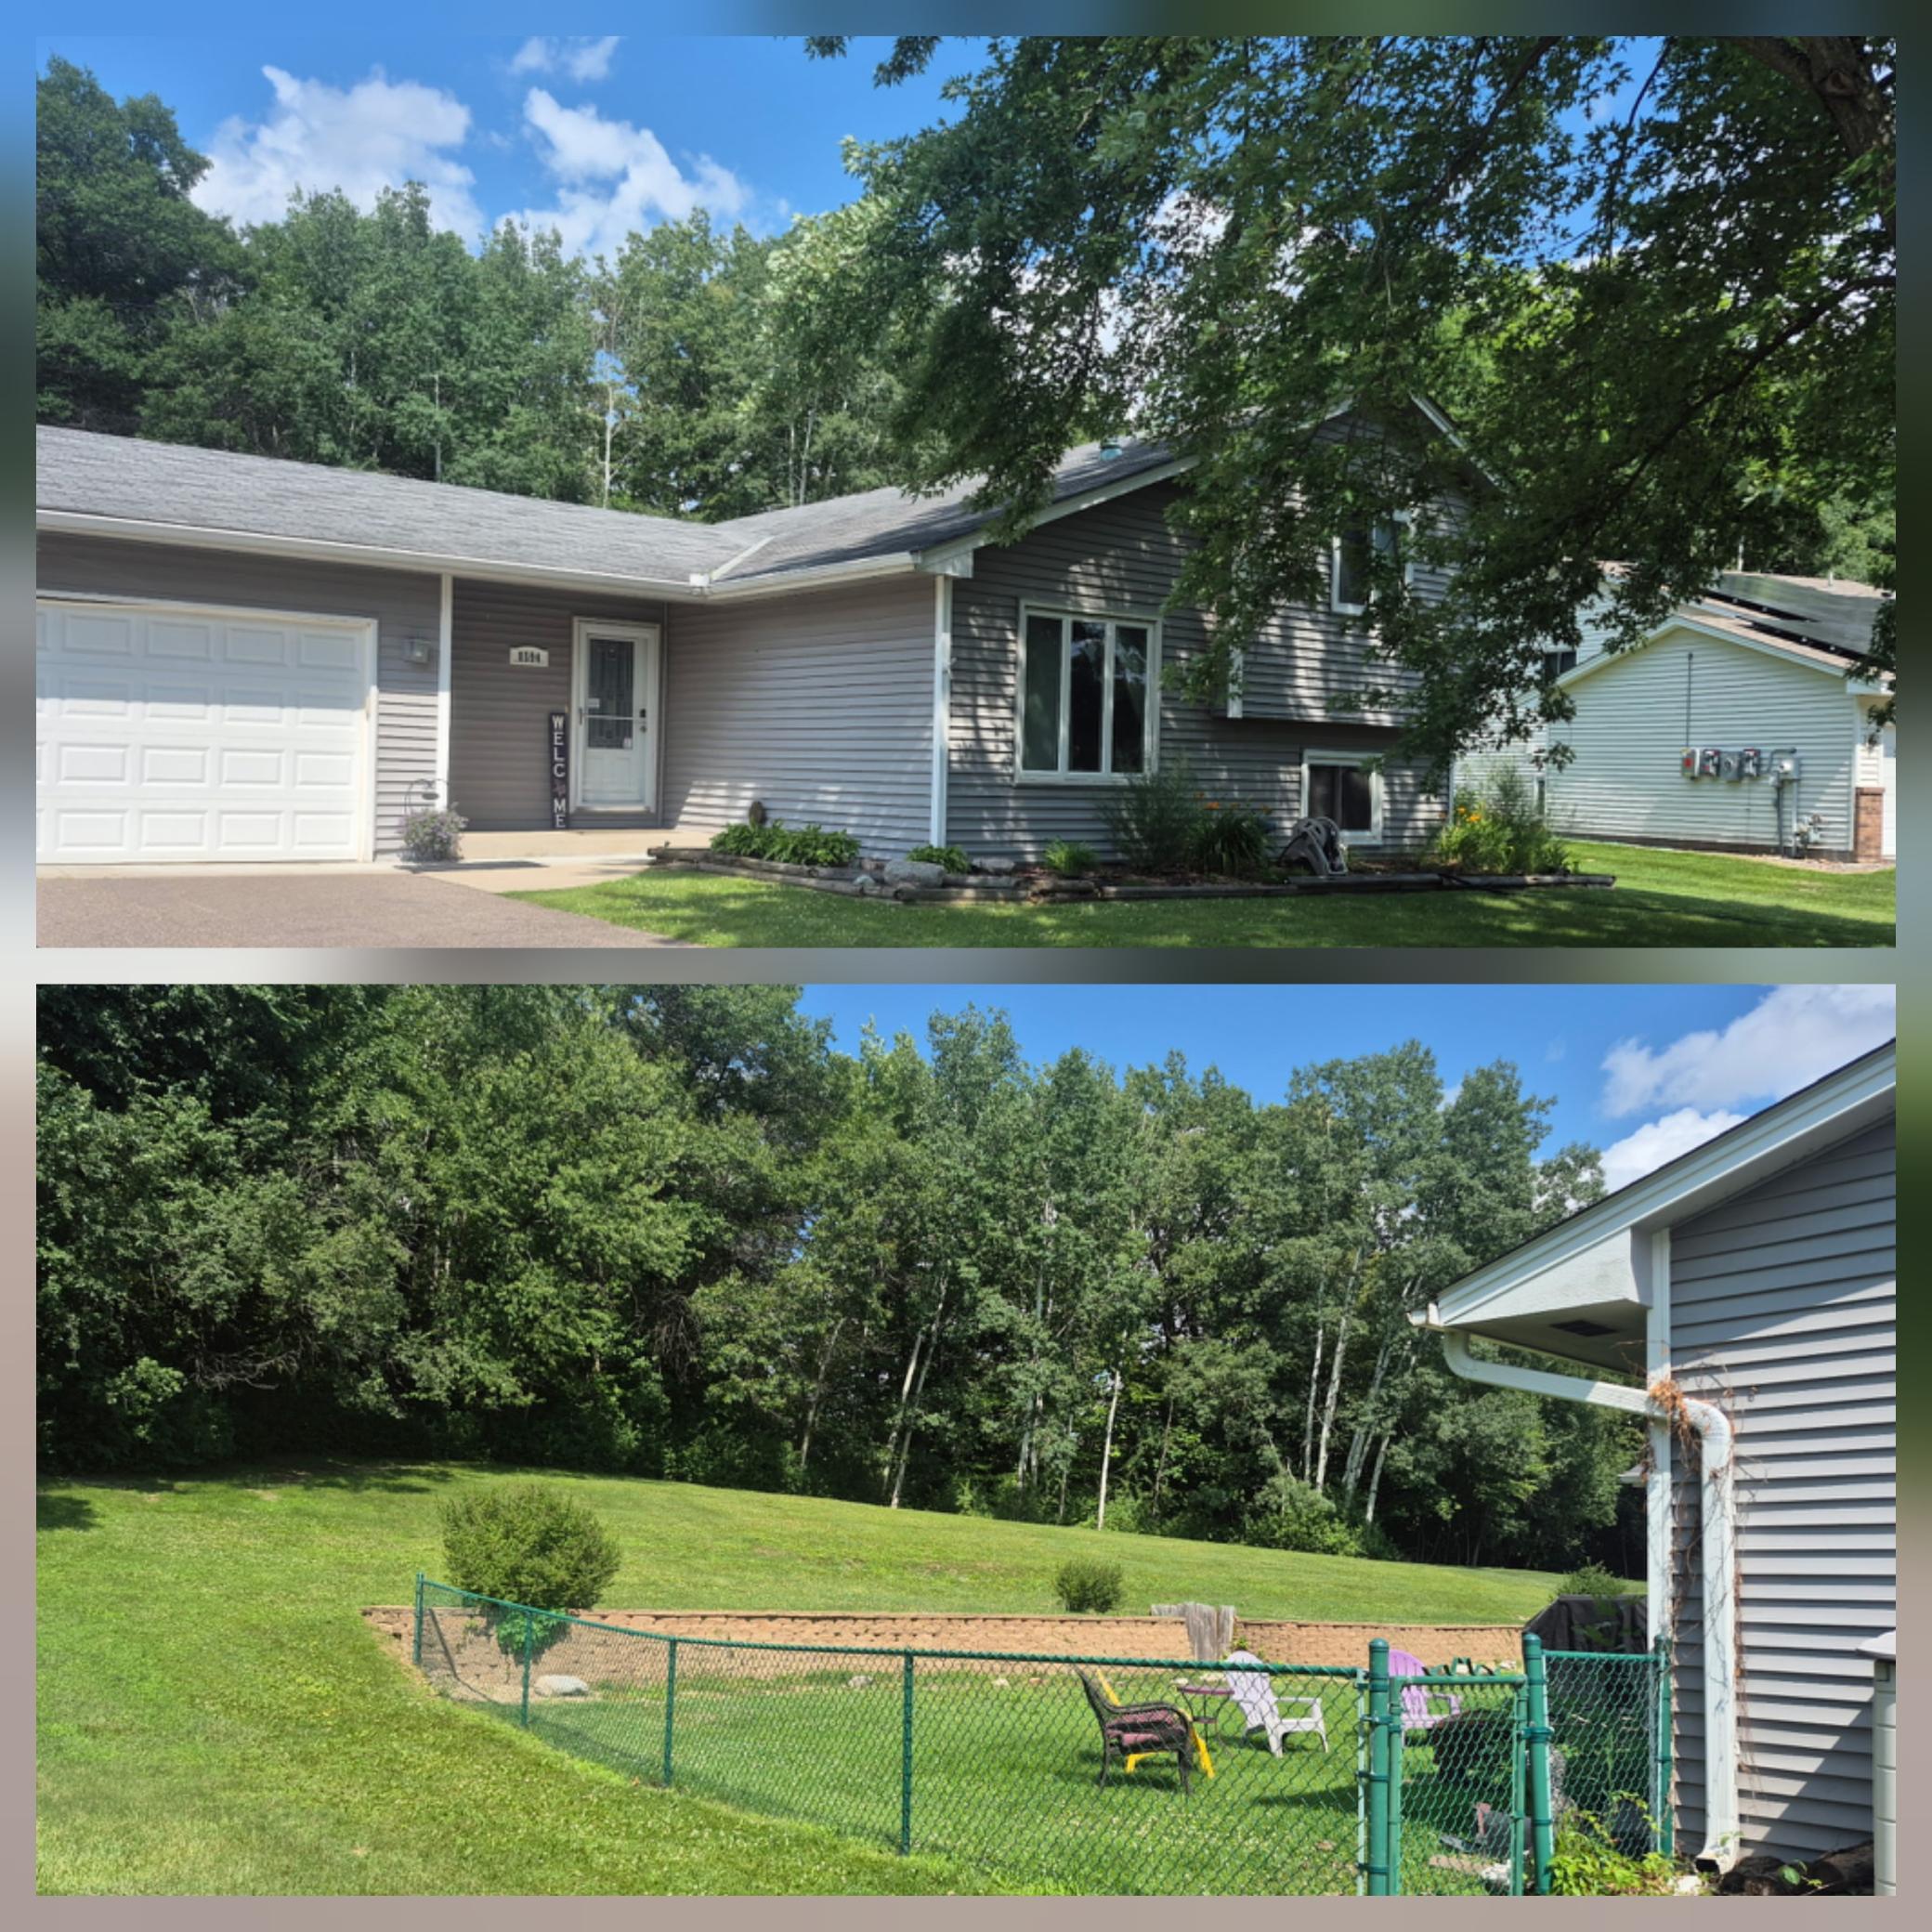


8594 Underwood Lane, Osseo (Maple Grove), 55369, MN
Price: $415,000
Status type: For Sale
City: Osseo (Maple Grove)
Neighborhood: Rice Lake Woods 01
Bedrooms: 3
Property Size :1649
Listing Agent: NST16744,NST44382
Property type : Single Family
Zip code: 55369
Street: 8594 Underwood Lane
Street: 8594 Underwood Lane
Bathrooms: 2
Year: 1984
Listing Brokerage: Edina Realty, Inc.
Welcome home to this spacious 3 level home with many updates throughout. Nestled on a mature lot with a tree lined back yard for privacy and a attached 2 car garage. You will love the attractive open kitchen remodel with a large center island, abundant updated cabinetry and stainless-steel appliances. The main floor also includes a good-sized dining area; a wonderful screen porch facing your back yard and flows to a main floor living room. The lovely open staircase leads to 3 good sized bedrooms on the upper level and a remodeled full walk-through bath off the primary bedroom. The lower level includes a spacious flex space/family room, a 3/4 bath, laundry room and lots up crawl space storage. The back yard is partially fenced, includes a stone retaining wall and has lots of greenspace back to the tree line. Some of the Updates include Water Heater 26', A/C 21', Furnace 19", All but 2 new Windows 21', Updated electrical Panel 18', Upper bathroom remodel 2008, all new flooring throughout, an extensive remodel in 2009/1 and more
Bedrooms: 3
Fin ft² / Living Area: 1649 ft²
Below Ground Living: 452ft²
Bathrooms: 2
Above Ground Living: 1197ft²
Basement Details: Daylight/Lookout Windows, Finished, Sump Basket, Sump Pump,
Appliances Included:
Air Conditioning: Central Air
Garage Spaces: 2
Construction Materials: N/A
Foundation Size: 1197ft²
Unit Amenities:
Heating System:
| Main | Size | ft² |
|---|---|---|
| Dining Room | 11x12 | 121 ft² |
| Kitchen | 10x11 | 100 ft² |
| Living Room | 17x13 | 289 ft² |
| Porch | 12x13 | 144 ft² |
| Lower | Size | ft² |
|---|---|---|
| Family Room | 21x13 | 441 ft² |
| Upper | Size | ft² |
|---|---|---|
| Bedroom | 13x13 | 169 ft² |
| Bedroom 2 | 10x13 | 100 ft² |
| Bedroom 3 | 10x10 | 100 ft² |
Acres: N/A
Lot Size Dim.: 81x152x137x141
Longitude: 45.1114
Latitude: -93.4494
Zoning: Residential-Single Family
Tax year: 2026
Tax annual amount: $5,023
Fuel System: N/A
Sewer System: City Sewer - In Street
Water System: City Water - In Street
MLS#: NST7922813
Listing Brokerage: Edina Realty, Inc. 


